Overview
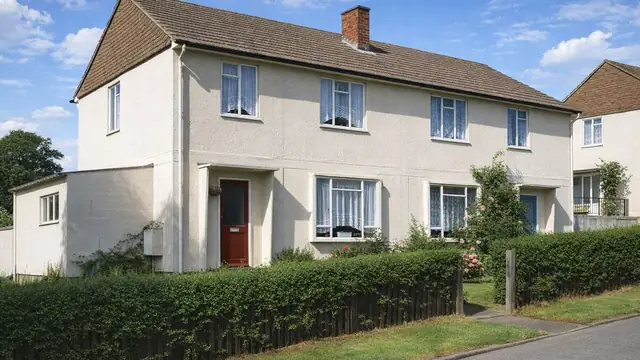
The Webb house is a precast reinforced concrete house built in 1947, at a time of significant housing shortage in the UK when the government was looking for rapid and cost-effective ways to build. It was designed by H F Webb and manufactured by Permanent Pre-cast Constructions Ltd, a manufacturer that specialised in precast concrete components in the post-war years and whose methods allowed homes to be built quickly and economically.
Webb houses are two-storey semi-detached houses, built mainly in suburban areas to house a growing population.
Typical characteristics & construction
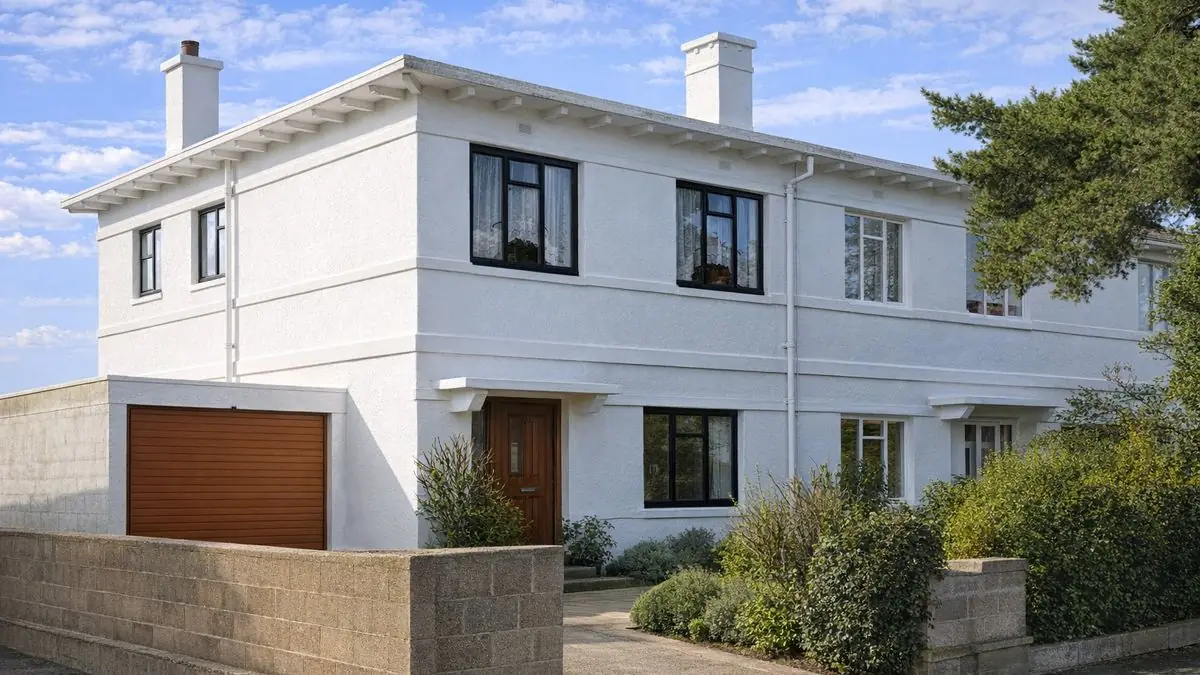
The house stands on concrete strip footings with concrete underbuilding, a concrete slab and a damp-proof course. A single 9-inch by 9-inch precast reinforced concrete column stands in the centre of the house. The external walls are rendered storey-height precast reinforced concrete panels, with a dense aggregate concrete outer leaf and a clinker aggregate no-fines concrete inner leaf.
The separating wall is a cavity wall of storey-height no-fines clinker aggregate precast reinforced concrete panels. Partitions are rendered no-fines clinker aggregate precast blocks and dense aggregate concrete panels. The ground floor is fibreboard on concrete, and the first floor is fibreboard on dense aggregate precast reinforced concrete panels cramped together over the spine wall capping beam. Ceilings are two-coat lime plaster applied directly to the concrete.
The roof is formed from dense aggregate precast reinforced concrete panels with cast-in gutters, covered with insulation board and bituminous felt. Some houses have a two-storey monopitch roof extension to the flank wall.
| Element | Typical construction | Inspection focus |
|---|---|---|
| Substructure | Concrete strip footings, concrete underbuilding, concrete slab, DPC | Damp, movement |
| Frame | 9-inch by 9-inch PRC column in the centre of the house | Cracking, spalling, reinforcement corrosion |
| External walls | Rendered storey-height PRC panels; dense aggregate outer leaf, clinker aggregate no-fines inner leaf; string courses | Cracked render, spalling, signs of corrosion, string courses |
| Separating wall | Storey-height no-fines clinker aggregate PRC panel cavity wall | Cracking, movement |
| Partitions | Rendered no-fines clinker aggregate PC blocks; dense aggregate concrete panels | Cracking, movement |
| Floors | Fibreboard on concrete (ground); fibreboard on dense aggregate PRC panels cramped over the spine wall capping beam (first) | Damp, unevenness, wear; security of the panel cramping |
| Ceilings | Two-coat lime plaster applied directly to concrete | Cracks, water staining, detaching plaster |
| Roof | Dense aggregate PRC panels with cast-in gutters, insulation board, bituminous felt; modillions to the overhang | Water ingress, damaged felt, cracked panels, modillion condition |
| Sills, canopy and extensions | PC window sills; flat PC canopy; some two-storey monopitch extensions | Movement, deterioration, water ingress |
Potential hazards & inspection priorities
Primary concern: reinforcement corrosion and carbonation
Corrosion of the steel reinforcement is a common issue in Webb houses, and carbonation is the cause. As the concrete carbonates its alkalinity falls, and the steel inside loses its protection and begins to corrode, weakening the structure. The rendered walls should be examined for cracks, spalling and signs of corrosion, with particular attention to the string courses and modillions.
A concrete cover meter shows how deep the reinforcement sits within the concrete, and a carbonation test establishes how far carbonation has penetrated, which together indicate the risk of corrosion. Any signs of corrosion need monitoring and prompt attention.
Secondary concerns: the flat roof, cracking and spalling
The flat roof is prone to water ingress where it is not properly maintained. The felt should be checked for damage and repaired promptly, and the concrete roof panels for cracks or deterioration. Cracking in the render and spalling of the concrete result from thermal movement and from corrosion of the reinforcement, and both should be dealt with promptly to prevent further damage.
The precast sills and the front canopy need checking for movement or deterioration, and any monopitch extension for structural integrity and water ingress. Inside, the fibreboard floors should be checked for damp, unevenness and movement, the first floor panels for secure cramping over the spine wall capping beam, and the lime plaster ceilings for cracks, water damage or plaster coming away from the concrete. A moisture meter helps trace water ingress in the roof, walls and floors, particularly around windows and doors.
Long-term considerations: insulation and asbestos
The original design does not meet modern thermal insulation standards, which leads to higher energy costs. Upgrading the insulation improves energy efficiency. Some Webb houses contain asbestos in their construction materials, which is a health risk if disturbed.
Is this house right for you?
The Webb house is a product of post-war innovation and necessity, and part of the UK's architectural heritage. It was built to be durable and economical, but the reinforced concrete brings risks and maintenance demands that a buyer needs to understand first.
- Commission a full building survey
- Obtain previous inspection reports and maintenance records where available
- Establish the condition of the concrete, including carbonation and reinforcement corrosion
- Check the flat roof covering and its maintenance history
- Allow for regular inspection of the roof, walls, windows and doors, and for insulation upgrades
Regular inspection and prompt repair are what keep a Webb house sound and help it meet modern standards.
Mortgage & resale considerations
The Webb house is not designated as defective under the Housing Defects Act 1984. Even so, corrosion of the reinforcement and carbonation of the concrete can lead to structural defects, so thorough inspection and assessment before purchase are essential.
What a survey can — and cannot — tell you
A building survey provides an informed assessment of the visible condition and construction of a Webb house. Inspections are non-intrusive and limited to areas that are accessible at the time of inspection.
- Identify visible cracking, spalling and rust staining to the render, string courses and modillions
- Comment on the flat roof covering and signs of water ingress
- Assess signs of dampness and moisture ingress, including with a moisture meter
- Review the condition of sills, the canopy, ceilings, floors and partitions
- Highlight defects that may require repair, monitoring, or further investigation
However, there are limitations to what a survey can determine without intrusive investigation.
- Measure carbonation depth in the concrete
- Confirm the condition of reinforcement concealed within the precast panels and column
- Confirm whether materials contain asbestos without specialist sampling
- Inspect areas that are inaccessible or covered at the time of inspection
Where higher-risk indicators are identified, further specialist or intrusive investigation may be recommended.