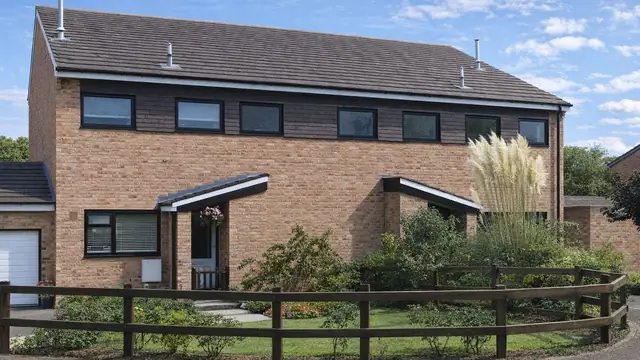
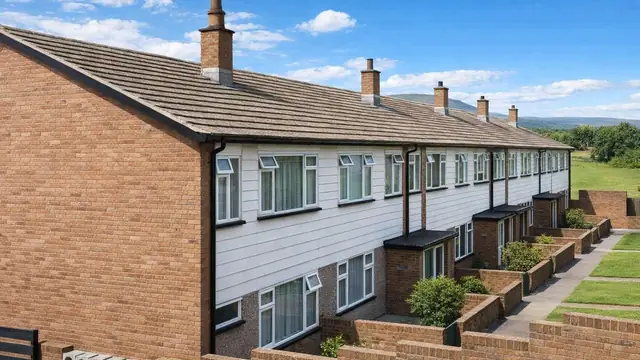
Overview
Engineered Homes are system-built timber-framed houses manufactured by Engineered Homes (Great Britain) Ltd and built between 1966 and 1971. They were designed by R Griffiths, I Lewis and Partners, and L Vincent, R Gorbing and Partners. Around 800 were built, and they are also known as Parkway homes.
The type includes bungalows and two-storey semi-detached and terraced houses, found mainly in suburban areas across the UK. They have medium-pitch gable roofs covered with tiles, rendered external walls throughout, a horizontal timber boarded feature panel beneath the windows on the front elevation, and often a flat canopy over the front door.
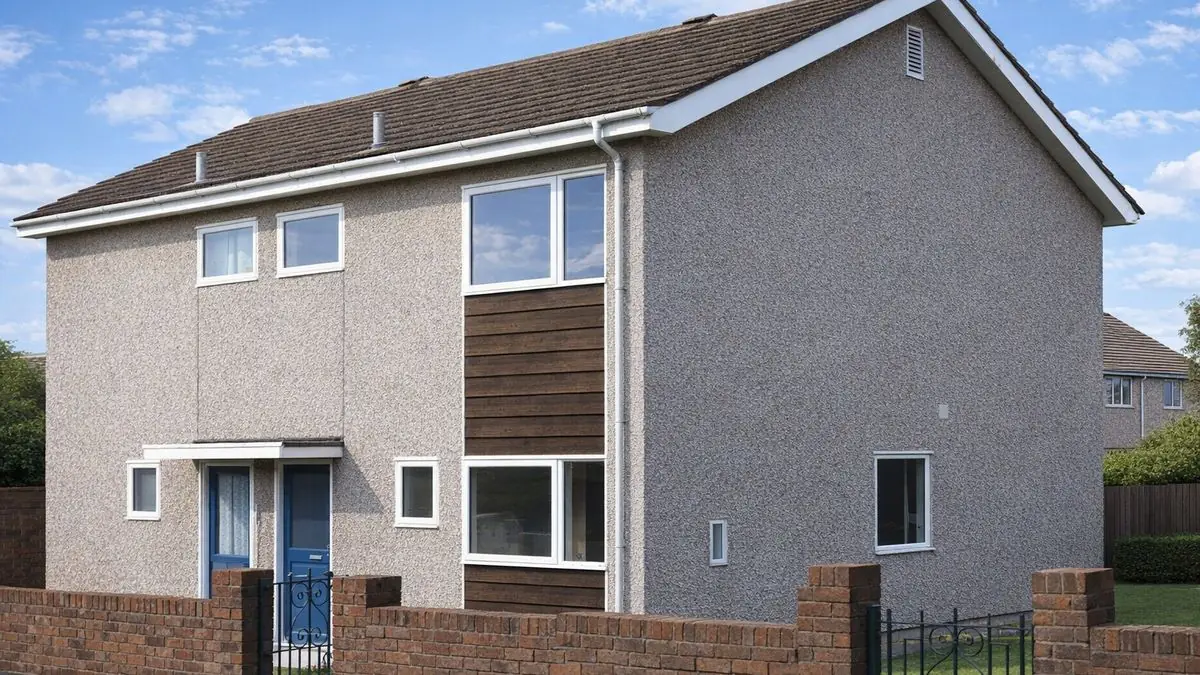
Typical characteristics & construction
The houses stand on concrete slab footings with a damp-proof course. The external walls are platform frame construction: storey-height timber frame panels sheathed externally with plywood, overlaid with building paper and clad directly with rendered expanded steel mesh, with the horizontal timber boarded feature panel below the front windows. Inside, the walls are lined with plasterboard over a polyethylene vapour control layer, with mineral fibre insulation between the frame studs.
The separating wall is a timber frame cavity wall backed with plywood and lined with two layers of plasterboard, with paper-laminated mineral fibre insulation in the cavity. The ground floor is concrete and the first floor is plywood on timber joists. Ceilings are plasterboard, and the roof is timber trusses with bituminous felt and tiles, with mineral fibre insulation and a polyethylene vapour control layer at ceiling level.
Variants have a suspended timber ground floor in place of concrete, or macerated paper insulation at ceiling level in the roof space. Bungalows are clad with rendered expanded steel mesh throughout.
| Element | Typical construction | Inspection focus |
|---|---|---|
| Substructure | Concrete slab footings, damp-proof course | Moisture at the foot of the walls |
| External walls | Platform frame; plywood sheathing, building paper, rendered expanded steel mesh; timber boarded feature panel at front | Cracked render, corroded lathing, wetting of boarding at the foot of the wall |
| Linings and insulation | Plasterboard over polyethylene vapour control layer; mineral fibre between studs | Omission of the vapour control layer, slumped insulation |
| Separating wall | Timber frame cavity wall, plywood backing, two layers of plasterboard, paper-laminated mineral fibre | Fire stopping in the roof space |
| Floors | Concrete ground floor (some suspended timber); plywood on timber joists above | General condition |
| Roof | Timber trusses, bituminous felt and tiles; mineral fibre or macerated paper insulation and vapour control layer at ceiling level | Insulation packing that blocks ventilation, condensation |
| Windows | Window flashings | Rain penetration |
Potential hazards & inspection priorities
Primary concern: render, lathing and moisture at the walls
Cracking of the render and corrosion of the expanded metal lathing occur in these houses and compromise the structural integrity of the walls. Localised wetting of the horizontal timber boarding at the foot of the external walls is a common issue, often caused by inadequate drainage or poor maintenance, and points to moisture getting in. Rain penetration at window flashings is another common issue, leading to water damage and deterioration of the building fabric. The render, lathing, boarding and flashings should all be examined, and any cracking, corrosion or leakage dealt with promptly.
Primary concern: fire stopping at the separating wall
Impaired fire stopping at the separating wall in the roof space is a significant safety concern, because it lets fire spread more easily between properties. The roof space should be inspected for it, and fire stopping kept intact. Smoke alarms and fire extinguishers should be checked regularly, and occupants should know the fire escape plan.
Secondary concerns: vapour control, insulation and ventilation
Localised omission of the polyethylene vapour control layer lets moisture in and causes damage. Mineral fibre insulation slumps between the panel studs, reducing thermal efficiency. In the roof space, mineral fibre or macerated paper insulation packed so as to block roof ventilation, which leads to condensation and mould. The insulation should be checked for slumping or over-packing, and the roof space kept adequately ventilated.
Long-term consideration: energy efficiency
The timber frame and insulation give reasonable thermal performance and sound insulation, but keeping it depends on regular inspection and maintenance. An intact vapour control layer and insulation that has not slumped or been packed tight prevent moisture ingress and heat loss.
Is this house right for you?
Engineered Homes have distinctive features and a well-insulated timber frame, but they carry known defects that need checking before purchase and dealing with promptly afterwards.
- Commission a full building survey
- Check the render, metal lathing and timber boarding at the foot of the walls first
- Establish whether fire stopping at the separating wall in the roof space is intact
- Check window flashings for rain penetration
- Check roof space insulation and ventilation
Understanding the construction and maintenance needs of Engineered Homes, and keeping up regular inspections and timely repairs, keeps them safe and comfortable.
Mortgage & resale considerations
Engineered Homes are not designated defective under the Housing Defects Act 1984. The defects set out above still need identifying and addressing, and regular inspection and timely repair maintain the integrity and value of the property.
What a survey can — and cannot — tell you
A building survey provides an informed assessment of the visible condition and construction of an Engineered Homes house. Inspections are non-intrusive and limited to areas that are accessible at the time of inspection.
- Identify visible cracking to render and signs of corroded lathing
- Assess wetting of the timber boarding and rain penetration at window flashings
- Note the visible condition of fire stopping at the separating wall where the roof space is accessible
- Comment on roof space insulation, ventilation and signs of condensation
- Highlight defects that may require repair, monitoring, or further investigation
However, there are limitations to what a survey can determine without intrusive investigation.
- Confirm the condition of the lathing and timber frame concealed behind the render
- Establish whether the vapour control layer is present throughout the walls
- Assess slumping of insulation within the wall panels
- Inspect areas that are inaccessible or covered at the time of inspection
Where higher-risk indicators are identified, further specialist or intrusive investigation may be recommended.