Overview
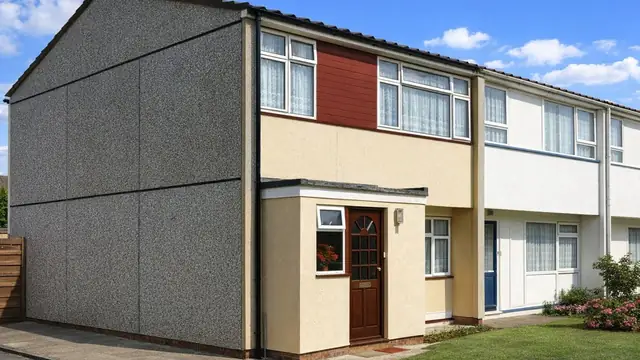
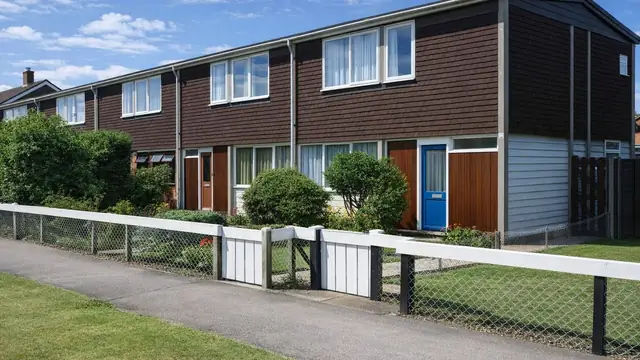
The Camus house is a system-built type from the 1960s, developed in response to the post-war housing shortage. It was designed to be assembled quickly from prefabricated components, which made it a popular choice for mass housing projects in urban and suburban areas across the UK where demand for affordable housing was high.
The design came from Camus (GB) Ltd, and the houses were manufactured by several companies: Unit Camus Ltd, Mitchell-Camus Ltd and Fram Higgs and Hill (Camus) Ltd. Approximately 6,100 were built, a figure that includes flats, as the system was also used for flats with many of the same characteristics and potential issues. The houses themselves are single-storey bungalows and two-storey terraced houses.
Typical characteristics & construction
The substructure of Camus houses is not documented. The external walls are 6-inch storey-height precast reinforced concrete (PRC) insulated sandwich panels. The joints between them are concrete, containing continuity reinforcement and waterproof tape, for structural integrity and weather resistance, and reinforced concrete corner posts provide additional support.
Separating walls are 7-inch storey-height PC insulated sandwich panels, giving sound insulation and fire resistance between adjoining homes. Internal partitions are 2 1/2-inch or 3-inch storey-height PC panels. The ground floor is concrete, and the first floor is timber boarding on timber battens laid on polystyrene insulation and PC slabs, combining strength with thermal insulation. The ceiling construction is not documented.
The standard roof is flat, made of PC panels with expanded polystyrene insulation and bituminous felt. Some houses have a pitched roof of timber rafters covered with tiles instead.
| Element | Typical construction | Inspection focus |
|---|---|---|
| Substructure | Not documented | Construction to be established where visible |
| External walls | 6-inch storey-height PRC insulated sandwich panels, concrete joints with continuity reinforcement and waterproof tape, RC corner posts | Cracks, spalling, deterioration; movement or damage at joints and corner posts |
| Separating wall and partitions | 7-inch PC insulated sandwich panels; 2 1/2-inch or 3-inch PC panel partitions | Damage, deterioration, cracks, secure fixing |
| Floors | Concrete ground floor; timber boarding on battens on polystyrene on PC slabs | Movement, sagging, damage |
| Ceilings | Not documented | Water damage, sagging, possible asbestos-containing materials |
| Roof | Flat: PC panels, expanded polystyrene, bituminous felt; or pitched: timber rafters and tiles | Wear and tear to felt or tiles, water ingress, damage to structure |
| Windows and doors | Not specified | Condition and sealing against draughts and water |
Potential hazards & inspection priorities
Primary concern: deterioration of panels and joints
Over time the precast concrete panels and the joints between them deteriorate, leading to structural issues. This is particularly so where the waterproofing has failed and moisture has penetrated the concrete, corroding the steel reinforcement. Spalling, cracking and other deterioration of the panels are the result. The panels should be inspected for cracks and spalling, with particular attention to the joints and corner posts for any movement or damage, and checked for signs of carbonation and corrosion of the reinforcement. Guidance on assessing reinforced concrete durability is given in BRE Digest 444 (Parts 1 to 3), and on repair and maintenance in BRE Report BR 254. Any necessary repairs should be carried out to a high standard.
Secondary concern: water ingress through flat roofs
Flat roofs are prone to water ingress once the bituminous felt is damaged or has deteriorated, and that causes significant damage to the roof structure and internal finishes. The felt or tiles should be checked for wear and tear, and the roof for water ingress or structural damage. Ceilings should be checked for water damage or sagging, and windows and doors for condition and sealing against draughts and water.
Secondary concern: asbestos
As with many houses built in the 1960s, asbestos-containing materials may have been used in the construction. They pose a significant health risk if disturbed during renovation or maintenance, and the ceilings in particular should be checked for evidence of them.
Long-term considerations: insulation and thermal bridging
The original insulation may no longer meet modern standards, which affects energy efficiency and comfort. The design also results in thermal bridging, where heat is conducted through the building envelope, causing cold spots and reducing efficiency. The insulation in the roof and walls should be assessed and upgraded to modern standards where necessary. The floors should be checked for movement, sagging or damage, and the partitions for damage, cracks and secure fixing.
Is this house right for you?
The Camus house shows the system-building techniques of the 1960s clearly. It has its share of potential issues, centred on the panels, joints and flat roofs, and a systematic inspection is what identifies them.
- Commission a full building survey
- Check the panel joints and corner posts for movement, damage and failed waterproofing
- Look closely at any flat roof for wear and water ingress
- Have any suspected asbestos-containing materials assessed before work is done
- Allow for insulation upgrades
A thorough inspection and assessment identifies the concerns in a particular house and shows what needs addressing.
Mortgage & resale considerations
Camus houses are not designated defective under the Housing Defects Act 1984. Given their age and the potential for structural and material degradation, a thorough survey is still essential to identify any issues that need addressing.
What a survey can — and cannot — tell you
A building survey provides an informed assessment of the visible condition and construction of a Camus house. Inspections are non-intrusive and limited to areas that are accessible at the time of inspection.
- Identify visible cracking, spalling and deterioration of the precast panels
- Assess the joints and corner posts for movement or damage
- Comment on flat or pitched roof coverings and signs of water ingress
- Note materials that may contain asbestos
- Highlight defects that may require repair, monitoring, or further investigation
However, there are limitations to what a survey can determine without intrusive investigation.
- Confirm the condition of reinforcement and waterproof tape within the panel joints
- Assess the insulation within the sandwich panels
- Confirm whether materials contain asbestos without specialist sampling
- Inspect areas that are inaccessible or covered at the time of inspection
Where higher-risk indicators are identified, further specialist or intrusive investigation may be recommended.