Overview
The Easiform Type 2 house, developed by J Laing Construction Ltd, represents a significant chapter in British system-built housing. Constructed between the 1920s and the 1970s, approximately 100,000 units were built across the UK. These properties are also known as Easiform, Laing, Laing Crosswall, or Slipform houses.
They were produced over a period marked by housing shortages and rapid expansion, particularly following the Second World War. The system allowed for efficient construction while aiming to provide durable, functional accommodation at scale.
Typical characteristics & construction
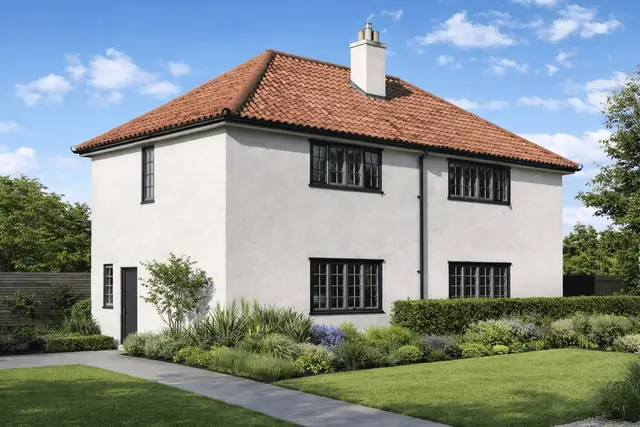
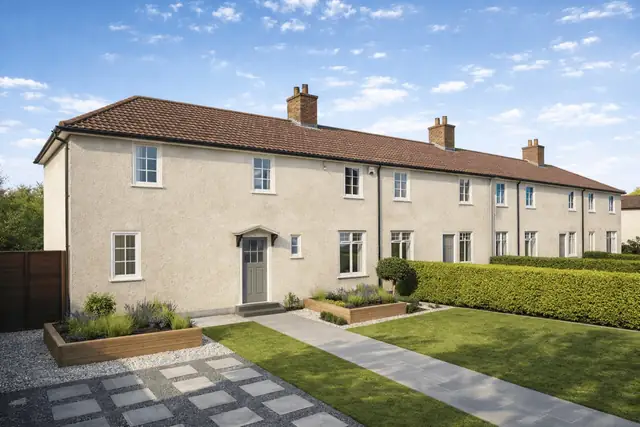
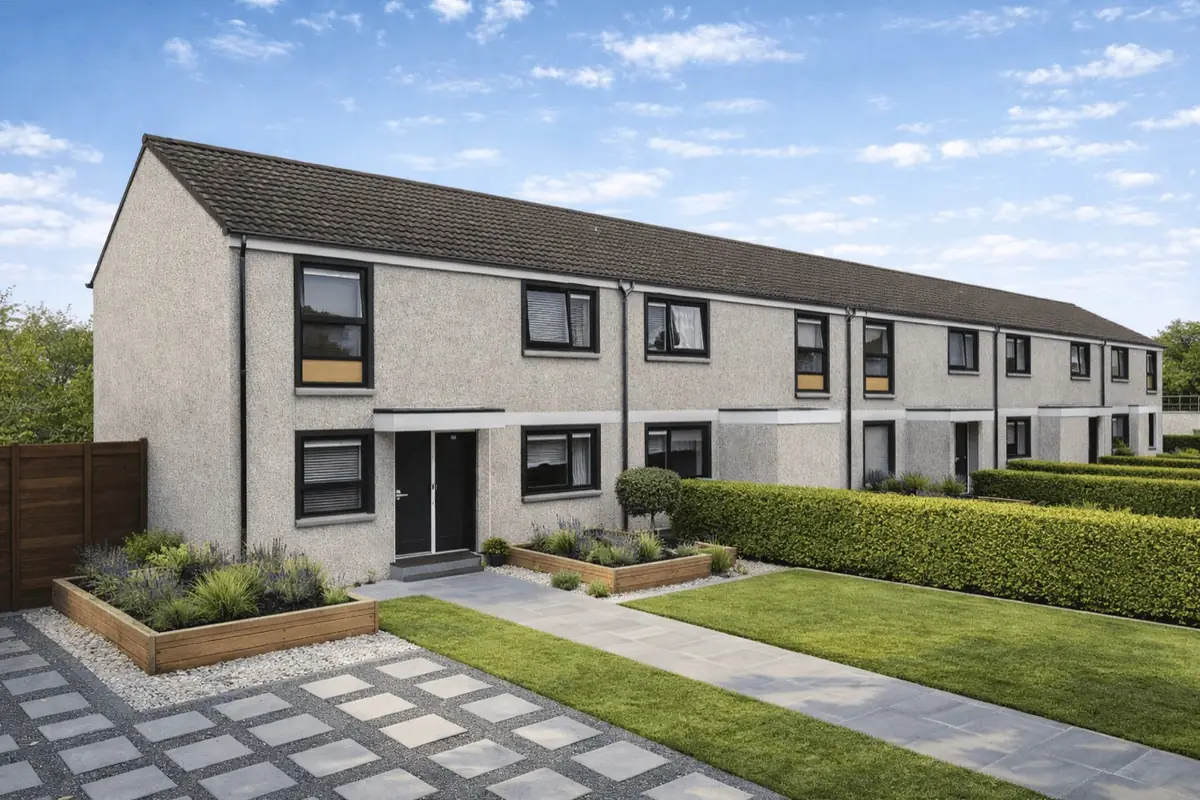
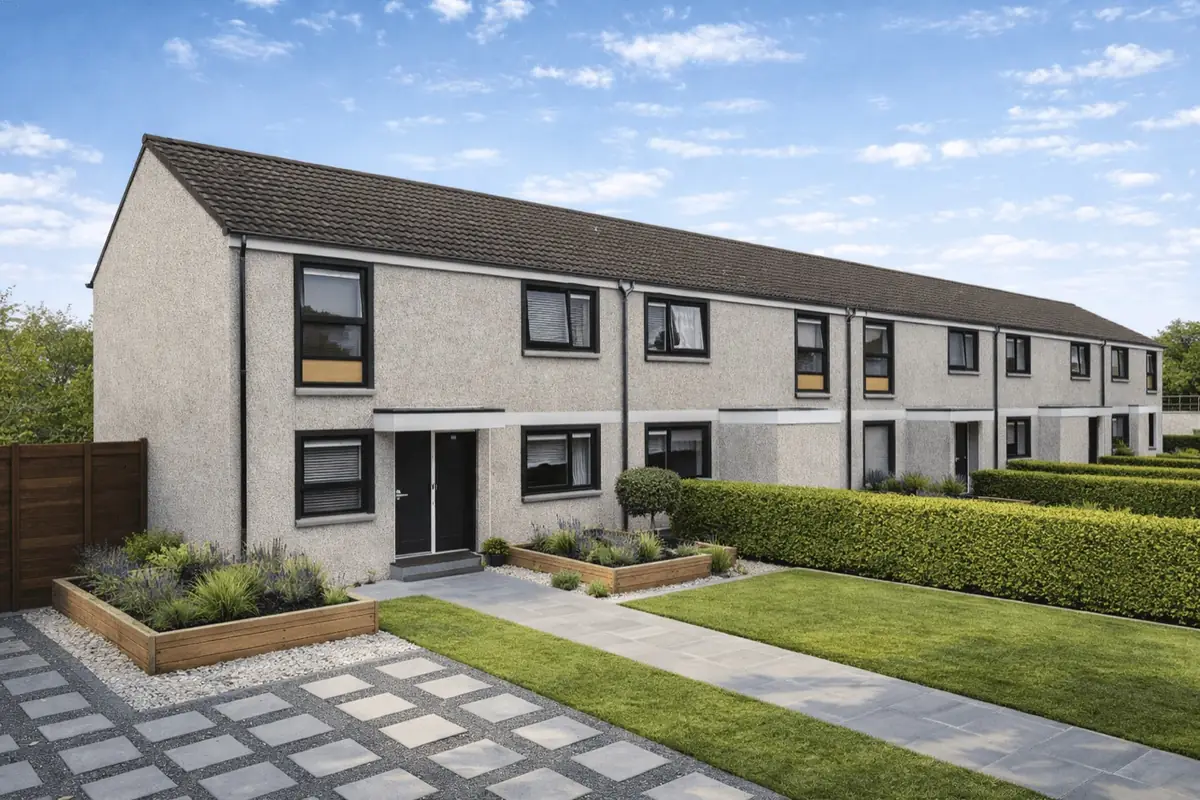
Easiform Type 2 houses were built in a variety of forms, including bungalows and two- and three-storey semi-detached and terraced houses. Roofs are generally medium-pitch, hipped or gabled, and covered with concrete tiles.
The external walls are cavity walls with a dense reinforced concrete outer leaf and a clinker aggregate concrete inner leaf, and the separating walls are clinker concrete. External walls may be left fair-faced or finished with render. A timber wall plate supports the roof structure above.
Concrete strip footings form the substructure, with damp proof courses and weep holes incorporated to assist with moisture control. Ground floors are typically clinker concrete. Upper floors are tongue and groove boarding on timber joists, with breeze block partitions. Ceilings are generally plasterboard. Roofs comprise timber rafters and purlins finished with concrete tiles.
| Element | Typical construction | Inspection focus |
|---|---|---|
| Substructure | Concrete strip footings with DPC and weep holes | Cracking, settlement, effectiveness of damp proofing |
| External walls | Dense reinforced concrete outer leaf, cavity, clinker concrete inner leaf; fair-faced or rendered | Cracking, spalling, carbonation risk, condition of render |
| Separating walls | Clinker concrete | Structural integrity and signs of movement |
| Ground floor | Clinker concrete | Cracking, movement, moisture ingress |
| Upper floors | Timber joists with T&G boarding | Deflection, joist condition, localised instability |
| Roof | Timber rafters and purlins with concrete tiles | Tile condition, sagging, timber decay or infestation |
Potential hazards & inspection priorities
One of the principal concerns associated with Easiform Type 2 houses is the potential presence of unstable fractions of unburnt coal within the clinker aggregate. Over time, this can affect the integrity of the concrete matrix.
Carbonation is also a recognised risk. As carbon dioxide penetrates the concrete, alkalinity reduces, increasing the likelihood of corrosion to embedded steel reinforcement. Where reinforcement corrodes, expansion can lead to cracking and spalling of the surrounding concrete.
During inspection, particular attention is paid to cracking patterns, surface deterioration, exposed reinforcement, and areas where render has failed, as these locations are more vulnerable to moisture ingress and progressive deterioration.
Is this house right for you?
Easiform Type 2 houses are a well-established form of non-traditional construction and remain common in many parts of the UK. Their suitability depends largely on current condition, past maintenance, and the extent of any concrete deterioration.
- Commission a full building survey prior to commitment
- Review any history of concrete repair or reinforcement treatment
- Assess external wall finishes and roof condition carefully
Where cracking, spalling, or reinforcement exposure is evident, further specialist assessment may be required.
Mortgage & resale considerations
Easiform Type 2 houses are not designated defective under the Housing Defects Act 1984. However, lender requirements can vary depending on construction type and condition.
Clear reporting on the condition of the concrete, reinforcement, and external envelope is often central to mortgage decisions. Evidence of appropriate maintenance and repair will typically assist in reducing uncertainty.
What a survey can — and cannot — tell you
A building survey provides an informed assessment of the visible condition and construction of an Easiform Type 2 house. Inspections are non-intrusive and limited to areas that are accessible at the time of inspection.
- Identify visible cracking and spalling to concrete walls
- Assess signs of dampness, moisture ingress, and condensation risk
- Comment on roof coverings, drainage details, and external envelope condition
- Review the general condition of accessible floors, ceilings, and structural elements
- Highlight defects that may require repair, monitoring, or further investigation
However, there are limitations to what a survey can determine without intrusive investigation.
- Confirm the internal condition of concealed reinforcement within concrete walls
- Assess hidden structural elements behind finishes or linings
- Determine the full extent of carbonation or internal concrete deterioration
- Inspect areas that are inaccessible or covered at the time of inspection
Where higher-risk indicators are identified, further specialist or intrusive investigation may be recommended.