Overview
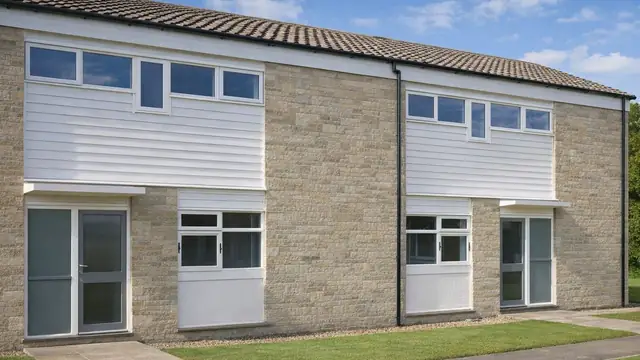
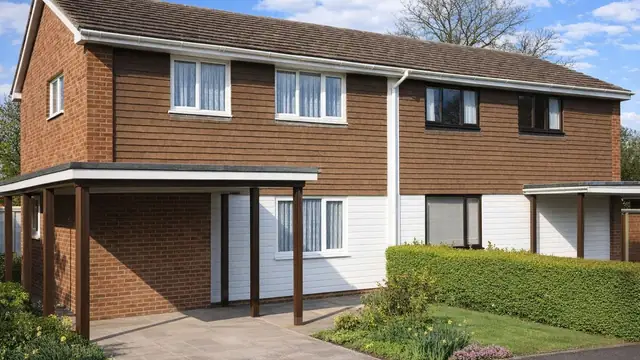
The Federated System 2 house is a timber-framed, system-built house constructed by Federated Contractors Ltd in 1968. It belongs to the period when the need for quick and affordable housing led to the development of many system-built properties, each aimed at rapid, cost-effective construction.
Only six were built. They are two-storey houses and were built in detached, semi-detached and terraced forms.
Typical characteristics & construction
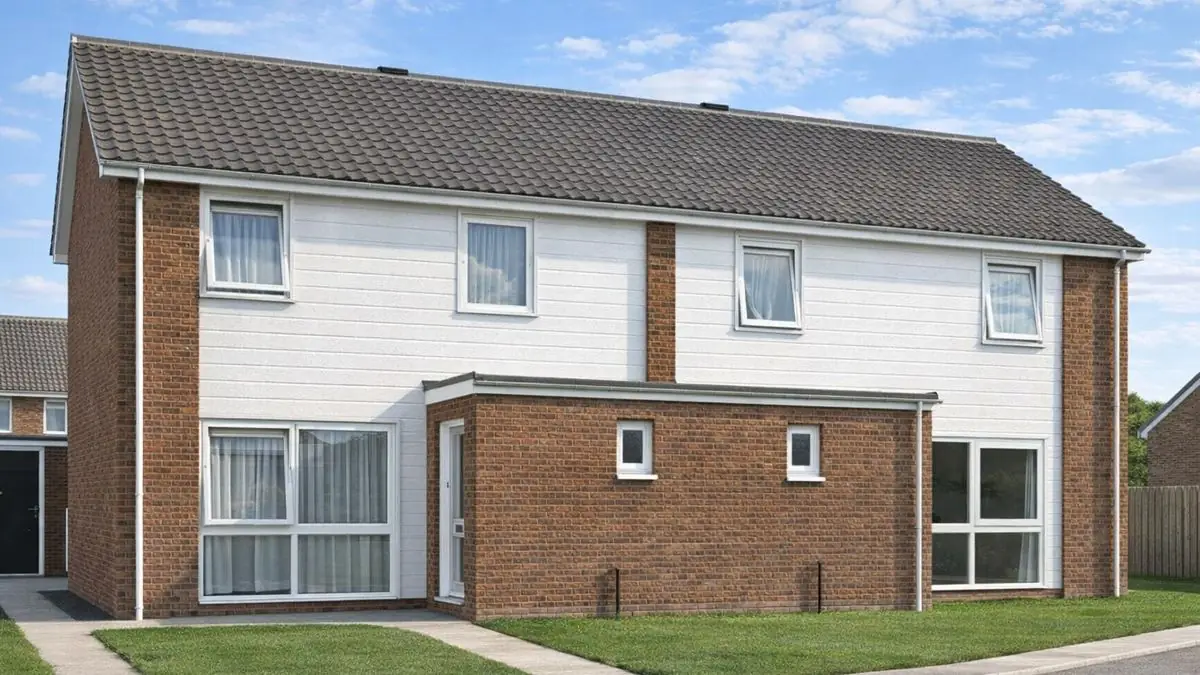
The houses stand on concrete strip footings with brick underbuilding and a damp-proof course. The external walls are platform frame construction: storey-height timber frame panels sheathed externally with plywood, overlaid with building paper and separately clad with brick. The front and rear feature panels are clad directly with horizontal timber boarding to first floor level, with tile hanging above. Internally the walls are lined with foil-backed plasterboard, with mineral fibre insulation between the frame studs.
The separating wall is a timber frame cavity lined with two layers of plasterboard, with mineral fibre insulation between the studs. Partitions are timber studs lined with plasterboard. The ground floor is concrete and the first floor is plywood on timber joists. Ceilings are plasterboard, with foil-backed plasterboard in the roof space. The roof is timber trusses covered with bituminous felt and concrete tiles, with mineral fibre insulation at ceiling level.
| Element | Typical construction | Inspection focus |
|---|---|---|
| Substructure | Concrete strip footings, brick underbuilding, damp-proof course | Subsidence or movement, cracks, condition of the DPC |
| Timber frame | Platform frame; storey-height panels sheathed with plywood and building paper | Rot, insect infestation, structural weakness |
| External walls | Brick cladding; horizontal timber boarding feature panels; tile hanging above first floor level | Cracks, spalling, loose tiles, rot or insect damage to boarding |
| Separating wall | Timber frame cavity, two layers of plasterboard, mineral fibre insulation | Sound and thermal insulation |
| Floors | Concrete ground floor; plywood on timber joists at first floor | Hidden dampness |
| Ceilings and partitions | Plasterboard ceilings, foil-backed in the roof space; timber stud partitions lined with plasterboard | Water damage, sagging, movement or cracking |
| Roof | Timber trusses, bituminous felt and concrete tiles; mineral fibre insulation at ceiling level | Missing or damaged tiles, condition of felt, gaps or voids in insulation |
Potential hazards & inspection priorities
Primary concern: the timber frame
Timber frames suffer from rot and insect infestation over time, particularly where they have not been properly maintained, and that leads to structural issues. The frame should be inspected for rot, insect infestation and structural weakness, and a specialist engaged if concerns arise. The horizontal timber boarding to the feature panels needs the same check.
Secondary concerns: moisture and the roof
The damp-proof course helps to keep moisture out, but it has to remain intact to do so. A moisture meter is used to detect hidden dampness in walls and floors, and any dampness found should be dealt with promptly to prevent damage. The bituminous felt and concrete tiles need regular inspection to stay watertight; damaged or missing tiles should be repaired to prevent leaks and the structural damage that follows. Water damage or sagging to ceilings indicates a roof leak.
The concrete strip footings and brick underbuilding should be checked for subsidence or movement, with cracks or uneven surfaces treated as possible signs of structural issues. The brickwork and feature panels should be checked for cracks, spalling and loose tiles, and the plasterboard linings for movement or cracking.
Long-term consideration: insulation and energy efficiency
The original mineral fibre insulation may not meet modern energy efficiency standards. Its condition should be assessed, along with any gaps or voids that compromise thermal performance. Upgrading insulation, windows and heating systems improves energy efficiency and reduces energy costs. The separating wall should be checked for adequate sound and thermal insulation.
Is this house right for you?
The Federated System 2 house is a small piece of mid-twentieth-century construction history. Its age and construction call for thorough inspection, and the condition of the timber frame should be established before anything else.
- Commission a full building survey
- Confirm the condition of the timber frame and the damp-proof course
- Check the roof covering and ceilings for evidence of leaks
- Plan for upgrades to insulation, windows and heating, and for any reinforcement the timber frame needs
With any issues addressed, and with upgrades such as modernised interiors or sustainable technologies like solar panels or rainwater harvesting where wanted, these houses can be made comfortable and efficient.
Mortgage & resale considerations
The Federated System 2 house is not designated defective under the Housing Defects Act 1984. Its construction and age still call for a thorough inspection, and a qualified surveyor should assess the condition of the property before purchase.
What a survey can — and cannot — tell you
A building survey provides an informed assessment of the visible condition and construction of a Federated System 2 house. Inspections are non-intrusive and limited to areas that are accessible at the time of inspection.
- Identify visible cracking, spalling or movement to brickwork, feature panels and underbuilding
- Assess signs of dampness, including with a moisture meter, and the visible condition of the DPC
- Comment on the roof covering, accessible felt, trusses and insulation
- Identify rot or insect damage to exposed timber boarding
- Highlight defects that may require repair, monitoring, or further investigation
However, there are limitations to what a survey can determine without intrusive investigation.
- Confirm the condition of the timber frame concealed behind brick cladding and linings
- Assess the plywood sheathing and building paper within the wall
- Confirm the construction and insulation of the separating wall
- Inspect areas that are inaccessible or covered at the time of inspection
Where higher-risk indicators are identified, further specialist or intrusive investigation may be recommended.