Overview
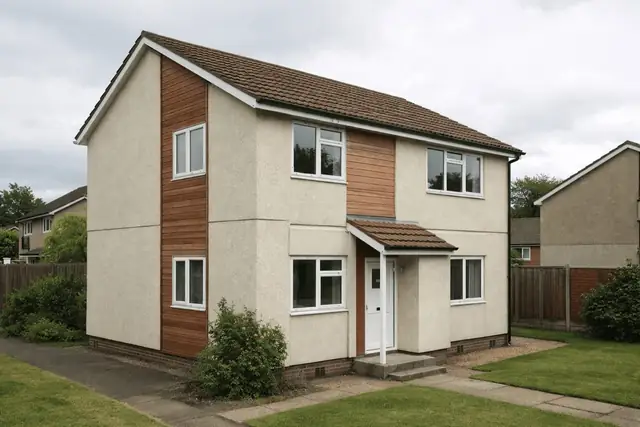
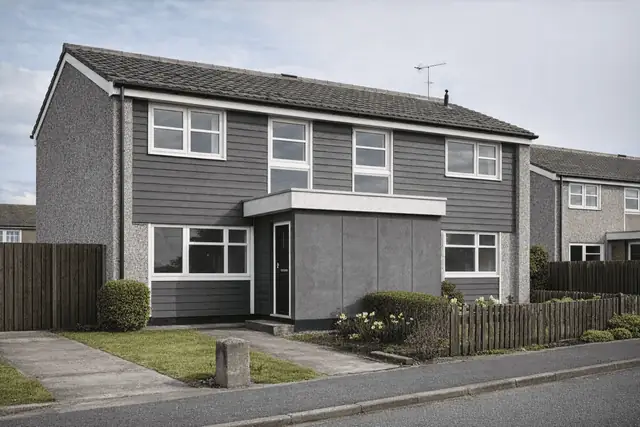
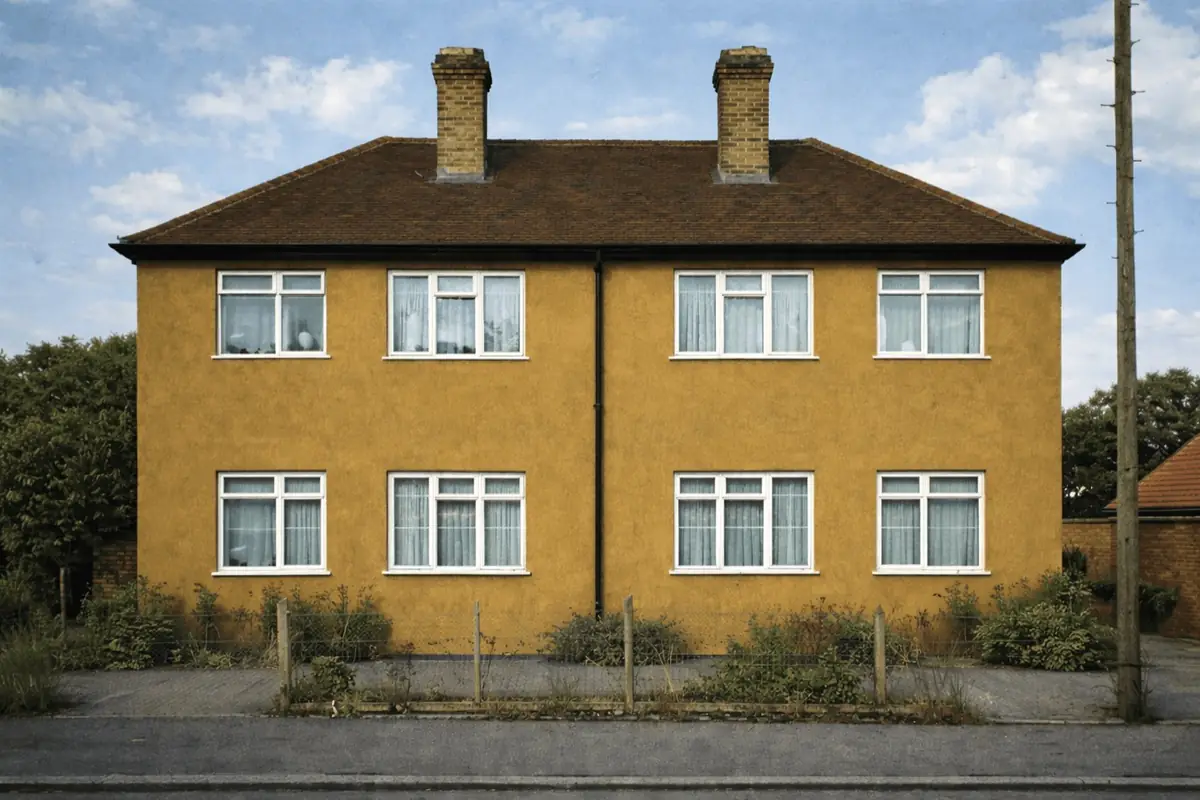
The Bur-Pal house is a distinctive early 20th-century system-built property developed during the 1920s in response to growing demand for affordable housing. Its design reflects the industrialised construction methods of the period, prioritising speed of build and functional layouts.
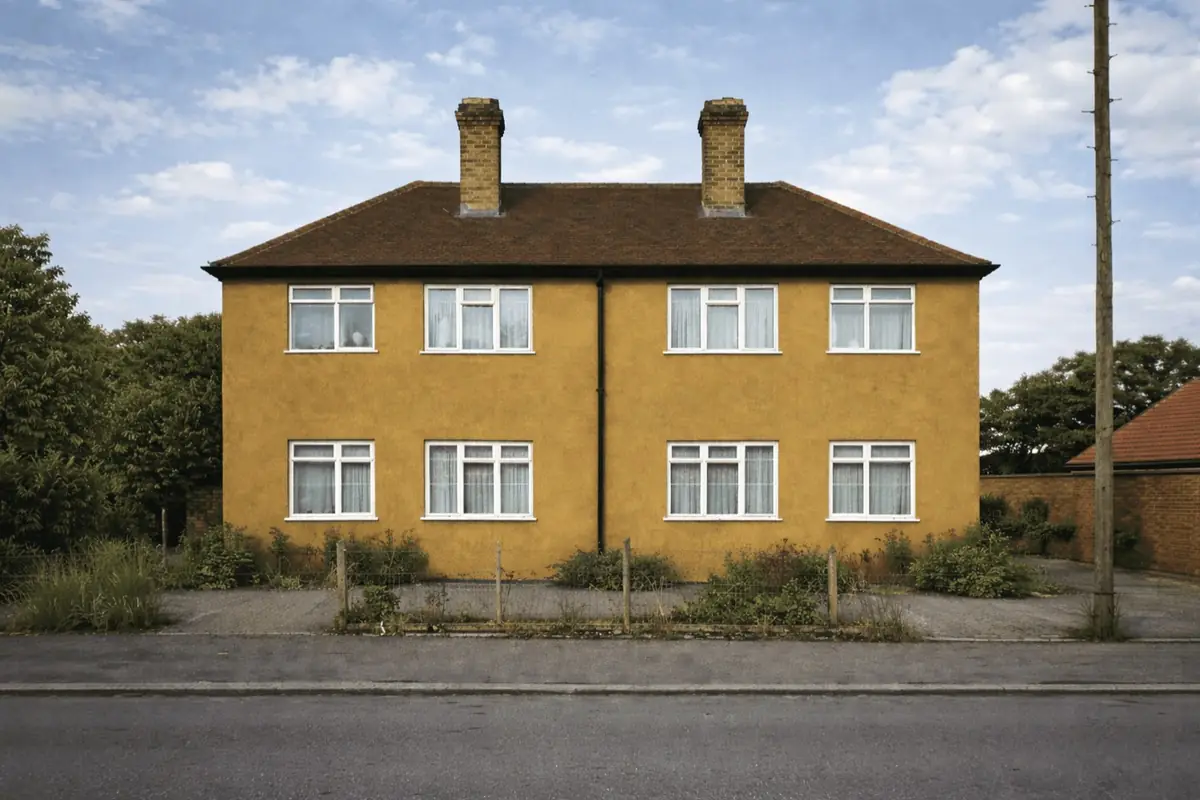
Typical characteristics & construction
Bur-Pal houses are typically two-storey semi-detached properties with medium-pitch hipped roofs. Roof coverings are commonly asbestos cement slates or tiles laid on timber battens.
External walls are of balloon frame timber construction. Timber panels are overlaid with bituminous felt and directly clad with expanded metal lath before being fully rendered externally, giving a uniform appearance.
Internally, floors and structural elements are predominantly timber-based, reflecting common construction practice of the period.
| Element | Typical construction | Inspection focus |
|---|---|---|
| Substructure | Concrete strip footings | Settlement, cracking, overall stability |
| External walls | Balloon frame timber construction with render | Cracking, detachment, moisture-related decay |
| First floor | Timber boarding on timber joists | Deflection, decay, signs of movement |
| Roof | Timber rafters and purlins with asbestos cement slates | Slate condition, water ingress, timber deterioration |
Potential hazards & inspection priorities
The most significant hazard associated with Bur-Pal houses is the presence of asbestos cement roof coverings. While generally stable if undisturbed, these materials present health risks during repair or alteration works.
Timber-framed external walls require careful inspection. Poor maintenance, prolonged moisture exposure, or defective render can lead to timber rot or insect infestation, particularly around openings and vulnerable junctions.
Is this house right for you?
A Bur-Pal house may be suitable for purchasers who understand system-built construction and are prepared to prioritise condition over appearance.
- Commission a full building survey
- Review evidence of past repairs and maintenance
- Consider asbestos management obligations
Greater caution is warranted where maintenance has been inconsistent or where external render defects are evident.
Mortgage & resale considerations
Lending and resale decisions are influenced by construction type, documented condition, and the clarity of professional reporting. Non-traditional construction can attract closer scrutiny from some lenders.
Clear survey findings and evidence of ongoing maintenance are often key considerations.
What a survey can — and cannot — tell you
A building survey provides an informed assessment of the visible condition and construction of a Bur-Pal house. Inspections are non-intrusive and limited to areas that are accessible at the time of inspection.
- Identify visible cracking to rendered external walls
- Assess signs of dampness, moisture ingress, and condensation risk
- Comment on roof coverings, drainage details, and external envelope condition
- Review the general condition of accessible floors, ceilings, and structural elements
- Highlight defects that may require repair, monitoring, or further investigation
However, there are limitations to what a survey can determine without intrusive investigation.
- Confirm the condition of concealed timber framing
- Assess hidden structural elements behind finishes or linings
- Determine the condition of asbestos-containing materials beyond visual inspection
- Inspect areas that are inaccessible or covered at the time of inspection
Where higher-risk indicators are identified, further specialist or intrusive investigation may be recommended.