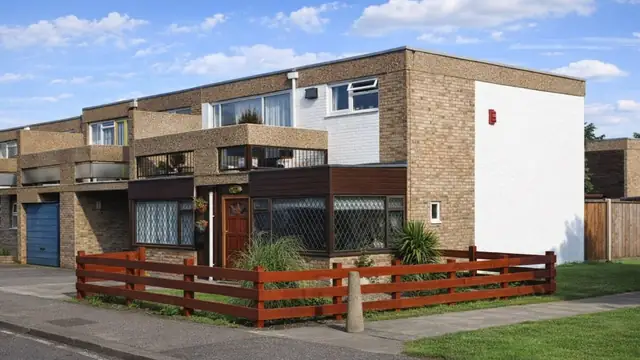
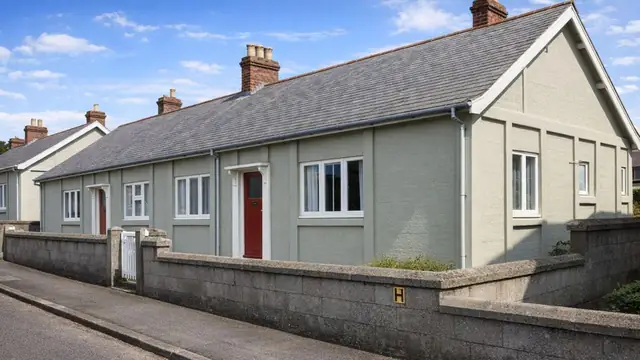
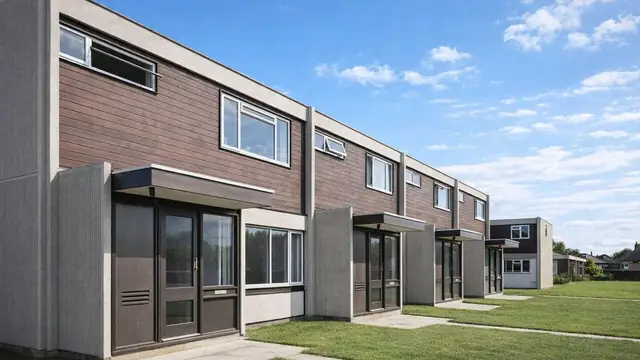
Overview
The Howells house is a precast concrete block house from the 1920s, designed and manufactured by E O C Howells. It was built during the housing boom that followed the First World War, when affordable homes that could be put up quickly were in demand, and its construction techniques were innovative for the time.
The houses are two-storey, semi-detached or terraced, and are typically found in suburban areas, often in residential neighbourhoods newly developed to house a growing urban population.
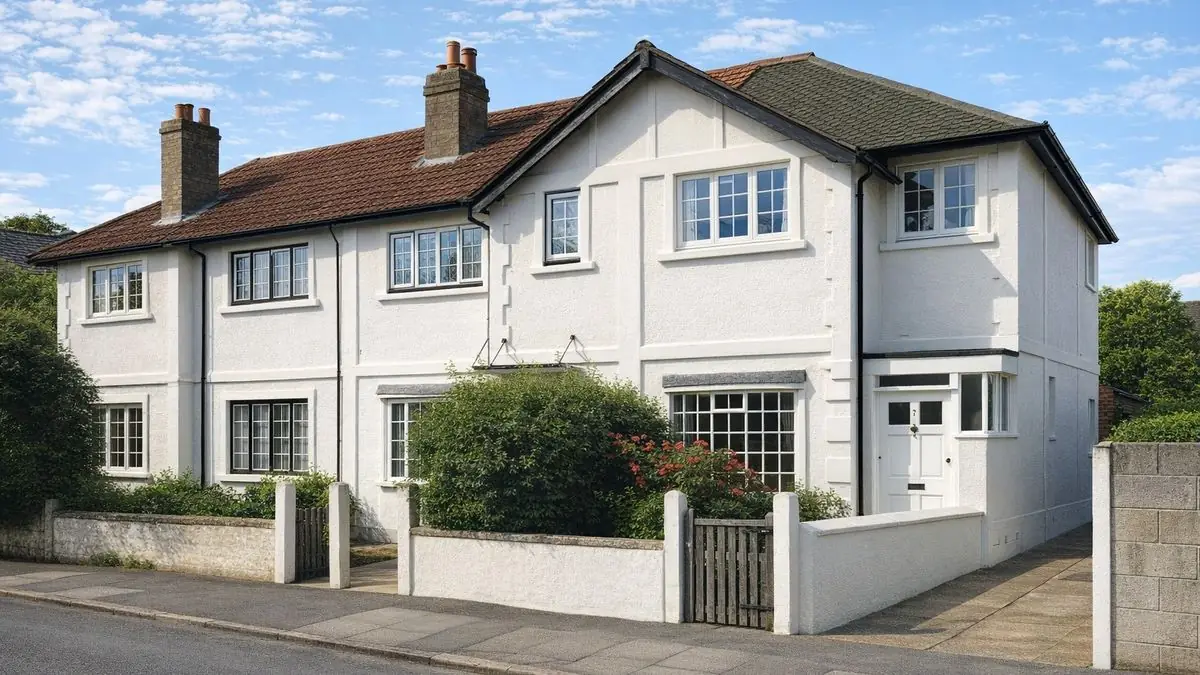
Typical characteristics & construction
The house sits on concrete strip footings with concrete underbuilding, a slate damp-proof course and a precast concrete ground level sill. The external walls are built around asymmetric 8-inch hollow precast block columns at the corners and at intermediate positions, filled with dense reinforced concrete. Between them, the walls are 9 by 18 by 2-inch precast blocks, a 3-inch cavity and a second leaf of the same blocks, with wall ties and mild steel reinforcement in the bed joints. Reinforced concrete ring beams run at first floor and eaves level, with their reinforcement laced into the column reinforcement.
The separating wall is a concrete slab cavity wall, and the partitions are clinker precast blocks. The ground floor is concrete on timber block, and the first floor is timber boarding on timber joists carried on the RC ring beam. The ceiling construction is not well documented. The roof is timber rafters and purlins covered with tiles or slates.
Variants include external walls rendered in roughcast throughout, rendered eaves-height gable window bays to the front, external walls of 3-inch PRC blocks, a concrete first floor, a concrete staircase with concrete balustrades, a bitumen DPC, and a roof in which PRC first floor ceiling joists are cantilevered out over the wall plate to support the rafters, covered with slates.
| Element | Typical construction | Inspection focus |
|---|---|---|
| Substructure | Concrete strip footings, concrete underbuilding, slate DPC (bitumen in some), PC ground level sill | DPC condition, rising damp, damage to the sill |
| Columns | Asymmetric 8-inch hollow PC block corner and intermediate columns filled with dense RC | Cracking between the slab and the columns, particularly at corners |
| External walls | PC block cavity wall, wall ties, MS bed joint reinforcement, RC ring beams; some rendered | Cracks, reinforcement corrosion |
| Window and door surrounds | PRC window subframes, canopy over front door | Deterioration |
| Separating wall and partitions | Concrete slab cavity wall; clinker PC block partitions | Cracks or other signs of structural issues |
| Floors | Concrete on timber block; timber boarding on joists on RC ring beam (concrete in some) | Movement or damage |
| Roof | Timber rafters and purlins, tiles or slates; some with cantilevered PRC ceiling joists | Rot or damage to timbers, spalling of exposed joist ends, coverings |
Potential hazards & inspection priorities
Primary concern: cracking at the columns
Cracking between the concrete slab and the precast block corner and intermediate columns is one of the most common issues in Howells houses, and it compromises the structural integrity of the house. The columns and walls should be checked for cracks, with particular attention to the corners and intermediate columns. Regular monitoring and repair of cracks are part of maintaining these houses.
Primary concern: spalling and reinforcement corrosion
Spalling of the exposed cantilevered ends of the first floor PRC ceiling joists is the other structural concern. The concrete surface flakes away and exposes the steel reinforcement to corrosion. More generally, the reinforcement corrodes over time where the concrete is not adequately protected from moisture, and carbonation, in which carbon dioxide from the air reacts with calcium hydroxide in the concrete, reduces its alkalinity and allows the steel to corrode. A cover meter shows the depth of concrete over the reinforcement, and carbonation depth testing indicates the risk of corrosion. Spalling should be dealt with promptly, and protective coatings applied to exposed reinforcement.
Secondary concern: damp and moisture ingress
Despite the damp-proof courses, moisture ingress remains a problem where a DPC is damaged or compromised. The slate and bitumen DPCs should be checked for signs of rising damp, and the house needs adequate ventilation to prevent condensation. Maintaining the DPC and good drainage around the house help keep damp out.
Long-term consideration: regular inspection
Regular inspection identifies issues early. Before an inspection, historical data, previous inspection reports and known issues should be gathered. The roof coverings and timbers, the PRC window subframes and door surrounds, the ground level sill, floors and ceilings all need checking for deterioration, movement or damage.
Is this house right for you?
The Howells house is a historically significant 1920s type. Its longevity and safety depend on thorough inspection and prompt attention to issues as they arise.
- Commission a full building survey
- Check for cracking between the slab and the block columns
- Check exposed ends of PRC ceiling joists for spalling
- Consider cover meter and carbonation testing where concrete deterioration is suspected
- Check the DPCs, drainage and ventilation
Understanding the construction details, typical hazards and maintenance requirements is what allows a buyer to make an informed decision.
Mortgage & resale considerations
The Howells house is not designated as defective under the Housing Defects Act 1984. Its age and construction methods still make thorough inspection essential, to identify any issues that could affect the safety and habitability of the property.
What a survey can — and cannot — tell you
A building survey provides an informed assessment of the visible condition and construction of a Howells house. Inspections are non-intrusive and limited to areas that are accessible at the time of inspection.
- Identify visible cracking between the slab and the block columns, and in the walls
- Identify spalling to exposed ends of PRC ceiling joists
- Assess signs of rising damp, moisture ingress and condensation
- Comment on the roof, window subframes, door surrounds and ground level sill
- Highlight defects that may require repair, monitoring, or further investigation
However, there are limitations to what a survey can determine without intrusive investigation.
- Confirm the condition of reinforcement concealed within the columns, ring beams and bed joints
- Measure concrete cover or carbonation depth without specialist testing
- Confirm the construction of ceilings and other concealed elements
- Inspect areas that are inaccessible or covered at the time of inspection
Where higher-risk indicators are identified, further specialist or intrusive investigation may be recommended.