Overview
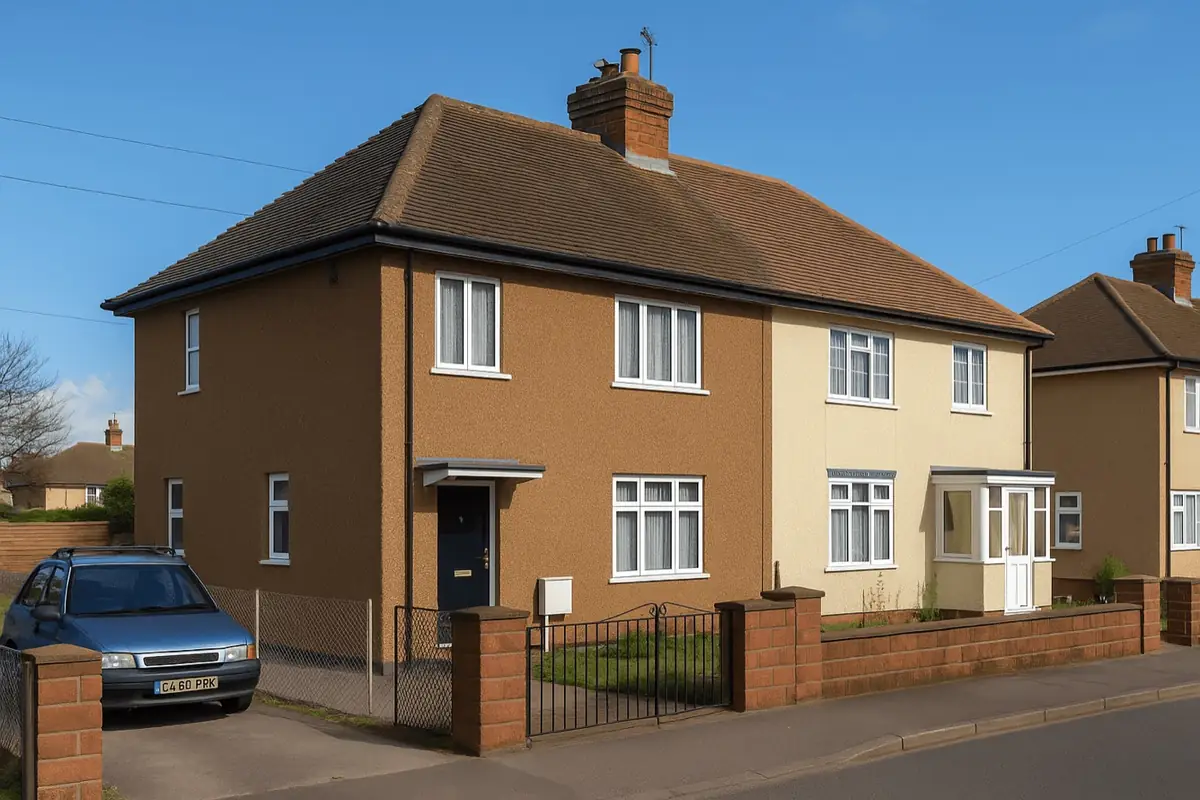
The Parkinson house is a precast reinforced concrete, system-built house manufactured by J Parkinson & Sons Ltd, who worked with various designers to meet the housing demands of the time. It is also known as the "Blackpool" house. Most were built in the mid-twentieth century, when the UK faced a significant housing shortage and system-built houses were put up in large numbers because they were quick to assemble and cost-effective.
Approximately 3,000 were built, mainly in urban and suburban areas across the UK, with a notable concentration in Blackpool. The design focused on efficiency and durability, but some of the materials and construction methods have led to problems over time.
Typical characteristics & construction
The house stands on a reinforced concrete (RC) raft or RC beam foundation. The frame is made up of 8-inch by 8-inch precast reinforced concrete (PRC) columns, set in foundation pockets, with inverted T-shaped corbels at first floor and eaves level. Between them run 8-inch by 2-inch PRC beams, with intermediate PRC columns, and formed slots in the frame provide a continuous cavity.
The external walls are rendered and built of 2-inch breeze precast concrete (PC) blocks, a 4-inch cavity and an inner layer of 2-inch breeze PC blocks. The separating wall is a 2-inch breeze PC block cavity wall. Partitions are block to first floor level with lath and plaster above.
The ground floor is concrete and the first floor is timber boarding on timber joists. The roof is timber covered with concrete tiles. Variants include external and separating walls of 3-inch PC block, a 3-inch cavity and 2-inch breeze PC blocks, and partitions of PC blocks throughout.
| Element | Typical construction | Inspection focus |
|---|---|---|
| Substructure | RC raft or RC beam foundation | Signs of movement |
| Frame | 8 x 8-inch PRC columns in foundation pockets with T-shaped corbels; 8 x 2-inch PRC beams; intermediate columns | Corrosion, cracking, carbonation-related corrosion in the beams |
| External walls | Rendered 2-inch breeze PC blocks, 4-inch cavity, 2-inch breeze PC blocks | Cracked render, water ingress |
| Separating wall | 2-inch breeze PC block cavity wall | Cracking, noise transmission |
| Partitions | Block to first floor, lath and plaster above; variants all PC block | Cracking, condition of plaster |
| Floors | Concrete ground floor; timber boarding on timber joists at first floor | General condition |
| Roof | Timber, covered with concrete tiles; hipped | Condition of tiles and timbers, maintenance access |
Potential hazards & inspection priorities
Primary concern: carbonation-related corrosion in the PRC frame
Carbonation-related corrosion of the reinforcement in the PRC beams is the significant structural defect in this type. As the reinforcement corrodes, the structural integrity of the house is weakened and safety hazards follow. The PRC columns and beams should be inspected thoroughly for signs of corrosion and cracking.
The Parkinson house is designated as defective under the Housing Defects Act 1984 because of inherent issues in its construction and materials that put the structural integrity and safety of the property at risk.
Secondary concern: cracking of the render
Cracking of the external render is one of the most common defects in Parkinson houses. Cracked render lets water in, causing further damage to the structure and the interior. The render should be examined for any cracking or damage.
Long-term consideration: maintenance and repair costs
Because of these common defects, regular maintenance and repair are needed to keep the house safe and structurally sound, and the cost of that work belongs in any decision to buy. The hipped concrete tile roof was intended to be durable and weather resistant, but it brings its own challenges for maintenance and repair.
Is this house right for you?
The Parkinson house has a distinctive construction and historical significance, but it brings challenges that need to be understood before purchase.
- Commission a full building survey
- Establish the condition of the PRC columns and beams for corrosion and cracking
- Check the external render for cracking and water ingress
- Factor regular maintenance and repair costs into the decision
- Take legal advice on the defective classification
A thorough inspection and professional advice are what identify hidden defects and protect the long-term safety and integrity of the house.
Mortgage & resale considerations
The Parkinson house is designated as defective under the Housing Defects Act 1984. That designation has legal implications for owners, and a buyer should take legal advice to be fully aware of their rights and responsibilities.
A thorough building survey before purchase identifies hidden defects and gives a detailed assessment of the condition of the house, which is the basis for an informed decision.
What a survey can — and cannot — tell you
A building survey provides an informed assessment of the visible condition and construction of a Parkinson house. Inspections are non-intrusive and limited to areas that are accessible at the time of inspection.
- Identify visible cracking and corrosion staining to exposed PRC elements
- Assess cracking and damage to the external render
- Assess signs of water ingress and dampness
- Review the condition of accessible floors, partitions and the roof
- Highlight defects that may require repair, monitoring, or further investigation
However, there are limitations to what a survey can determine without intrusive investigation.
- Confirm the condition of reinforcement within PRC columns and beams concealed by render and linings
- Measure carbonation depth in the concrete without testing
- Assess the foundation and column pockets below ground
- Inspect areas that are inaccessible or covered at the time of inspection
Where higher-risk indicators are identified, further specialist or intrusive investigation may be recommended.