Overview
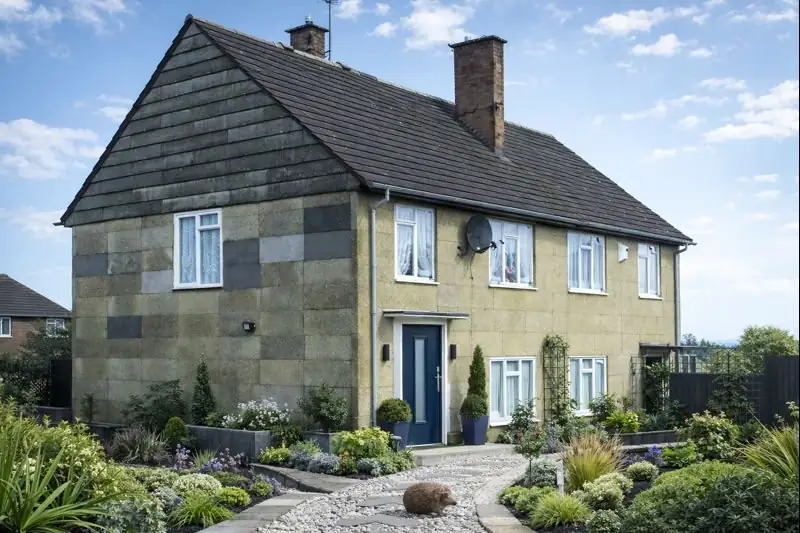
The Gateshead Corporation house, also known as the Gateshead Experimental house, is a rare post-war property type developed by Gateshead Borough Council in 1950. Only four examples were constructed as part of an experimental response to post-war housing shortages, making surviving properties highly uncommon.
These houses are typically found in the Gateshead area of Tyne and Wear. Their experimental status reflects the use of construction techniques and materials that were not widely adopted elsewhere, resulting in a form of non-traditional housing that requires careful understanding.
Typical characteristics & construction
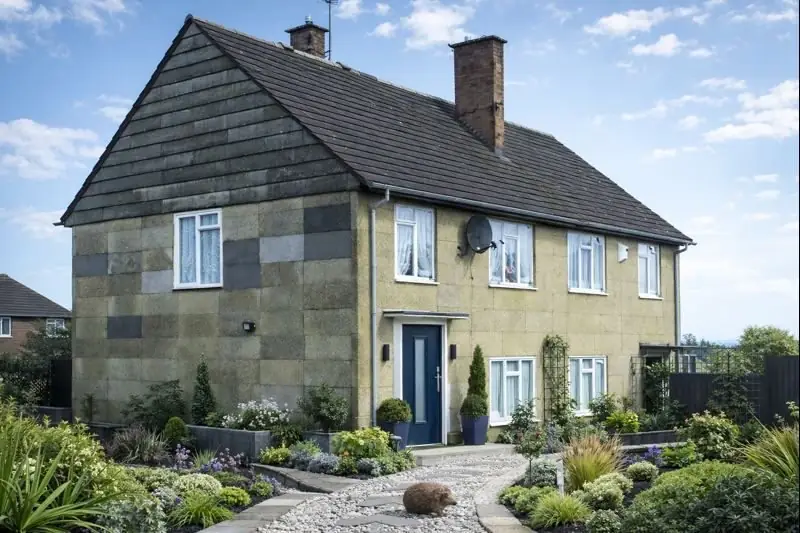
Gateshead Corporation houses are two-storey semi-detached properties. They are constructed around a steel frame with external walls formed entirely from prefabricated reinforced concrete slabs.
Roofs are steeply pitched gables covered with asbestos cement tiles, with the gable apex finished in matching asbestos cement tiles fixed to timber battens. A flat entrance canopy supported by tubular steel columns is a distinctive external feature.
Internally, the ground floor is formed in concrete, while the first floor consists of pitchmastic laid over PRC slabs. Ground floor ceilings are finished with ribbed metal lathing, with plasterboard ceilings at first floor level. Internal partitions are constructed using foamed slag concrete blocks.
| Element | Typical construction | Inspection focus |
|---|---|---|
| Substructure | Concrete strip footings and concrete slab with DPC | Movement, moisture ingress, DPC continuity |
| Frame | Steel RSC stanchions and RSJ beams | Corrosion, condition of protective coatings |
| External walls | Prefabricated reinforced concrete slabs | Cracking, spalling, joint condition |
| Roof | Timber rafters with asbestos cement tiles | Tile condition, weathering, asbestos risk |
| Floors | Concrete ground floor; pitchmastic on PRC slabs above | Cracking, moisture, surface wear |
Potential hazards & inspection priorities
The most significant risks relate to asbestos-containing materials, deterioration of reinforced concrete panels, and corrosion of the steel frame. These issues carry structural and health implications if not properly managed.
Asbestos cement roof coverings and gable panels require careful assessment of condition and disturbance risk. PRC wall panels should be inspected for signs of cracking or surface breakdown, particularly at joints.
The steel frame remains critical to overall stability. Loss of the original red oxide protective coating increases the risk of corrosion, particularly where moisture is present.
Is this house right for you?
A Gateshead Corporation house may suit purchasers who understand non-traditional construction and are prepared to rely on detailed inspection findings rather than assumptions based on conventional housing.
- Commission a full building survey
- Understand the implications of PRC and steel-framed construction
- Plan for ongoing inspection and maintenance
Mortgage & resale considerations
Mortgage and resale considerations are closely linked to construction type, condition, and the quality of professional reporting. Non-traditional construction can affect lender acceptance and marketability.
Clear documentation, evidence of maintenance, and the absence of unresolved structural concerns are commonly influential factors.
What a survey can — and cannot — tell you
A building survey provides an informed assessment of the visible condition and construction of a Gateshead Corporation house. Inspections are non-intrusive and limited to areas that are accessible at the time of inspection.
- Identify visible deterioration to PRC wall panels and finishes
- Assess signs of dampness, moisture ingress, and condensation risk
- Comment on asbestos cement roof coverings and external elements
- Review the condition of accessible floors, ceilings, and structural components
- Highlight defects requiring repair, monitoring, or further investigation
However, there are limitations to what a survey can determine without intrusive investigation.
- Confirm the condition of concealed steel frame elements
- Assess hidden reinforcement within PRC panels
- Determine the full extent of internal concrete deterioration
- Inspect inaccessible or covered areas
Where higher-risk indicators are identified, further specialist or intrusive investigation may be recommended.