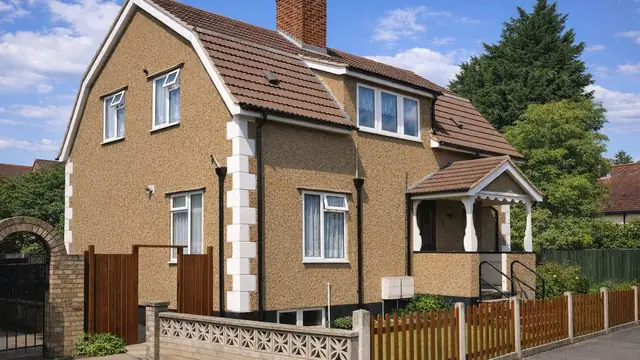
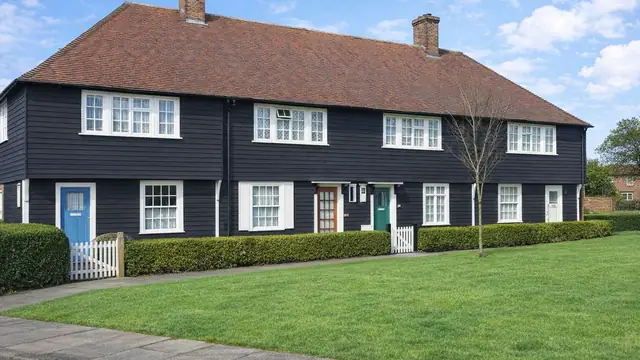
Overview
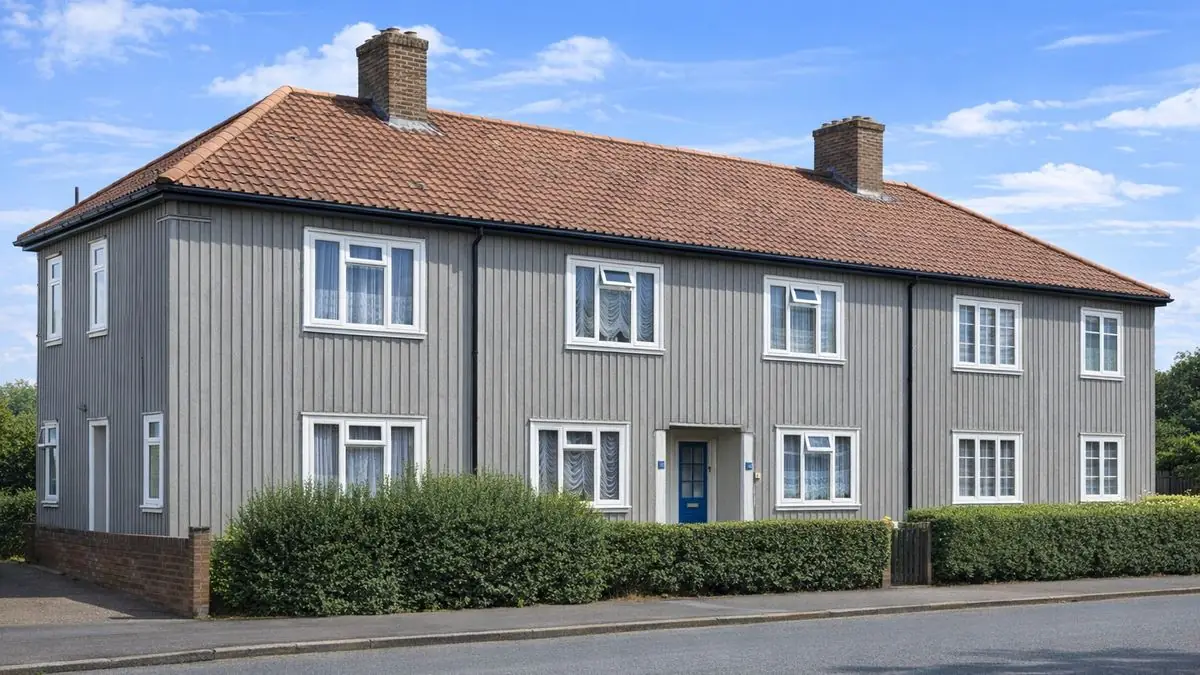
The Scano Type I house is a timber-framed house from 1925, designed by the London County Council and manufactured by Scanhouse Ltd. Only four were built. The type is also known as LCC Timber or simply Scano.
The houses came out of a period of experimentation in housing design after the First World War, when affordable homes that could be built quickly were needed to address the housing shortage. The London County Council and Scanhouse Ltd explored new construction methods, and the result was a timber-framed house that could be erected swiftly and economically. The houses are two-storey and terraced.
Typical characteristics & construction
The houses stand on concrete strip footings with vented block underbuilding, which ventilates the underside of the timber structure, and a damp-proof course. The external walls are balloon frame construction: eaves-height vertical tongue and groove boarded solid panels, separately clad with vertical timber boarding backed with asphalted paper on timber battens. Narrow timber cover strips run over the vertical joints. The layered construction gives a degree of weather resistance.
The separating wall is a timber frame cavity wall lined with asbestos cement sheets. Asbestos was popular at the time for its fire resistance, but it poses significant health risks today. Both floors are timber boarding on timber joists, ceilings are tongue and groove timber boarding, and the roof is timber trusses covered with bituminous felt and tiles.
Some houses differ. In one variant the external walls are tongue and groove solid timber panels overlaid with asphalted paper and clad directly with vertical timber boarding. In others the external walls have since been lathed and rendered.
| Element | Typical construction | Inspection focus |
|---|---|---|
| Substructure | Concrete strip footings, vented block underbuilding, damp-proof course | Moisture ingress at low level, rot or insect damage near the base of the frame |
| External walls | Balloon frame; T&G boarded solid panels, vertical timber boarding on asphalted paper and battens; timber cover strips | Deterioration of boarding and asphalted paper, gaps or damage to cover strips |
| Separating wall | Timber frame cavity wall lined with asbestos cement sheets | Presence and condition of asbestos |
| Floors | Timber boarding on timber joists, ground and first floor | Wear or damage, rot |
| Ceilings | T&G timber boarding | Sagging, water stains |
| Roof | Timber trusses, bituminous felt and tiles | Missing or damaged tiles, tears or punctures in felt, rot or weakness in trusses |
Potential hazards & inspection priorities
Primary concern: the timber frame and cladding
The timber construction is susceptible to rot and insect infestation, and needs regular inspection and maintenance. The frame and cladding should be checked for rot, insect damage and moisture ingress, particularly around the foundations and the roof. The vertical boarding and asphalted paper should be checked for deterioration, and the cover strips for gaps or damage that would let moisture in. Timber treatment and pest control measures help protect the structure.
Primary concern: asbestos
The asbestos cement sheets lining the separating wall pose a significant health risk. Any renovation or maintenance must be approached with caution and professional guidance. Identifying and managing the asbestos needs specialist expertise, and removal, where necessary, must be carried out professionally. In any modernisation, asbestos removal should be a priority for safety.
Secondary concern: the roof
The tiles and bituminous felt give a durable covering, but regular maintenance is needed to prevent leaks. The roof should be checked for missing or damaged tiles and signs of water ingress, the felt for tears or punctures, and the trusses for rot or structural weakness. Sagging or water stains on the ceilings point to roof leaks or structural issues.
Long-term consideration: preservation and modernisation
These houses need a proactive approach, with regular inspection and timely repair to stop minor issues becoming major problems. Modernisation needs careful planning and professional guidance, balancing modern comfort with the preservation of original features, and outdated materials should be replaced.
Is this house right for you?
The Scano Type I house is an early example of experimental British housing with real historical interest. It also brings the specific demands of an old timber house with asbestos in its construction.
- Commission a full building survey
- Establish the condition of the timber frame, cladding and cover strips
- Have the asbestos cement sheets identified and assessed by a specialist
- Plan for ongoing timber treatment, pest control and roof maintenance
With the right care and attention, these houses can be comfortable homes, provided the buyer understands the construction and its risks from the outset.
Mortgage & resale considerations
The Scano Type I house is not designated defective under the Housing Defects Act 1984. Its asbestos and timber-related vulnerabilities may still call for remedial work, so a thorough survey to identify the necessary repairs and upgrades should come before any purchase.
What a survey can — and cannot — tell you
A building survey provides an informed assessment of the visible condition and construction of a Scano Type I house. Inspections are non-intrusive and limited to areas that are accessible at the time of inspection.
- Identify visible rot, insect damage and moisture ingress to timber boarding and cover strips
- Comment on the roof covering and accessible trusses and felt
- Note visible asbestos cement sheets and their apparent condition
- Review the condition of floors and ceilings, including sagging and water staining
- Highlight defects that may require repair, monitoring, or further investigation
However, there are limitations to what a survey can determine without intrusive investigation.
- Confirm the condition of the timber frame concealed behind cladding and linings
- Confirm whether materials contain asbestos without specialist sampling
- Assess the asphalted paper and battens hidden behind the boarding or later render
- Inspect areas that are inaccessible or covered at the time of inspection
Where higher-risk indicators are identified, further specialist or intrusive investigation may be recommended.