Overview
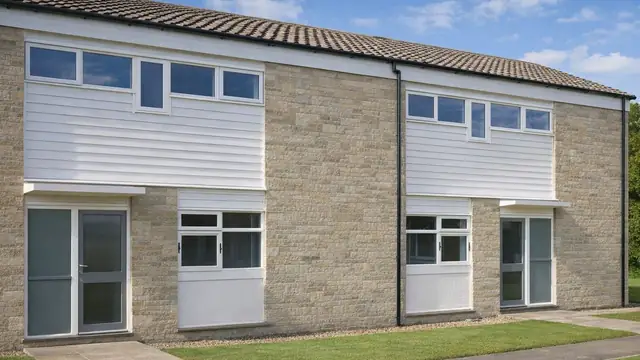
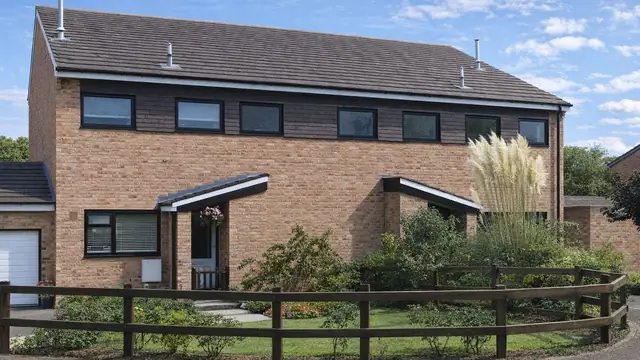
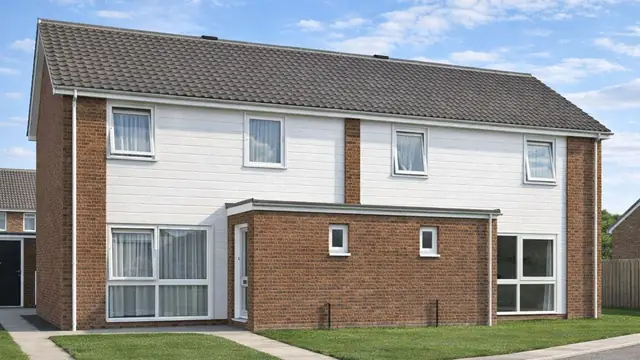
The Facta house is a system-built timber-framed house constructed between 1967 and 1972 by Modern Building (Wales) Ltd, a company known for its new approaches to residential building. Around 1,700 were built, mainly in Wales and also in other parts of the UK, during a period of rapid housing development.
The houses were intended as a quick, cost-effective answer to the housing shortage and the demand for affordable homes. They are typically two-storey terraced houses.
Typical characteristics & construction
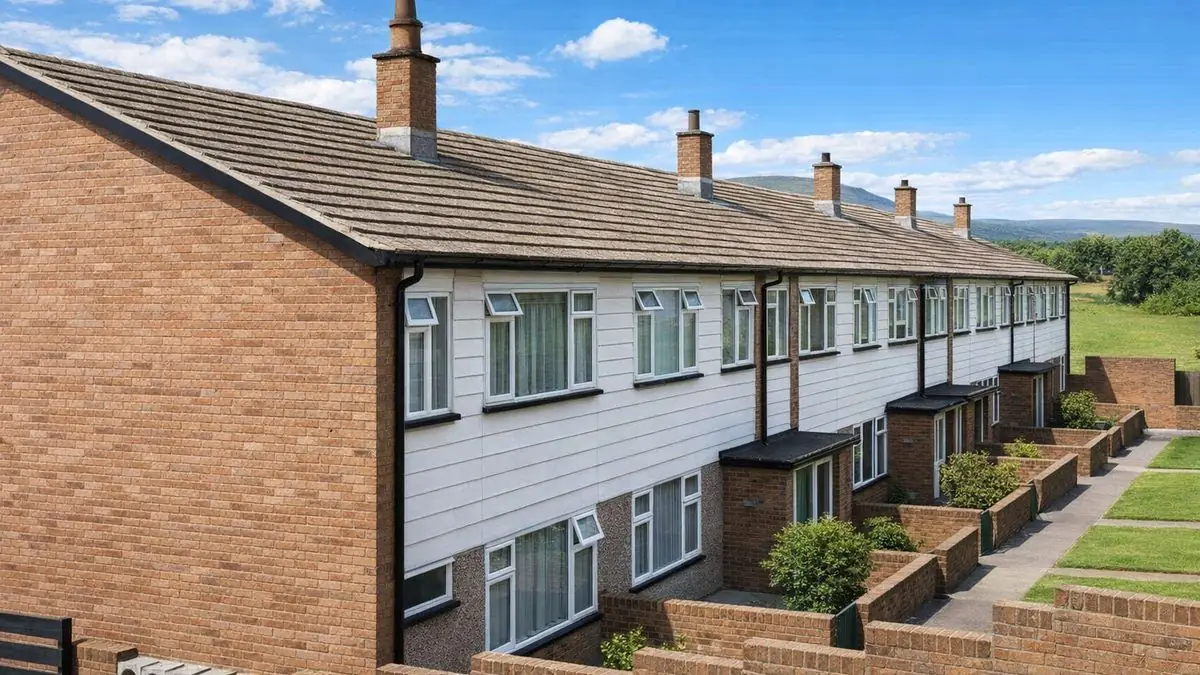
The houses stand on concrete strip footings with a brick underbuilding and a damp-proof course. The walls are of platform frame construction: storey-height timber frame panels sheathed externally with plywood, overlaid with building paper, and clad directly with render on expanded metal mesh. Horizontal timber boarding is often used above first floor level. The plasterboard linings are foil-backed.
Separating walls are timber frame cavity walls backed with plywood and lined with plasterboard, with a polyethylene vapour control layer and mineral fibre insulation. Partitions are timber studs lined with plasterboard. The ground floor is usually concrete and the first floor plywood on timber joists. Ceilings are plasterboard. The roof is timber trusses with bituminous felt and tiles, with mineral fibre insulation at ceiling level.
Variants include timber frame external wall panels sheathed with fibreboard instead of plywood, a polyethylene vapour control layer at upper storey ceiling level, horizontal metal boarding or metal boarded feature panels on the upper storey front and rear walls, and gable walls separately clad with brick.
| Element | Typical construction | Inspection focus |
|---|---|---|
| Substructure | Concrete strip footings, brick underbuilding, DPC | Movement, settlement |
| External walls | Platform frame; plywood (or fibreboard) sheathing, building paper, render on expanded metal mesh; timber boarding above first floor | Corroded staples fixing render to mesh, render cracking, moisture penetration |
| Metal cladding | Horizontal metal boarding or metal boarded feature panels (variants) | Loose fixings, corrosion |
| Wall linings | Foil-backed plasterboard | Corrosion of the foil-backing |
| Separating walls | Timber frame cavity, plywood-backed, plasterboard lined, vapour control layer, mineral fibre | Cracks, movement |
| Floors and ceilings | Concrete ground floor, plywood on joists at first floor; plasterboard ceilings | Cracks indicating movement |
| Roof | Timber trusses, bituminous felt, tiles, mineral fibre at ceiling level | Sag at the ridge, missing nails at rafter and diagonal bracing intersections |
Potential hazards & inspection priorities
Primary concern: roof ridge sag
A sag in the roof ridge is a common problem, usually caused by a lack of nails at the intersections of the rafters and diagonal bracing. The roof should be examined for sagging or damage, the ridge checked for noticeable dips, and the rafter and bracing intersections inspected for missing nails or loose connections.
Primary concern: corrosion of render fixings and cladding
The metal staples that fix the render to the expanded metal mesh corrode, and loose fixings to the horizontal metal cladding are also common. Corroded metal components compromise the structural integrity of the walls. The render and cladding should be inspected for corrosion and loose fixings. The render also cracks over time, which lets moisture in and causes further damage.
Secondary concerns: linings, insulation and movement
The foil-backing to the plasterboard linings corrodes, which reduces insulation performance and raises energy costs. The linings should be checked for damage or corrosion to the foil-backing. Insulation and ventilation need to be effective, since poor insulation raises energy costs and inadequate ventilation causes damp and mould. Cracks in walls or ceilings, or other signs of movement or settlement, point to structural problems that need attention.
Long-term consideration: services
Plumbing, electrical and heating systems should be in good working order, without leaks, faulty wiring or inefficient heating.
Is this house right for you?
Facta houses were a cost-effective, efficient answer to housing need, and their weaknesses are well defined. Careful inspection and maintenance are what keep them safe and long-lasting.
- Commission a full building survey
- Check the roof ridge for sag and the truss intersections for missing nails
- Check the render, its fixings and any metal cladding for corrosion
- Allow for insulation, ventilation and services improvements
Understanding the construction and its typical defects puts a buyer in a position to deal with them early.
Mortgage & resale considerations
Facta houses are not designated defective under the Housing Defects Act 1984. They still require careful inspection and maintenance for their longevity and safety, and buyers should be aware of the hazards described above and deal with them promptly.
What a survey can — and cannot — tell you
A building survey provides an informed assessment of the visible condition and construction of a Facta house. Inspections are non-intrusive and limited to areas that are accessible at the time of inspection.
- Identify a visible sag or dip in the roof ridge
- Inspect accessible rafter and bracing intersections in the roof space
- Identify render cracking, loose metal cladding and visible corrosion
- Assess signs of dampness, mould, movement and cracking internally
- Highlight defects that may require repair, monitoring, or further investigation
However, there are limitations to what a survey can determine without intrusive investigation.
- Confirm the condition of staples fixing render to the mesh behind the render face
- Assess corrosion of the foil-backing concealed behind plasterboard
- Confirm the condition of the timber frame within the walls
- Inspect areas that are inaccessible or covered at the time of inspection
Where higher-risk indicators are identified, further specialist or intrusive investigation may be recommended.