Overview
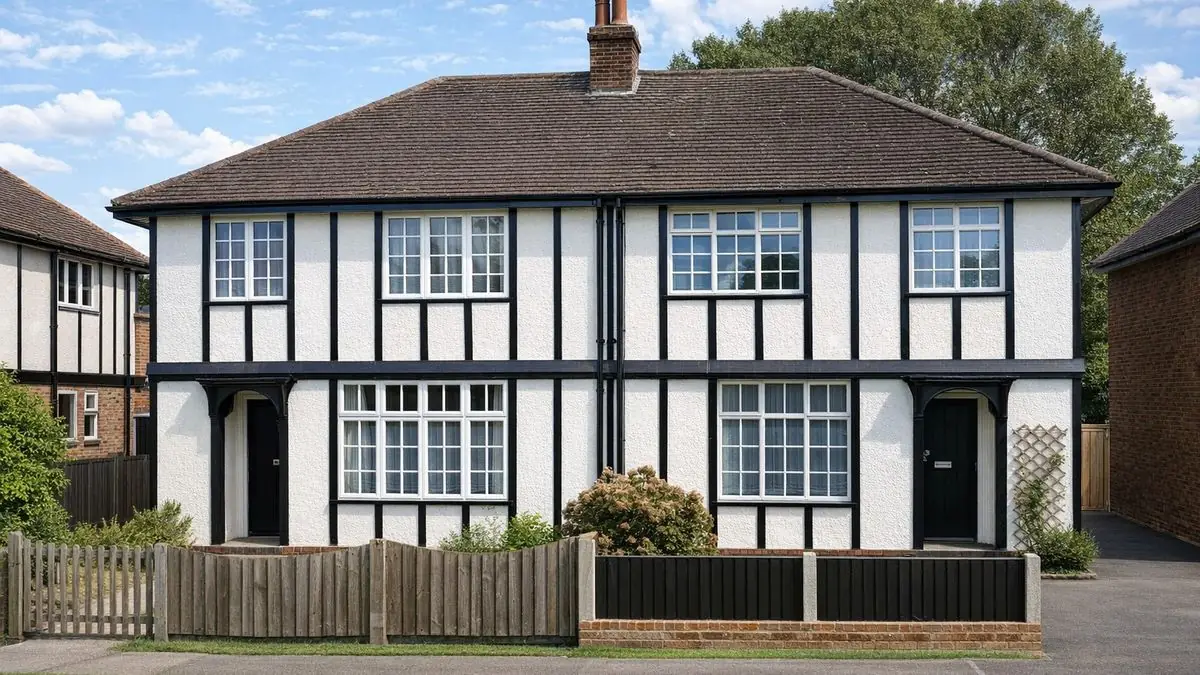
The Liverpool Special house dates from the 1920s, a period of severe housing shortage and rapid urban expansion, when new construction methods were adopted to meet demand. The houses are found mainly in Liverpool and the surrounding area and were built as two-storey semi-detached houses.
The number built is not known. The houses were put up by local builders using readily available materials, with practicality and cost-effectiveness as the priorities, and the result is a recognisable style.
Typical characteristics & construction
The roof is a medium-pitch hipped roof covered with slates, and the chimney stack is rendered. The external walls are timber studs at 2 ft centres, filled with 4-inch concrete blocks. Outside, they are clad with storey-height asbestos cement sheets, weathered with vertical timber cover strips and a profiled horizontal steel cover flange at first floor level. Inside, the walls are lined with asbestos cement sheets.
Asbestos cement was a common choice at the time because it resists fire. Beyond the walls, the construction is not well documented. The substructure, separating wall, partitions, ground and first floors, ceilings and roof structure are not recorded, so their form has to be established on site.
| Element | Typical construction | Inspection focus |
|---|---|---|
| Substructure | Not documented | Moisture where the timber frame meets the ground |
| External walls | Timber studs at 2 ft centres filled with 4-inch concrete blocks; storey-height asbestos cement sheets, vertical timber cover strips, horizontal steel cover flange at first floor level | Cracked or flaking asbestos cement, damaged cover strips and flange, rot or insect attack in the frame |
| Internal linings | Asbestos cement sheets | Condition of the asbestos cement, cracking |
| Separating wall, partitions, floors and ceilings | Not documented | Cracks in walls and ceilings |
| Roof | Medium-pitch hipped roof, slate covering; structure not documented | Missing or broken slates, leaks, soundness of the structure |
| Chimney | Rendered stack | Condition of the stack and render |
| Services | Plumbing, electrics and heating | Age, condition and current safety standards |
Potential hazards & inspection priorities
Primary concern: asbestos cement
The asbestos cement panels were a practical choice in the 1920s, but asbestos exposure causes serious respiratory illness, and the panels deteriorate over time. Their condition, inside and out, needs assessing during any inspection. Cracks and flaking are the signs to look for. Where asbestos is present, a professional assessment should follow, with removal if necessary, and the internal lining may need replacing.
Secondary concerns: the timber frame and the cladding
The timber frame is open to rot and insect infestation, particularly where it is exposed to moisture and where it meets the ground. Regular maintenance and treatment keep this in check. The vertical timber cover strips and the horizontal steel cover flange keep the weather out of the joints in the cladding, so they should be intact and doing their job.
Secondary concerns: the roof and chimney
Missing or broken slates lead to leaks and water damage, and the roof needs regular inspection and repair. The chimney stack should be checked, and the roof structure confirmed as sound and free from leaks.
Long-term considerations: cracking and services
Structural cracks develop in walls or ceilings over time and point to problems with the foundation or the structure; where they are found, a professional assessment is the right step. The plumbing, electrical and heating systems are often outdated and need upgrading to meet current safety standards, so they should be inspected thoroughly before purchase.
Is this house right for you?
The Liverpool Special house has historical significance and a distinctive construction, but the asbestos in its walls and the gaps in what is known about its structure make it a purchase to approach with care.
- Commission a full building survey
- Have the asbestos cement cladding and linings assessed by a professional
- Check the timber frame for rot and insect attack, especially at ground level
- Establish the condition of the slate roof and chimney stack
- Allow for upgrading outdated services
A thorough inspection and a clear understanding of the construction allow an informed decision, and help keep the house safe over the long term.
Mortgage & resale considerations
The Liverpool Special house is not designated defective under the Housing Defects Act 1984. That does not reduce the importance of a comprehensive survey before purchase. Understanding the risks and the maintenance the house needs helps avoid unforeseen expense.
What a survey can — and cannot — tell you
A building survey provides an informed assessment of the visible condition and construction of a Liverpool Special house. Inspections are non-intrusive and limited to areas that are accessible at the time of inspection.
- Identify visible cracking and flaking to suspected asbestos cement cladding and linings
- Comment on the cover strips, steel flange, slate roof and chimney stack
- Assess signs of dampness and moisture ingress, particularly at ground level
- Review cracking to walls and ceilings and the general condition of services
- Highlight defects that may require repair, monitoring, or further investigation
However, there are limitations to what a survey can determine without intrusive investigation.
- Confirm whether materials contain asbestos without specialist sampling
- Confirm the condition of the timber frame concealed behind cladding and linings
- Establish undocumented elements such as the substructure and floor construction
- Inspect areas that are inaccessible or covered at the time of inspection
Where higher-risk indicators are identified, further specialist or intrusive investigation may be recommended.