Overview
The Wakefield Special house is a form of early system-built housing developed during the 1920s in response to post-World War I housing shortages. These properties were intended to provide affordable, rapidly constructed accommodation for growing industrial populations and returning servicemen.
They are most commonly encountered in northern England, particularly around Wakefield, Leeds, and surrounding towns, where demand for working-class housing was high during this period.
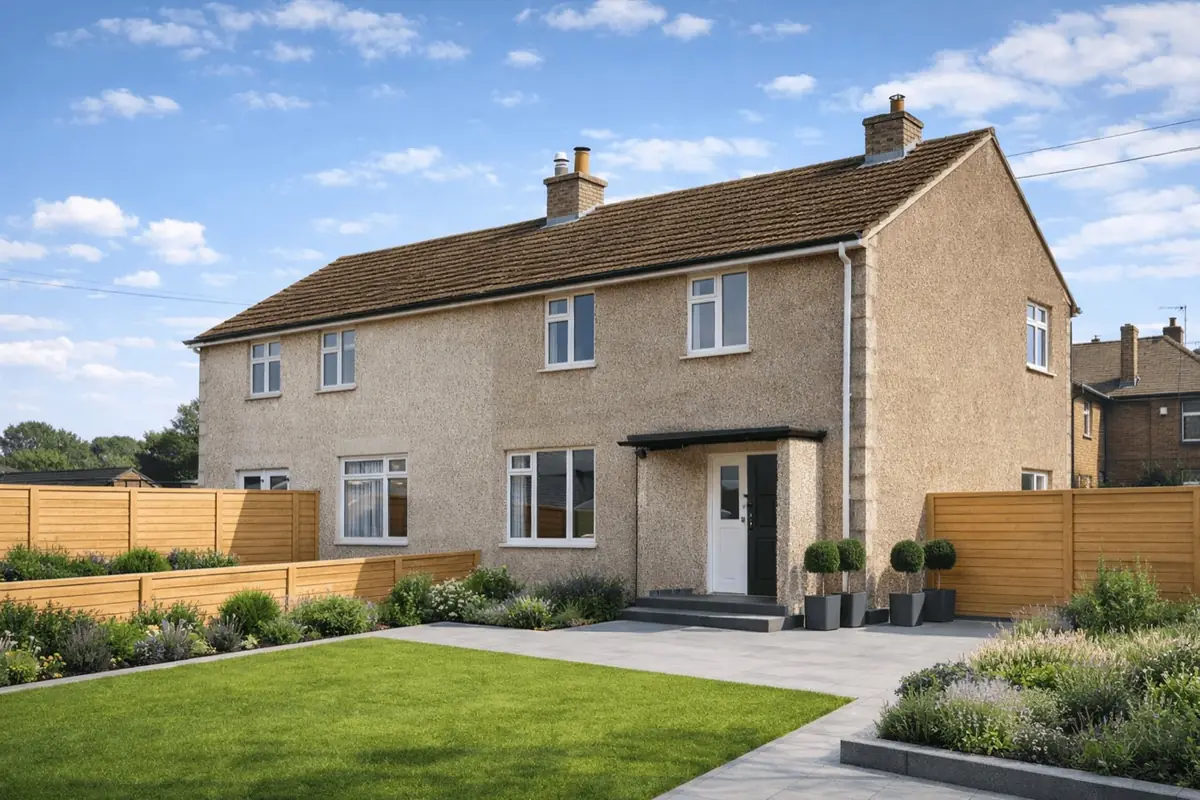
Typical characteristics & construction
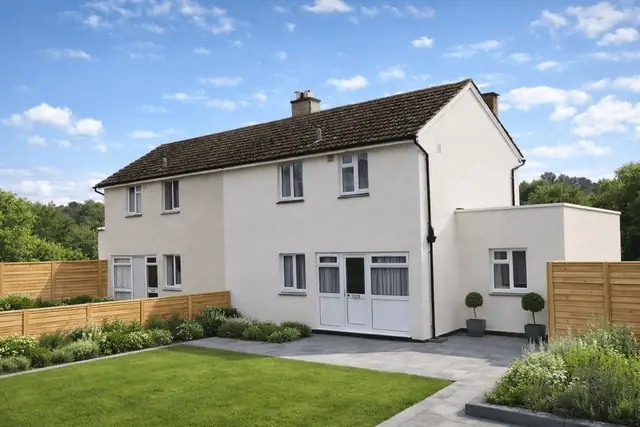
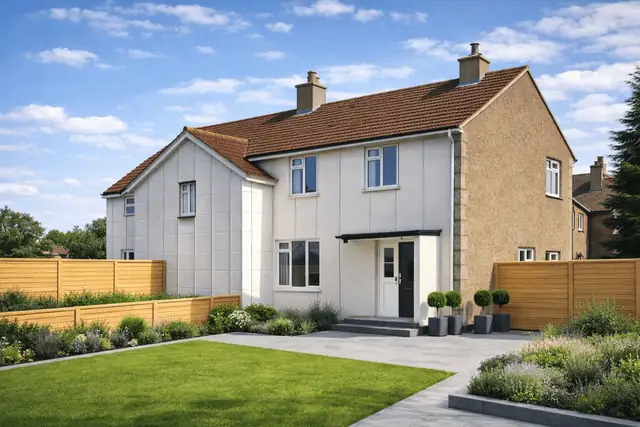
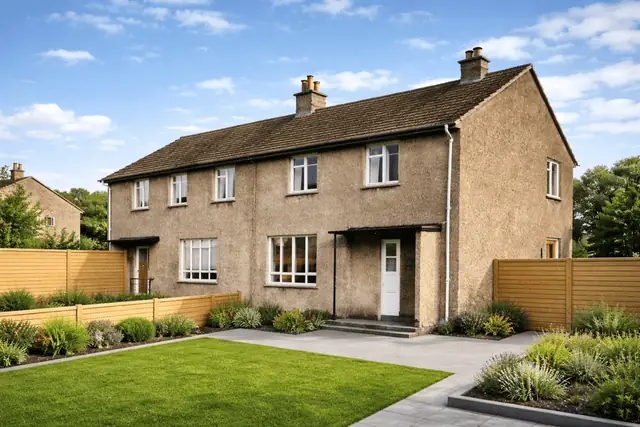
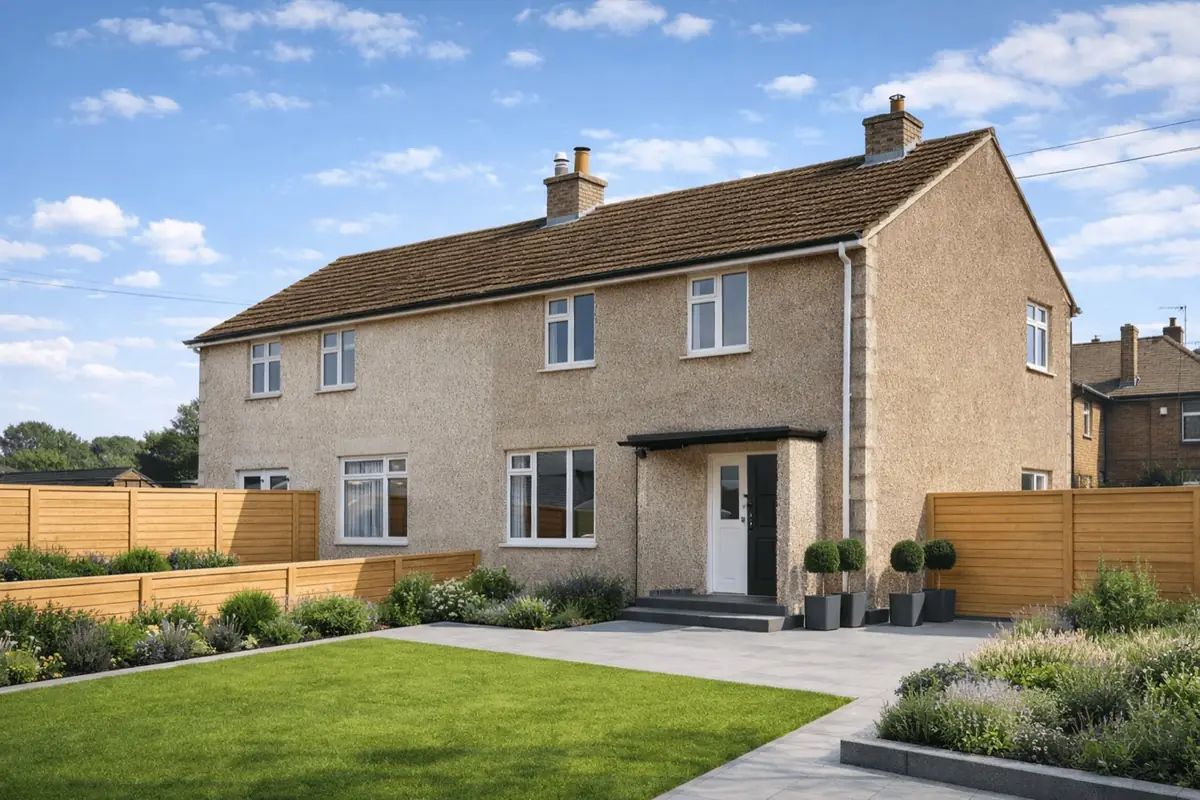
Wakefield Special houses are usually two-storey, semi-detached properties with a medium pitch hipped roof finished in plain tiles. The external appearance is defined by full render and simple detailing, including brick soldier courses over ground floor openings.
External walls are formed in no-fines concrete, a material selected at the time for its economy and speed of construction. Internal construction details are less well documented, although traditional materials were commonly used for floors and ceilings during the 1920s.
| Element | Typical construction | Inspection focus |
|---|---|---|
| Substructure | Presumed traditional foundations, possibly concrete | Settlement, cracking, general stability |
| External walls | No-fines concrete with render finish | Cracking, deterioration, moisture retention |
| Roof | Medium pitch hipped roof with plain tiles | Tile condition, water shedding, drainage |
| Floors | Likely timber joists and floorboards | Rot, movement, moisture-related decay |
| Ceilings | Likely lath and plaster | Sagging, cracking, water staining |
Potential hazards & inspection priorities
The principal risks associated with Wakefield Special houses relate to the ageing performance of no-fines concrete. Over time, this material can suffer from cracking and general deterioration, which may affect structural reliability if not properly maintained.
Damp and moisture ingress are also common concerns. Rendered finishes can trap moisture, particularly where maintenance has been poor, leading to internal dampness and associated defects.
Energy efficiency is limited by modern standards due to the absence of original insulation, and there is a recognised risk of asbestos-containing materials being present given the age of construction.
Is this house right for you?
A Wakefield Special house may be considered by purchasers who understand non-traditional construction and are prepared to assess the property on its individual condition rather than age alone.
- Commission a detailed building survey
- Review evidence of past maintenance and repairs
- Allow for upgrading to improve energy efficiency
Mortgage & resale considerations
Mortgage acceptance and resale prospects for Wakefield Special houses depend largely on condition, clarity of construction understanding, and the findings of professional surveys. Lender attitudes can vary, particularly where no-fines concrete is involved.
Clear reporting, documented maintenance, and the absence of unresolved structural or damp issues are commonly influential factors.
What a survey can — and cannot — tell you
A building survey provides an informed assessment of the visible condition and construction of a Wakefield Special house. Inspections are non-intrusive and limited to areas that are accessible at the time of inspection.
- Identify visible cracking to no-fines concrete walls and associated render
- Assess signs of dampness, moisture ingress, and condensation risk
- Comment on roof coverings, drainage details, and external envelope condition
- Review the general condition of accessible floors, ceilings, and structural elements
- Highlight defects that may require repair, monitoring, or further investigation
However, there are limitations to what a survey can determine without intrusive investigation.
- Confirm the condition of concealed elements within no-fines concrete
- Assess hidden structural components behind finishes or linings
- Determine the full extent of internal concrete deterioration
- Inspect areas that are inaccessible or covered at the time of inspection
Where higher-risk indicators are identified, further specialist or intrusive investigation may be recommended.