Overview
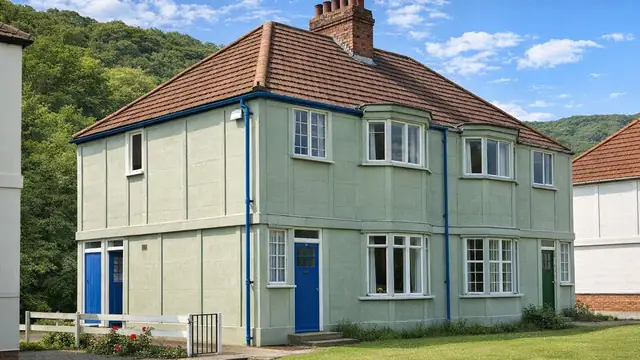
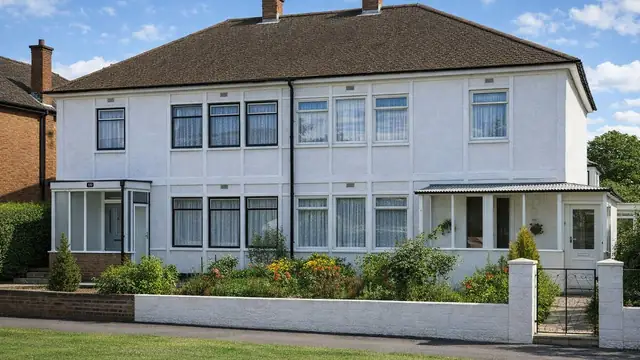
The Hardy house is a precast concrete house from the 1920s, designed and manufactured by T E Hardy. It was built during the housing boom that followed the First World War, when there was significant demand for affordable homes that could be put up quickly, and it was one of a number of system-built types developed to meet that need.
Hardy houses are two-storey houses and are found mainly in suburban areas across the UK. T E Hardy's approach relied on precast concrete blocks and reinforced concrete elements to produce durable, cost-effective housing.
Typical characteristics & construction
The frame is made up of double precast reinforced concrete (PRC) columns tied with galvanised iron plates. PRC beams are bolted through mild steel brackets to the inner projections of the columns. The frame is sturdy, but the metal components introduce potential points of weakness.
The external walls are rendered precast concrete blocks, a cavity, and an inner leaf of clinker precast concrete blocks, held together with wall ties, including metal ties. The first floor is timber boarding on timber joists, although in some variants it is concrete.
Much of the house is not documented. Nothing is recorded about the substructure, the ground floor, the internal partitions or the separating walls. The roof construction is also undocumented; given the era, traditional slate or tile coverings are likely.
| Element | Typical construction | Inspection focus |
|---|---|---|
| Substructure | Not documented | Signs of movement affecting the structure |
| Frame | Double PRC columns tied with galvanised iron plates; PRC beams bolted through MS brackets | Corrosion of reinforcement and metal components, carbonation |
| External walls | Rendered (roughcast) PC blocks, cavity, clinker PC blocks, metal wall ties; or PC block throughout | Cracking or bulging, especially around windows and doors; render condition; wall tie failure |
| Floors | First floor of timber boarding on timber joists, or concrete; ground floor not documented | General condition |
| Partitions and separating walls | Not documented | General condition |
| Roof | Not documented; likely slate or tile | Missing or broken tiles, soundness of structure, water ingress |
Potential hazards & inspection priorities
Primary concern: corrosion of steel in the concrete
Corrosion of the steel reinforcement within the concrete is one of the main concerns with Hardy houses. It causes structural weakness and, in severe cases, compromises the integrity of the whole building. Carbonation drives it: carbon dioxide from the air penetrates the concrete and reacts with calcium hydroxide to form calcium carbonate, reducing the alkalinity of the concrete and allowing the reinforcement to corrode.
A detailed structural assessment by a qualified surveyor should cover the condition of the PRC columns, beams and wall ties, the depth of carbonation and the condition of the reinforcement. Guidance on inspecting and assessing reinforced concrete durability is given in BRE Digest 444 (Parts 1 to 3) and related publications, including guidance on carbonation depths in structural-quality concrete.
Primary concern: wall tie failure
The metal wall ties corrode over time and cause structural problems. The external walls should be checked for cracking or bulging, which are the signs of tie failure, with particular attention to the areas around windows and doors, where movement and stress concentrate. Where tie failure is found, the affected ties need replacing promptly. This is specialist work for a qualified contractor.
Secondary concern: render deterioration
The roughcast render deteriorates over time and lets water in, damaging the precast blocks beneath. Regular maintenance of the render, with cracks and deterioration dealt with promptly, protects the blocks; a protective coating extends the life of the render.
Long-term consideration: the roof and undocumented elements
The roof should be checked for missing or broken tiles, the soundness of its structure and any water ingress, which causes significant damage if not addressed promptly. Because the substructure, ground floor and internal walls are undocumented, each needs careful inspection on its own merits. Any repairs or renovation must comply with current building regulations, with structural work carried out by qualified professionals and materials that meet the required standards.
Is this house right for you?
The Hardy house has a distinctive design and historical significance. It also carries structural issues and maintenance requirements that a buyer needs to understand, with the concrete frame and wall ties at the centre of them.
- Commission a full building survey
- Have the PRC columns, beams and reinforcement assessed, including carbonation depth
- Check the external walls for cracking or bulging that points to wall tie failure
- Check the render and the roof for water ingress
Thorough inspection, with identified defects dealt with promptly, is what secures the longevity and safety of a Hardy house.
Mortgage & resale considerations
The Hardy house is not designated defective under the Housing Defects Act 1984. Given the potential for corrosion and wall tie failure, thorough inspection and prompt attention to identified defects remain essential, and failing to deal with them could result in legal liabilities for owners.
What a survey can — and cannot — tell you
A building survey provides an informed assessment of the visible condition and construction of a Hardy house. Inspections are non-intrusive and limited to areas that are accessible at the time of inspection.
- Identify cracking or bulging to external walls, including around windows and doors
- Comment on the condition of the roughcast render
- Identify visible signs of deterioration to accessible concrete elements
- Comment on the roof coverings and signs of water ingress
- Highlight defects that may require repair, monitoring, or further investigation
However, there are limitations to what a survey can determine without intrusive investigation.
- Confirm the condition of reinforcement concealed within the PRC columns and beams
- Determine carbonation depth without testing
- Confirm the condition of wall ties within the cavity
- Establish the construction of undocumented elements such as the substructure, where concealed
Where higher-risk indicators are identified, further specialist or intrusive investigation may be recommended.