Overview
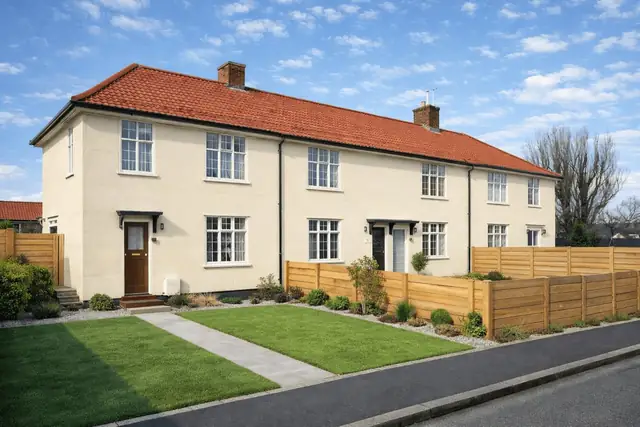
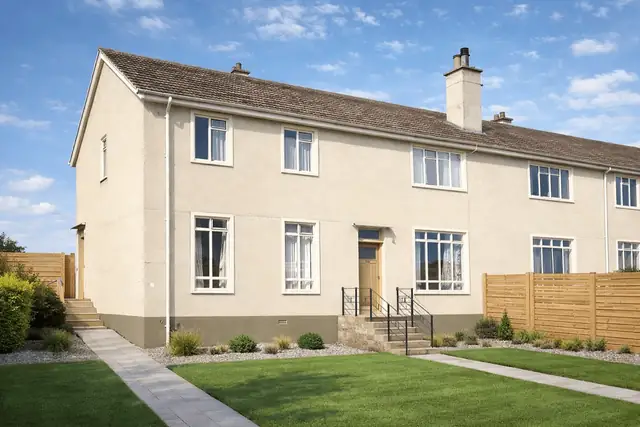
The Atherton house is a steel-framed house built in 1919, during the severe housing shortage that followed the First World War. It was designed by Atherton & Sharples, and only 24 were built. The type is also known by its alternative name, "Clip Slab".
The houses are found in the areas where post-war housing initiatives were most active at the time, and they hold a distinctive place in British housing history.
Typical characteristics & construction
The house sits on a concrete raft foundation with a concrete slab and a damp-proof course. The raft was chosen for its stability and its ability to carry the weight of the house. The main frame is 22 rolled steel joist (RSJ) stanchions and eight RSJ perimeter beams, and this steelwork provides the primary structural support. The protective coating applied to the steel is not known.
The external walls are rendered dense concrete slabs, a cavity, and an inner leaf of clinker concrete slabs, a combination chosen for durability and insulation. The separating wall is a clinker concrete slab cavity wall. The ground floor is concrete and the first floor is tongue and groove boarding on timber joists. The roof is a conventional timber structure covered with pantiles. The construction of the partitions and ceilings is not documented.
| Element | Typical construction | Inspection focus |
|---|---|---|
| Substructure | Concrete raft foundation, concrete slab, DPC | Movement, cracking, damp around the DPC |
| Frame | 22 RSJ stanchions and eight RSJ perimeter beams; protective coating not known | Corrosion, damage, type and condition of the coating |
| External walls | Rendered (roughcast) dense concrete slabs, cavity, clinker concrete slabs | Cracks, bulges, deterioration, unburnt coal in the aggregate |
| Separating wall | Clinker concrete slab cavity wall | Cracking, signs of instability |
| Floors | Concrete ground floor; T&G boarding on timber joists at first floor | Stability, cracking, wear |
| Partitions and ceilings | Not documented | Damage or other issues |
| Roof | Conventional timber structure covered with pantiles | Wear, damage, leaks |
Potential hazards & inspection priorities
Primary concern: unburnt coal in the concrete
The aggregate used in the construction can contain unstable fractions of unburnt coal, and the clinker concrete slabs are the main concern. Over time this leads to structural instability, which shows as cracks in the walls, floors or foundation. The rendered slabs should be inspected for cracks, bulges and deterioration, and the raft and slab for movement or cracking.
Primary concern: the steel frame
The steel frame is susceptible to corrosion, especially where the protective coating is compromised, and in these houses the coating is not known. Corrosion weakens the structure and leads to costly repairs. The RSJ stanchions and perimeter beams should be checked for corrosion or damage, and the type and condition of the coating established where possible. Corrosion that is found should be dealt with promptly, by treating the affected areas with anti-corrosion coatings or by replacing damaged sections.
Secondary concerns: moisture and damp
A damp-proof course is present, but damp still arises where it has been compromised over time. Damp leads to mould growth, wood rot and related problems that affect both the structure and the health of the occupants. A moisture meter should be used, particularly around the DPC and in areas prone to moisture ingress. Remedies include repairing or replacing the damp-proof course, improving ventilation, and dealing with leaks or water ingress.
Long-term consideration: the roof, walls and energy efficiency
The roof and walls deteriorate over time where maintenance has been neglected, causing leaks and draughts. Regular inspection of the roof, walls, foundation and steel frame, with repairs, repainting or re-rendering of the walls and upkeep of the roof, keeps this in check.
Energy efficiency can be improved in several ways:
- Insulation to the walls, roof and floors, including cavity wall, loft and underfloor insulation
- Double or triple-glazed windows and doors to reduce heat loss
- Modern, energy-efficient heating and cooling, such as a high-efficiency boiler, a heat pump or air conditioning
Is this house right for you?
The Atherton house was innovative for its time, with its steel frame and slab walls, but those same materials present challenges today. Owning one calls for a proactive approach to inspection and maintenance.
- Commission a full building survey
- Look for cracking that may point to unstable unburnt coal in the concrete
- Check the steel frame for corrosion and establish its protective coating where possible
- Test for damp, particularly around the DPC
- Plan for regular maintenance of the roof and walls
Thorough inspection and prompt attention to issues are what keep an Atherton house safe over the long term.
Mortgage & resale considerations
Atherton houses are not designated defective under the Housing Defects Act 1984, but the risks attached to their materials and construction mean they should be inspected thoroughly.
Securing finance requires additional consideration because of the construction materials and potential risks, so it is important to work with a lender who understands these factors. Insurance also needs care: the policy should cover the risks associated with the construction. The property should comply with the relevant building regulations and standards, including any permits or approvals needed for past or planned renovations.
What a survey can — and cannot — tell you
A building survey provides an informed assessment of the visible condition and construction of an Atherton house. Inspections are non-intrusive and limited to areas that are accessible at the time of inspection.
- Identify visible cracks, bulges and deterioration to the rendered walls
- Assess visible signs of movement or cracking to floors and the foundation
- Assess signs of dampness, including moisture meter readings around the DPC
- Comment on the pantile roof covering and the timber roof structure where accessible
- Highlight defects that may require repair, monitoring, or further investigation
However, there are limitations to what a survey can determine without intrusive investigation.
- Confirm the condition of the steel stanchions and beams concealed within the walls
- Identify the type of protective coating on hidden steelwork
- Confirm the presence of unburnt coal in the aggregate without sampling
- Inspect areas that are inaccessible or covered at the time of inspection
Where higher-risk indicators are identified, further specialist or intrusive investigation may be recommended.