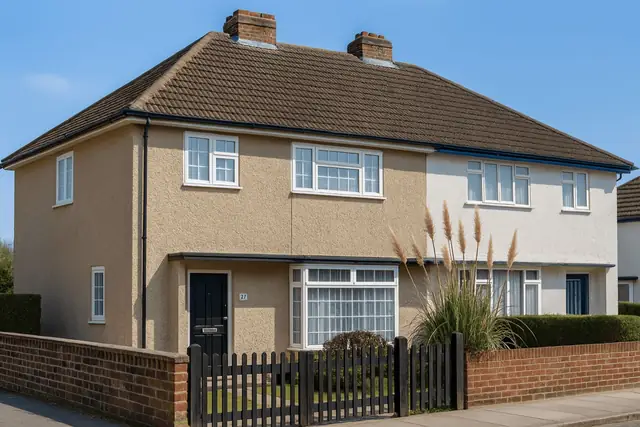
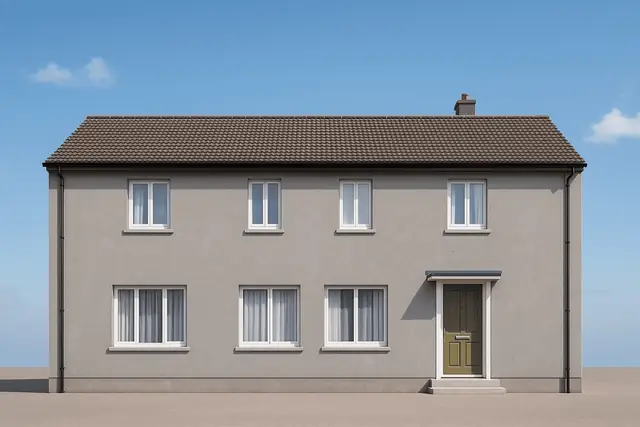
Overview
The Boswell house dates mainly from the 1920s. After the First World War there was a pressing need for affordable housing for a growing population and returning soldiers, and the Boswell house was one answer to that housing crisis. The houses were built by M A Boswell and Co. Ltd, with M A Boswell himself leading the design.
M A Boswell and Co. Ltd specialised in system-built properties designed to be put up quickly and efficiently, and the Boswell house shows its use of precast reinforced concrete (PRC) and clinker aggregate concrete. Approximately 4,000 were built, mostly as two-storey semi-detached and terraced houses.
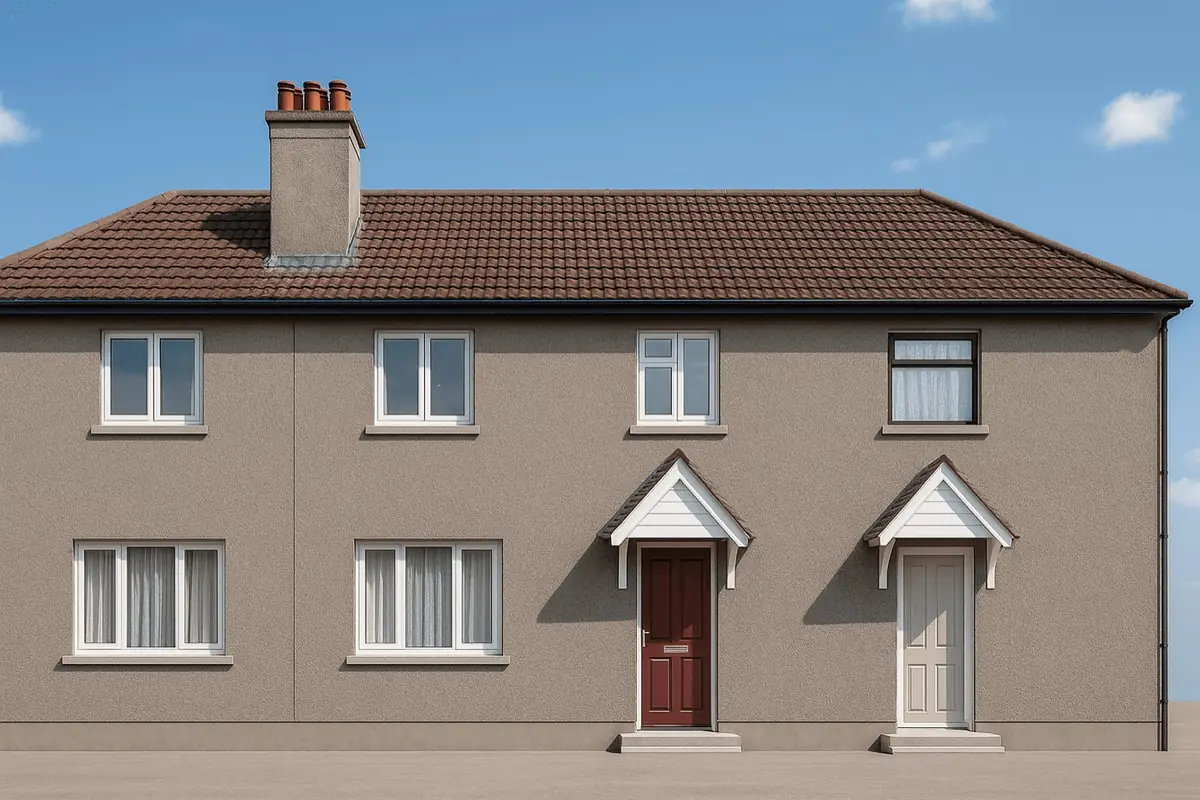
Typical characteristics & construction
The houses sit on clinker aggregate concrete strip footings and underbuilding, with a damp-proof course (DPC). The external walls are built around L-shaped clinker aggregate PRC corner columns with square cage reinforcement bars. These are connected by a precast (PC) ring beam at first floor level and a PRC ring beam at eaves level. Between them, the walls are 9-inch clinker aggregate concrete cavity walls with a 2-inch cavity, the two leaves connected by concrete ribs staggered between 18-inch lifts. The walls are rendered throughout.
The separating wall is also 9-inch clinker aggregate concrete with a cavity, and internal partitions are 3 1/2-inch or 4 1/2-inch clinker aggregate concrete slabs. The ground floor is timber boarding on timber joists on a timber sole plate. The first floor is timber boarding on timber joists built into the inner leaf of the external wall. The roof is timber rafters and purlins with concrete tiles. Clinker aggregate concrete gave a balance of strength and affordability, although it is prone to particular defects over time.
There are several variants. Some houses have tie bars running front-to-back and side-to-side at first floor level, to give additional stability and prevent movement between the walls. In others, 3/4-inch or 1-inch bars are embedded in the concrete at mid-wall height, with threaded ends taking a nut and a 4-inch or 6-inch square end-plate, which tie the internal walls and separating wall to the external walls. Some have a first floor of reinforced concrete slabs, and some a steel-framed roof covered with plain tiles in place of timber rafters and purlins.
| Element | Typical construction | Inspection focus |
|---|---|---|
| Substructure | Clinker aggregate concrete strip footings and underbuilding, DPC | Friable concrete below DPC level |
| Corner columns and ring beams | L-shaped clinker aggregate PRC corner columns with square cage reinforcement; PC ring beam at first floor, PRC ring beam at eaves | Reinforcement corrosion, cracking |
| External walls | Rendered 9-inch clinker aggregate concrete cavity walls, 2-inch cavity, leaves connected by staggered concrete ribs | Cracked or deteriorating render, moisture ingress |
| Separating wall and partitions | 9-inch clinker aggregate concrete with cavity; 3 1/2-inch or 4 1/2-inch clinker aggregate concrete slab partitions | Tying between flank and internal walls, movement |
| Floors | Timber boarding on timber joists on a timber sole plate; first floor joists built into the inner leaf (RC slabs in some variants) | General condition, signs of movement |
| Roof | Medium-pitch hipped; timber rafters and purlins with concrete tiles (steel frame with plain tiles in some variants) | Condition of coverings and structure |
Potential hazards & inspection priorities
Primary concern: clinker aggregate concrete and the PRC corner columns
The clinker aggregate used throughout the house can contain unstable fractions of unburnt coal, and that instability leads to long-term structural problems. It is the main reason the house is designated defective. The PRC corner columns are susceptible to reinforcement corrosion, which compromises the structural integrity of the property, and they should be inspected closely for its signs.
Below the DPC, the concrete becomes friable, which points to potential foundation issues. The concrete at this level should be examined for friability as a matter of course.
Secondary concerns: render cracking and lack of tying
The external render cracks as the concrete underneath moves. Cracked render is often the visible sign of an underlying structural problem, and it lets moisture in, which drives further deterioration of the concrete. In practice, moisture meters are used to detect moisture ingress, particularly where the render is cracked.
The flank and internal walls are not adequately tied together in these houses, and that lack of tying results in structural instability. The adequacy of tying should be assessed at inspection, including whether any tie bars or embedded bars are present.
Long-term consideration: further investigation
A visual inspection is only part of the picture with this type. Endoscopes are used to look at the condition of the PRC corner columns and their reinforcement, concrete testing establishes the stability and integrity of the clinker aggregate concrete, particularly below the DPC, and structural analysis evaluates the tying between the flank and internal walls.
Is this house right for you?
The Boswell house is a historically significant type, but its defects come from the materials it is made of, chiefly the clinker aggregate concrete and the PRC corner columns. A purchase depends on thorough inspection and assessment.
- Commission a full building survey
- Establish the condition of the PRC corner columns and their reinforcement
- Check the concrete below the DPC for friability
- Assess the tying between the flank and internal walls
- Be prepared for concrete testing or other specialist investigation
Understanding where the defects come from, and how they show themselves, is what allows a buyer to judge a particular Boswell house properly.
Mortgage & resale considerations
Boswell houses are designated as defective under the Housing Defects Act 1984, primarily because of the clinker aggregate concrete. As a designated defective type, thorough inspection and assessment before purchase are essential.
What a survey can — and cannot — tell you
A building survey provides an informed assessment of the visible condition and construction of a Boswell house. Inspections are non-intrusive and limited to areas that are accessible at the time of inspection.
- Identify the type from its hipped roof, rendered walls and bay windows
- Identify cracking and deterioration of the external render
- Assess signs of moisture ingress, including with a moisture meter
- Note visible signs of distress at the corner columns, below the DPC and between walls
- Highlight defects that may require repair, monitoring, or further investigation
However, there are limitations to what a survey can determine without intrusive investigation.
- Confirm the condition of reinforcement within the PRC corner columns without endoscopic inspection
- Establish the stability of the clinker aggregate concrete without concrete testing
- Evaluate the tying between flank and internal walls without structural analysis
- Inspect areas that are inaccessible or covered at the time of inspection
Where higher-risk indicators are identified, further specialist or intrusive investigation may be recommended.