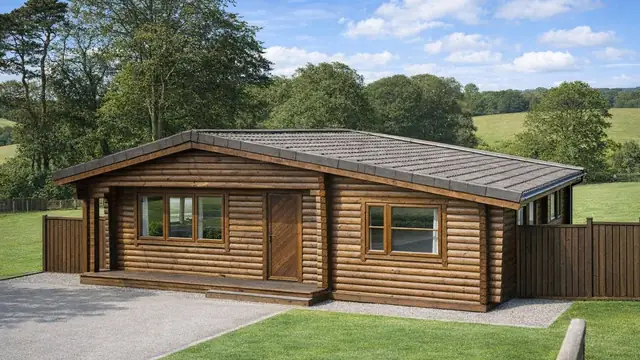
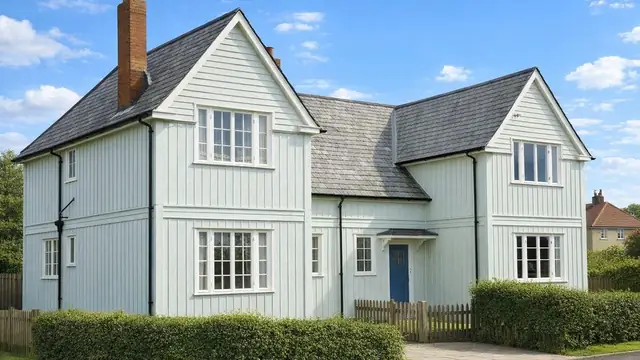
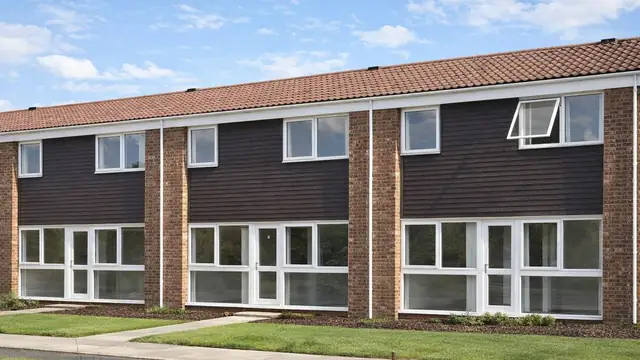
Overview
The Nokkelhus house is a timber-framed, system-built house of the 1970s, a period of strong demand for affordable housing that could be built quickly and economically. It was designed by Ingvard Iversen AS and manufactured by Ingvard Iversen AS and Marshall-Andrew & Co. Ltd.
The houses were built mainly as bungalows and two-storey detached houses. The number built is not recorded, but they are found in various regions across the UK.
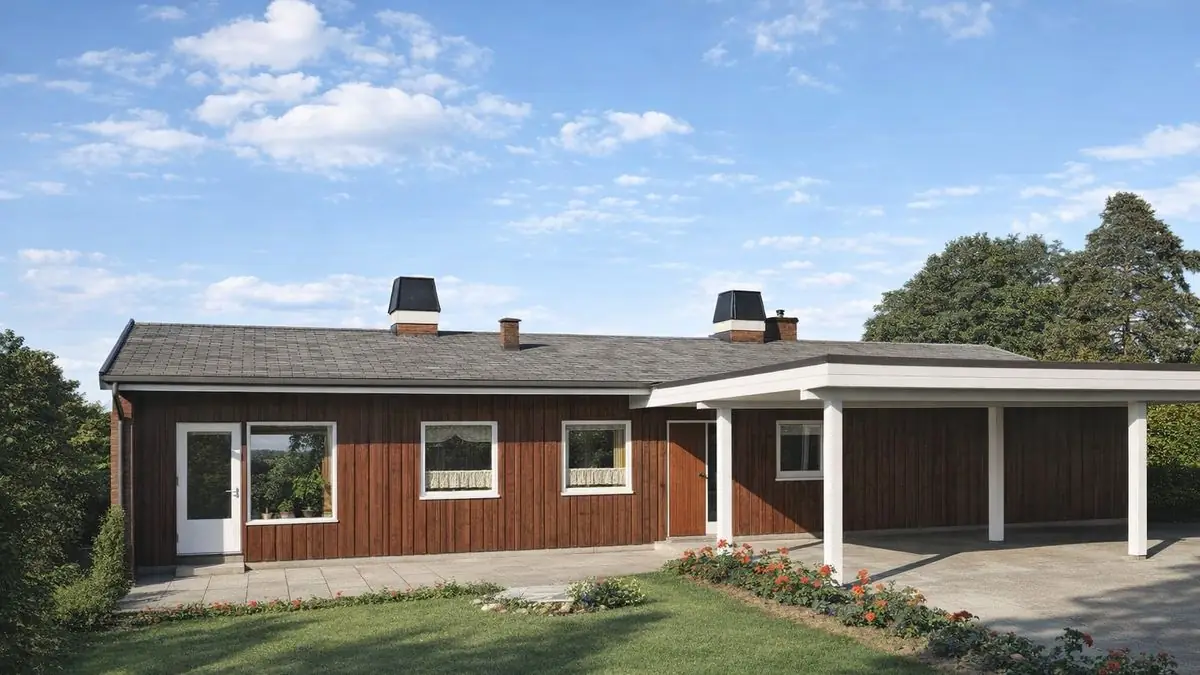
Typical characteristics & construction
The shallow-pitch gable roof is covered with Hardrow concrete tiles and projects well beyond the walls at the verge and eaves, which helps shed water and protects the walls from the weather. The front and rear walls are brick throughout. The gable walls are vertical timber boarding set between projecting metal sills. Some houses also use timber shiplap boarding in combination with the brick and vertical boarding, which changes the maintenance the walls need.
The houses sit on concrete strip footings with brick underbuilding and a damp-proof course. The external walls are platform frame construction: storey-height timber frame panels sheathed externally with bitumen-impregnated fibreboard, clad separately with brick on the front and rear walls and directly with vertical timber boarding on the gables. Inside, the walls are lined with plasterboard backed by a polyethylene vapour control layer, with mineral fibre insulation between the frame studs.
The ground floor is concrete, the upper floor is chipboard on timber joists, and ceilings are plasterboard. The roof is timber trusses with bituminous felt and Hardrow concrete tiles, with mineral fibre insulation and a polyethylene vapour control layer at ceiling level.
| Element | Typical construction | Inspection focus |
|---|---|---|
| Substructure | Concrete strip footings, brick underbuilding, damp-proof course | Adequacy of damp-proofing |
| Front and rear walls | Platform frame; storey-height panels sheathed in bitumen-impregnated fibreboard; brick cladding; mineral fibre insulation; plasterboard with vapour control layer | Damage to brick cladding, security of attachment |
| Gable walls | Timber frame directly clad with vertical timber boarding between projecting metal sills; shiplap boarding in some houses | Damaged or loose boarding, moisture ingress |
| Timber frame and sheathing | Storey-height timber panels; bitumen-impregnated fibreboard | Rot, decay, insect attack; cracking, warping or delamination of fibreboard |
| Floors and ceilings | Concrete ground floor; chipboard on timber joists; plasterboard ceilings | General condition |
| Roof | Timber trusses, bituminous felt, Hardrow concrete tiles; mineral fibre insulation and vapour control layer at ceiling level | Damaged tiles, compromised felt, water ingress at penetrations and junctions |
Potential hazards & inspection priorities
Primary concern: the timber frame and moisture
The timber frame is susceptible to rot and decay where it is not properly maintained, and moisture ingress through inadequate damp-proofing or poor ventilation makes this worse. The frame should be examined for rot, decay and insect infestation, with close attention to where moisture is likely to enter: around windows and doors and at roof junctions. Good ventilation and dealing with any source of moisture are what reduce the risk.
Primary concern: the fibreboard sheathing
Deterioration of the bitumen-impregnated fibreboard on the external walls is a common issue in properties of this type. It leads to structural weakness and lets moisture in. The fibreboard should be inspected for cracking, warping and delamination wherever it can be seen, and the brick cladding and timber boarding checked to confirm they are securely attached and undamaged. Regular maintenance and timely repair stop these problems escalating.
Secondary concern: the roof
Damaged tiles and compromised felt are the roofing defects to look for. The trusses, felt and tiles should be evaluated for signs of water ingress or damage, particularly around roof penetrations and junctions, and the insulation and vapour control layers checked to confirm they are intact and doing their job.
Is this house right for you?
The Nokkelhus house is a distinctive 1970s design with a sound basic construction. Its weaknesses are those of a timber frame, and they show themselves where maintenance has slipped.
- Commission a full building survey
- Check for moisture around windows, doors and roof junctions
- Establish the condition of the fibreboard sheathing and timber frame where they can be seen
- Check the roof tiles, felt and ceiling-level insulation
- Be aware of variants with shiplap boarding and how they differ
Thorough inspection and regular maintenance are what preserve the safety and value of the house.
Mortgage & resale considerations
The Nokkelhus house is not designated defective under the Housing Defects Act 1984. Individual houses still exhibit defects through poor maintenance or construction errors, and a comprehensive survey is what identifies them.
What a survey can — and cannot — tell you
A building survey provides an informed assessment of the visible condition and construction of a Nokkelhus house. Inspections are non-intrusive and limited to areas that are accessible at the time of inspection.
- Identify visible damage to brick cladding and timber boarding, and loose or insecure cladding
- Assess signs of dampness and moisture ingress around windows, doors and roof junctions
- Comment on roof tiles, felt and signs of water ingress at penetrations
- Review the condition of accessible roof trusses, insulation and vapour control layer
- Highlight defects that may require repair, monitoring, or further investigation
However, there are limitations to what a survey can determine without intrusive investigation.
- Confirm the condition of the timber frame concealed behind brick, boarding and plasterboard
- Assess the fibreboard sheathing where it is hidden by cladding
- Confirm the condition of the vapour control layer and insulation within the walls
- Inspect areas that are inaccessible or covered at the time of inspection
Where higher-risk indicators are identified, further specialist or intrusive investigation may be recommended.