Overview
The Lawrence house is a timber-framed system-built house from 1966, developed by Walter Lawrence & Son Ltd. The design was a collaboration between the architects Booth Ledeboer & Pinckheard and Andrews Kent & Stone. Only four were ever built.
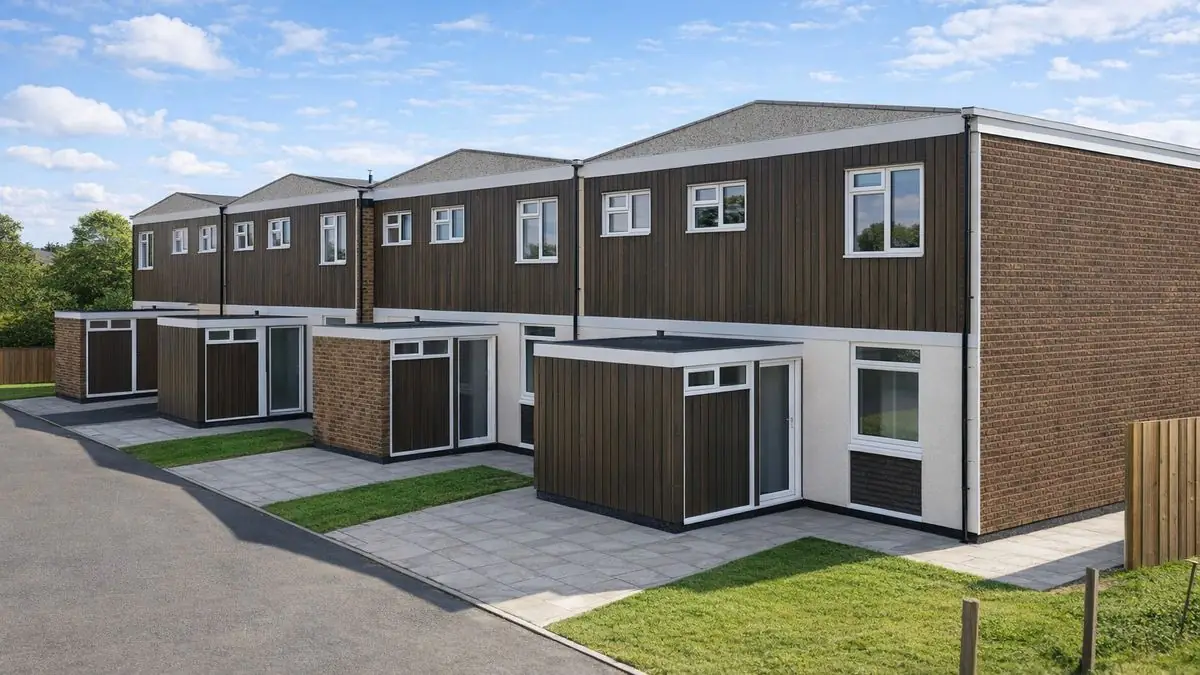
The houses are two-storey terraces, usually in suburban areas. They were intended to meet the housing demands of the time while using new construction techniques, and from outside they combine a modern profile with conventional-looking finishes.
Typical characteristics & construction
The substructure is a reinforced concrete raft foundation with a perimeter apron and a damp-proof course. The walls are of platform frame construction: storey-height timber frame panels overlaid with a breather membrane. The front and rear walls are clad with rendered plywood on timber battens up to ground floor window head level, with vertical timber boarding above, and the gable wall has tile hanging on timber battens. Inside, the walls are lined with foil-backed plasterboard, with mineral fibre insulation between the frame studs.
The separating wall is a timber frame cavity wall, backed and lined with plasterboard and filled with mineral fibre insulation. Partitions are timber studs lined with foil-backed plasterboard. The ground floor is concrete and the first floor plywood on timber joists. Ceilings are plasterboard, and the roof is timber rafters with timber decking and bituminous felt.
| Element | Typical construction | Inspection focus |
|---|---|---|
| Substructure | RC raft with perimeter apron, DPC | Movement, moisture |
| Timber frame | Platform frame; storey-height panels with breather membrane | Rot, decay, insect infestation |
| Front and rear walls | Rendered plywood on battens to window head level; vertical timber boarding above | Rot, decay where exposed to moisture |
| Gable wall | Tile hanging on timber battens | Condition of tiles and battens |
| Linings and insulation | Foil-backed plasterboard; mineral fibre between studs | Cracking or damage; settled insulation |
| Floors | Concrete ground floor; plywood on timber joists at first floor | Structural integrity, movement or cracking |
| Roof | Timber rafters, timber decking, bituminous felt; valley gutter between dwellings | Wear or damage to felt, leaks, blocked or damaged valley gutter |
Potential hazards & inspection priorities
Primary concern: timber decay
The timber in the frame and the cladding is at risk of rot and decay if it is not properly maintained. Timber decay is a common defect in these houses, particularly where it is exposed to moisture. The frame and cladding should be examined for rot, decay and insect infestation, concentrating on areas exposed to moisture.
Primary concern: the felt roof and valley gutter
The bituminous felt roof needs regular inspection and maintenance, because wear and tear leads to leaks and water damage. The felt should be checked for wear or damage, and the valley gutter between dwellings for blockages or damage that would stop water draining.
Secondary concerns: insulation, linings and floors
The insulation settles over time and loses effectiveness, and the plasterboard linings show cracking or damage. Both should be assessed for deterioration. The concrete ground floor and plywood first floor should be checked for structural integrity and for signs of movement or cracking.
Is this house right for you?
The Lawrence house has historical significance and architectural interest, with only four built. It brings the usual responsibilities of a timber house under a felt roof, and a purchase should rest on a thorough inspection followed by regular maintenance.
- Commission a full building survey
- Establish the condition of the timber frame and cladding
- Check the felt roof and the valley gutter
- Allow for insulation and lining repairs over time
With proper inspection and maintenance, the challenges of these houses are manageable.
Mortgage & resale considerations
The Lawrence house is not designated defective under the Housing Defects Act 1984. A thorough inspection by a professional surveyor is still essential to confirm the property meets current safety and structural standards and to identify issues that need addressing.
What a survey can — and cannot — tell you
A building survey provides an informed assessment of the visible condition and construction of a Lawrence house. Inspections are non-intrusive and limited to areas that are accessible at the time of inspection.
- Identify visible rot, decay or insect damage to timber cladding
- Assess signs of dampness, leaks and moisture ingress
- Comment on the felt roof covering and the valley gutter where visible
- Note cracking or damage to linings and movement in floors
- Highlight defects that may require repair, monitoring, or further investigation
However, there are limitations to what a survey can determine without intrusive investigation.
- Confirm the condition of the timber frame concealed behind cladding and linings
- Assess the timber roof decking beneath the felt
- Determine whether insulation within the walls has settled
- Inspect areas that are inaccessible or covered at the time of inspection
Where higher-risk indicators are identified, further specialist or intrusive investigation may be recommended.