Overview
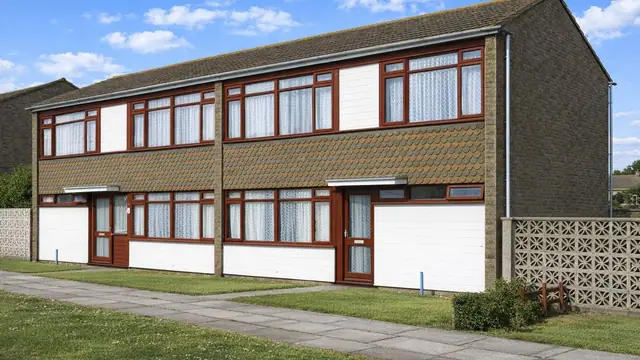
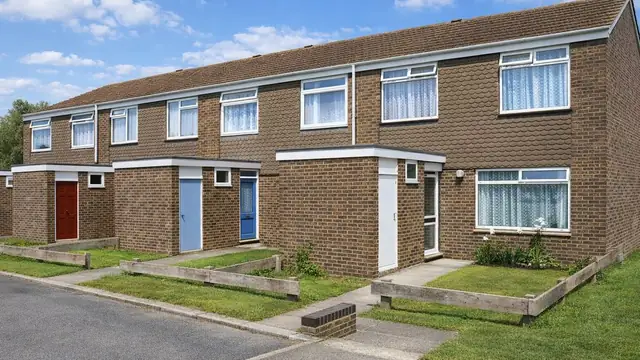
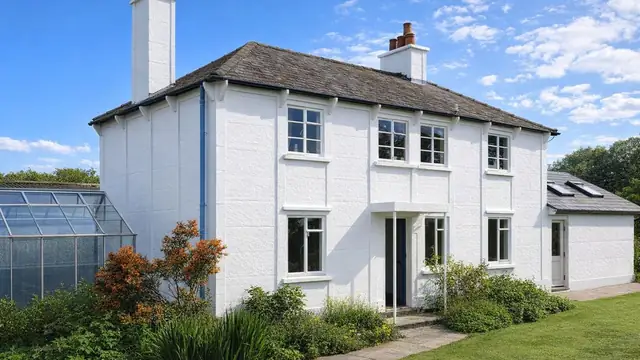
The Gregory house is a post-war system-built house, built from 1954 onwards at a time when the UK still faced a significant housing shortage. Approximately 1,500 were built, manufactured by Gregory Housing Ltd and Drury & Co. Ltd. They are 2-storey semi-detached houses.
Like other system-built houses of the period, the Gregory house was designed to be cost-effective and quick to put up. Its components were manufactured off-site and assembled on the plot, and concrete took the place of traditional brick and timber, which were scarce after the war. Gregory houses are most commonly found in areas that suffered significant wartime bombing, including London, Birmingham and Manchester, and coastal towns that were strategic targets, though they also appear in other parts of the UK.
Typical characteristics & construction
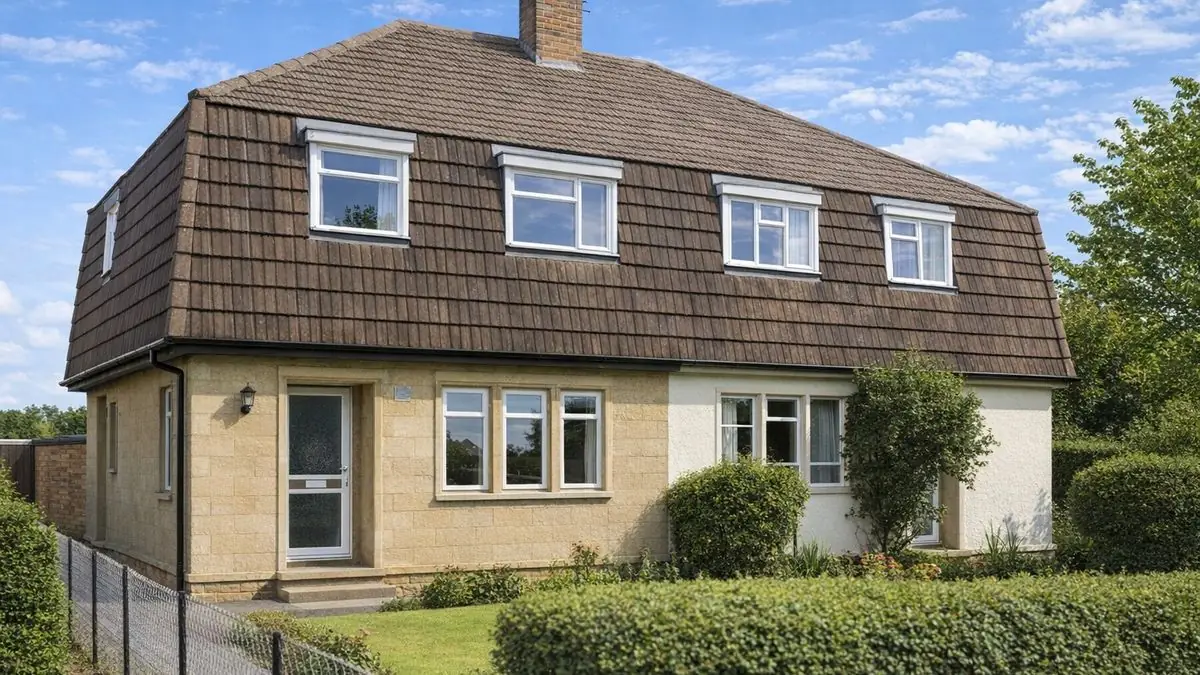
The house stands on concrete strip footings with an 11″ filled brick cavity underbuilding, a damp-proof course (DPC) and a concrete ground floor slab. The frame is storey-height precast concrete (PC) columns mortared into rebates in PC plinth units, with precast reinforced concrete (PRC) corner and intermediate columns. The columns are reinforced with steel and carry the building.
Up to first floor level the external walls are reconstituted Ketton stone-faced clinker PC blocks, a 2″ cavity, and 3″ x 9 3/4″ PC blocks. Above that, lightweight concrete block walls sit axially on the columns, with timber buttresses tied to the block walls by twisted metal lugs, and the mansard is tile hung. The separating wall is an 11″ lightweight PC block cavity wall.
The ground floor is concrete and the first floor is tongue and groove boarding on timber joists. The roof is timber rafters and purlins covered with concrete tiles.
| Element | Typical construction | Inspection focus |
|---|---|---|
| Substructure | Concrete strip footings, 11″ filled brick cavity underbuilding, DPC, concrete slab | Cracks, uneven surfaces, subsidence, condition of the DPC |
| Frame | Storey-height PC columns in rebated PC plinth units; PRC corner and intermediate columns | Corrosion of reinforcement, inadequate cover, chloride content |
| External walls | Ketton stone-faced clinker PC blocks, 2″ cavity, 3″ x 9 3/4″ PC blocks to first floor; lightweight concrete blocks with timber buttresses and tile hanging above | Spalling, cracking and flaking of blocks, moisture penetration |
| Separating wall | 11″ lightweight PC block cavity wall | Damage, deterioration, sound insulation |
| Floors | Concrete ground floor; T&G boarding on timber joists at first floor | Cracking and movement to the slab; rot and insect infestation upstairs |
| Roof | Mansard hipped; timber rafters and purlins, concrete tiles | Cracked or missing tiles, rot in rafters and purlins, leaks |
| Ceilings | Not described | Cracks and sagging |
Potential hazards & inspection priorities
Primary concern: the precast reinforced concrete columns
The cover of concrete over the reinforcement in the PRC columns is inadequate, which allows the steel to corrode, weakening the columns and potentially leading to structural failure. Medium chloride levels in the columns make this worse, because chlorides accelerate corrosion of the reinforcement. The columns should be inspected for corrosion and damage, with particular attention to areas where cover may be inadequate.
Primary concern: spalling of the clinker blocks
Spalling of the external wall clinker PC blocks is one of the most common issues with Gregory houses. Moisture penetrates the surface of the blocks, which then crack and flake. Over time this compromises the structural integrity of the walls and leads to costly repairs. Areas where moisture has got in deserve close attention, as they point to underlying problems in the wall.
Secondary concerns: roof, floors and asbestos
The roof is prone to cracked or missing concrete tiles, rot in the timber rafters and purlins, and leaks. The ground floor slab is susceptible to cracking, subsidence and problems with the DPC, and cracks or uneven surfaces should be read as possible signs of structural movement. The first floor joists and boarding are prone to rot and insect infestation, which weaken the floor and pose a safety risk. Ceilings showing cracks or sagging point to problems with the roof or upper floor structure.
Asbestos was among the materials used in houses of this kind because of its fire resistance. Asbestos fibres cause serious lung disease when inhaled, so any asbestos-containing materials in the house require careful management.
Before the inspection
Gathering the construction history, details of previous repairs and any known issues before the inspection identifies the likely problem areas and focuses the inspection where it matters.
Is this house right for you?
The Gregory house is a historically significant post-war type, but its defects are built into the system and its designation shapes everything about owning one. The repair history of the individual house matters as much as its present appearance.
- Commission a full building survey
- Establish whether the house has been repaired and, if so, how
- Check the PRC columns and clinker block walls before anything else
- Take legal advice on the implications of the designation
Understanding the typical features, risks and defects of these houses puts a buyer in a position to make an informed decision and to take the steps needed to protect the property.
Mortgage & resale considerations
Gregory houses are designated defective under the Housing Defects Act 1984 (now Part XVI of the Housing Act 1985) because of the spalling of the clinker blocks, the inadequate cover to reinforcement and the chloride levels in the PRC columns. The designation applies to the house type as a whole, because of defects arising from its design or construction, rather than to the condition of any individual property.
It is therefore important to establish whether a particular house has been repaired and, if so, how, as this affects mortgage availability and resale. The designation also means owners may be eligible for financial assistance towards necessary repairs and improvements. Legal advice on the implications of the designation for the property is advisable alongside the survey.
What a survey can — and cannot — tell you
A building survey provides an informed assessment of the visible condition and construction of a Gregory house. Inspections are non-intrusive and limited to areas that are accessible at the time of inspection.
- Identify visible spalling, cracking and flaking to the clinker PC block walls
- Identify visible signs of corrosion or damage to exposed PRC columns
- Assess signs of dampness and moisture penetration, including at the DPC
- Comment on roof coverings, the accessible roof timbers, floors and ceilings
- Highlight defects that may require repair, monitoring, or further investigation
However, there are limitations to what a survey can determine without intrusive investigation.
- Confirm the depth of cover or the condition of reinforcement within the PRC columns
- Measure chloride levels in the concrete without sampling and testing
- Confirm whether materials contain asbestos without specialist sampling
- Inspect areas that are inaccessible or covered at the time of inspection
Where higher-risk indicators are identified, further specialist or intrusive investigation may be recommended.