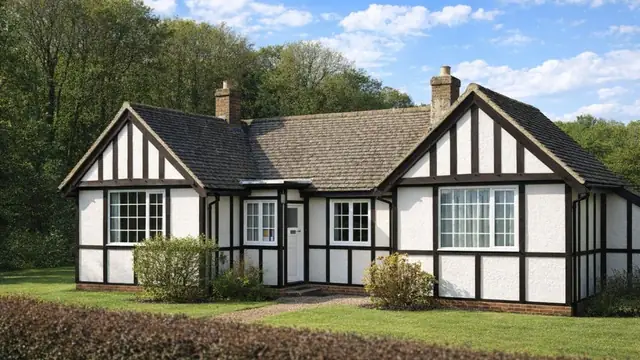
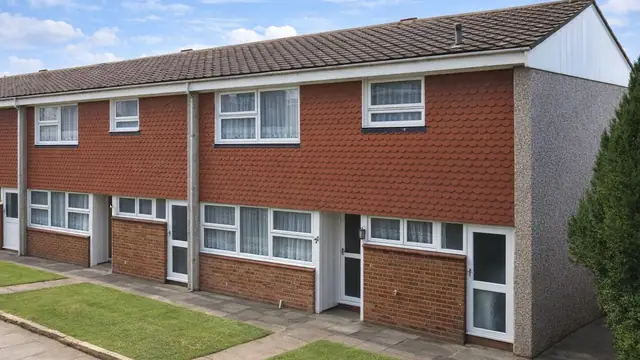
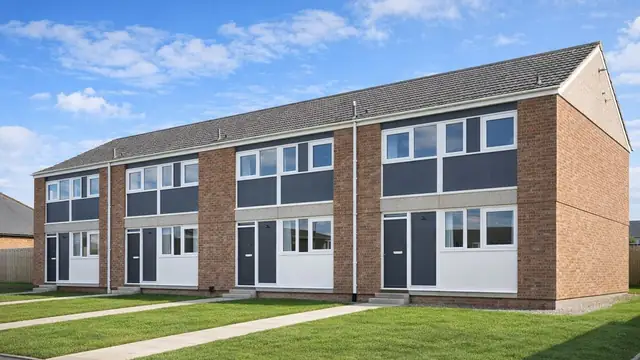
Overview
The Jespersen 12M house, also known as the Laing Crosswall or simply Jespersen, is a precast concrete, system-built house from the 1960s. It was designed by P E Malmstrom and manufactured by John Laing Construction Ltd, and approximately 4,700 were built, as bungalows and two-storey houses.
The houses were built at a time of significant housing shortage, when government and private developers turned to prefabricated components to provide homes quickly and efficiently. The design aimed to be cost-effective and durable, combining prefabrication with traditional construction elements. Jespersen 12M houses are found in various regions across the UK, often in suburban areas where rapid housing development was needed.
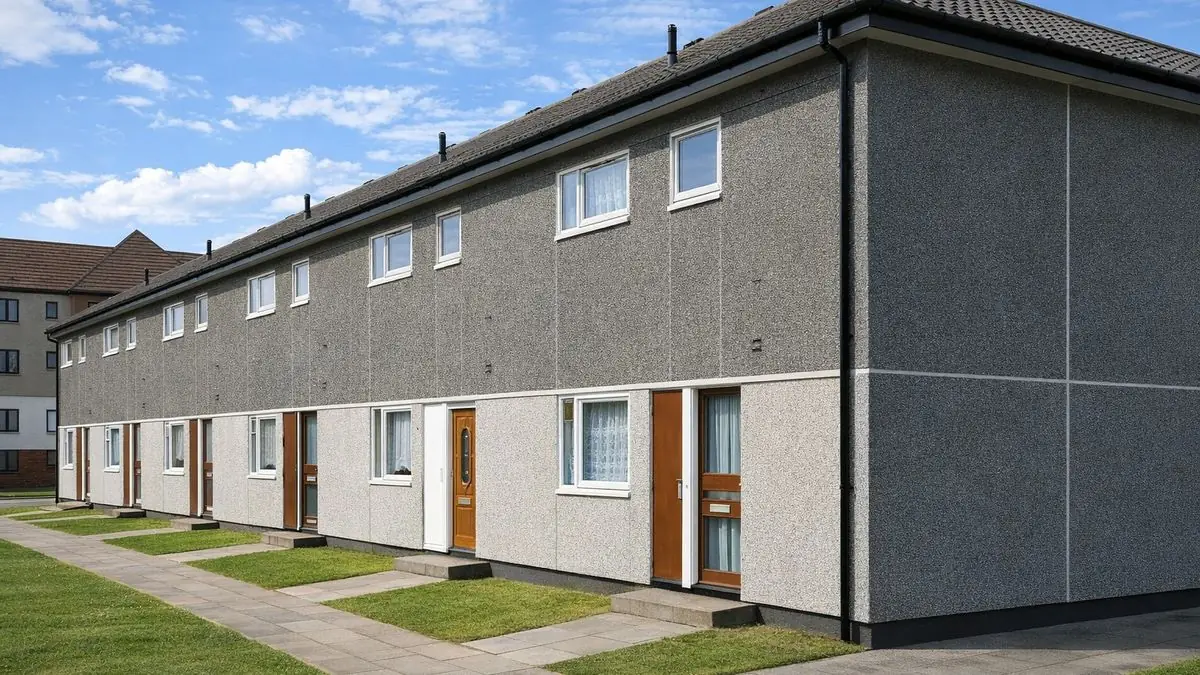
Typical characteristics & construction
The house stands on concrete strip foundations and a concrete slab, with a damp-proof course. The front and rear walls are a complex assembly: precast concrete spandrel panels with butyl rubber flashing, paper-faced mineral wool insulation and hardboard-faced polystyrene panels, with galvanised rolled steel angles (RSAs), boxed in, fixed to the floor and roof slabs. Between the spandrel panels, the walls are clad with vertical timber boarding backed with a breather membrane and lined with plasterboard, with mineral wool insulation between the frame studs.
The flank walls are storey-height precast concrete sandwich panels with polystyrene insulation, located on levelled bolts and supported on drypack concrete. The horizontal in-situ joints contain loop reinforcement from the floor and roof slabs and two horizontal lacing bars, and precast concrete coping units finish the walls. Wind bracing is provided by a storey-height narrow precast concrete panel in the centre of the dwelling, running between the ground and roof slabs.
Separating walls are storey-height precast concrete panels, and internal partitions are asbestos-cement-faced chipboard. The ground floor is concrete, and the first floor is tongue and groove boarding on timber battens laid over hollow precast concrete floor slabs. Ceilings are plasterboard. The roof is hollow precast concrete roof slabs with pre-felted polystyrene slabs and bituminous felt.
Variants include a gable wall of brick, a cavity and PRC panels, and front and rear walls of narrow storey-height PRC panels.
| Element | Typical construction | Inspection focus |
|---|---|---|
| Substructure | Concrete strip foundations, concrete slab, DPC | Settlement or movement |
| Front and rear walls | PC spandrel panels, butyl rubber flashing, insulation, boxed-in galvanised RSAs; vertical timber boarding on timber frame | Cracking, spalling, damage to panels and cladding; joints between components |
| Flank walls | Storey-height PC sandwich panels on levelled bolts and drypack, in-situ joints with loop reinforcement; or brick | Cracking, spalling, compaction of joint concrete |
| Separating wall and partitions | Storey-height PC panels; asbestos-cement-faced chipboard partitions | Cracking or movement |
| Wind bracing | Storey-height narrow PC panel in the centre of the dwelling | Intact and undamaged |
| Floors | Concrete ground floor; T&G boarding on battens over hollow PC slabs | Unevenness, movement, damage |
| Ceilings | Plasterboard | Water damage, cracking |
| Roof | Hollow PC roof slabs, pre-felted polystyrene slabs, bituminous felt | Wear and tear to felt, water ingress |
Potential hazards & inspection priorities
Primary concern: chloride, carbonation and spalling
Low to significant levels of chloride are present in the concrete components of Jespersen 12M houses. Chlorides accelerate corrosion of the steel reinforcement and lead to structural problems. Spalling, where the concrete surface breaks away, is common, and carbonation, where carbon dioxide penetrates the concrete and reduces its alkalinity, compromises the concrete and its reinforcement. Cracking of the precast wall panels is a typical defect, made worse by chloride and carbonation.
The spandrel panels and timber cladding should be inspected for cracking, spalling and other damage, and the flank wall panels or brickwork for defects. Where possible, chloride levels in the concrete should be tested and the extent of carbonation, and its effect on the reinforcement, assessed. Measures against chloride include corrosion inhibitors applied to the concrete and cathodic protection systems. Spalled areas are repaired by removing the damaged concrete and applying a suitable repair mortar, and cracks are filled with appropriate sealants or repair mortars.
Secondary concern: variable compaction at the joints
The compaction of the concrete forming the joints between components is variable, which leaves weak points in the structure. The joints between components deserve particular attention, and their compaction should be evaluated. Where poor compaction is found, the joints may need strengthening by injecting grout or other suitable materials.
Secondary concern: the flat roof
The bituminous felt covering should be checked for wear and tear and for water ingress, and the plasterboard ceilings inside for water damage or cracking.
Long-term consideration: regular inspection
Regular inspection is what catches emerging issues early. A maintenance schedule with periodic checks of the roof, walls, floors and other critical components suits the type. Previous reports, maintenance records and historical data on the property should be gathered before inspection.
Is this house right for you?
The Jespersen 12M house is a historically significant property type that brings both opportunities and challenges. The challenges are concentrated in its concrete components and the joints between them.
- Commission a full building survey
- Establish the condition of the precast concrete panels, including chloride and carbonation where testing is possible
- Check the joints between components
- Check the flat felt roof for wear and water ingress
- Obtain previous reports and maintenance records
Understanding the characteristics, common defects and hazards of these houses is essential for an informed decision, and thorough inspection and appropriate maintenance are what secure their long-term durability.
Mortgage & resale considerations
The Jespersen 12M house is not designated defective under the Housing Defects Act 1984. The structural issues and hazards described above still mean the house requires careful inspection and maintenance, and buyers should weigh these risks when evaluating a property.
What a survey can — and cannot — tell you
A building survey provides an informed assessment of the visible condition and construction of a Jespersen 12M house. Inspections are non-intrusive and limited to areas that are accessible at the time of inspection.
- Identify visible cracking and spalling to precast concrete panels
- Comment on visible joints between components and the timber cladding
- Comment on the condition of the felt roof covering and signs of water ingress
- Review the general condition of floors, ceilings, partitions and the wind bracing panel where visible
- Highlight defects that may require repair, monitoring, or further investigation
However, there are limitations to what a survey can determine without intrusive investigation.
- Determine chloride levels or carbonation depth without testing
- Confirm the condition of reinforcement concealed within the precast components
- Assess the compaction of concrete within the joints
- Inspect areas that are inaccessible or covered at the time of inspection
Where higher-risk indicators are identified, further specialist or intrusive investigation may be recommended.