Overview
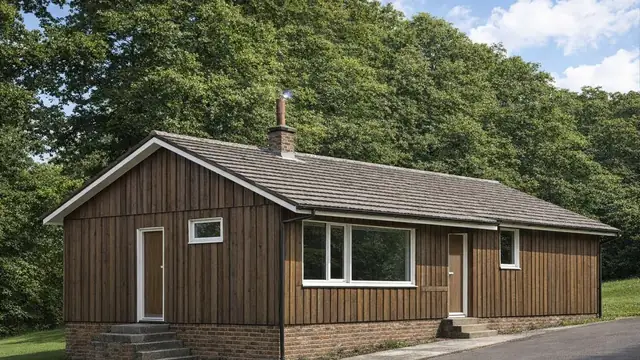
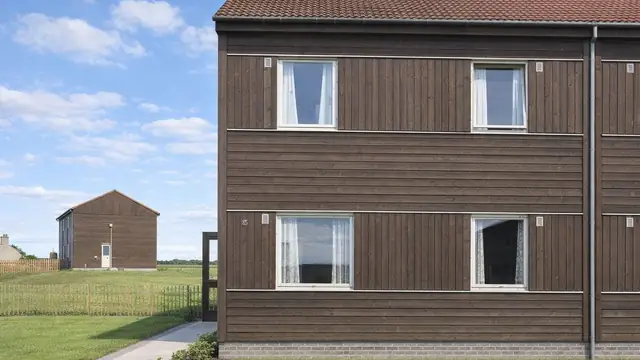
The MOHLG house is a timber-framed, system-built house designed by the Ministry of Housing and Local Government Development Group, with Patricia Tindale playing a central role in the design. The houses were built between 1970 and 1971, and 180 were completed.
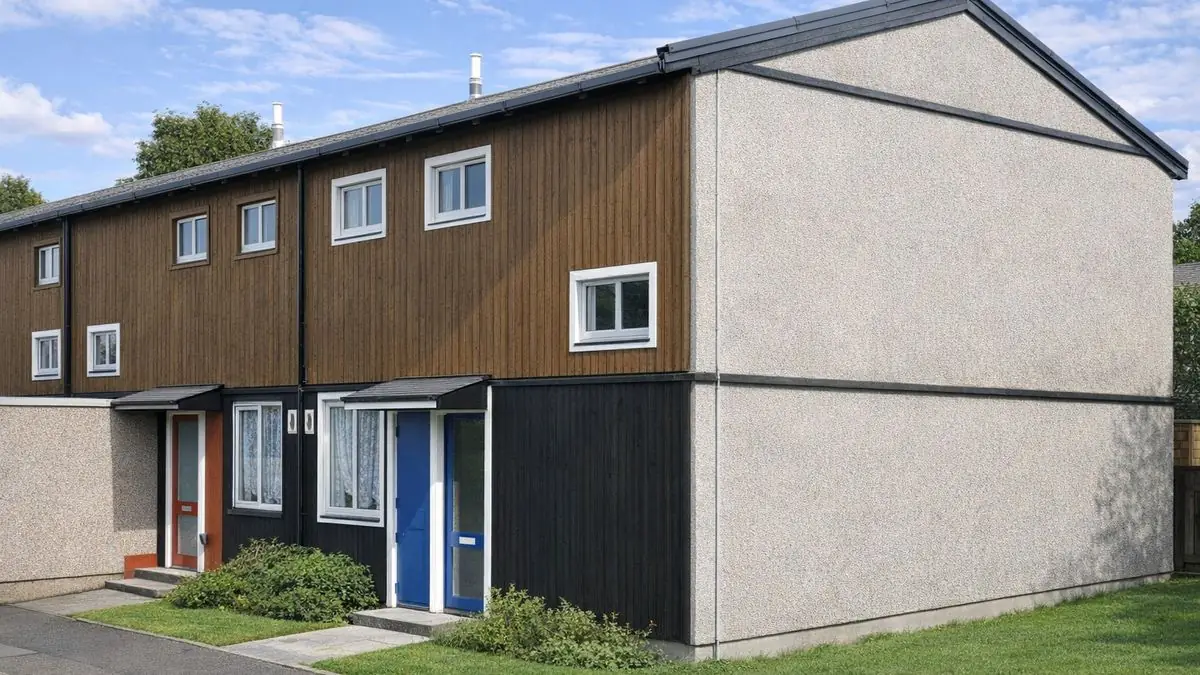
They are two-storey terraced houses, located mainly in urban areas, and were part of a wider initiative to address the UK housing shortage. The need for cost-effective, quick-to-build housing led to the use of system-built techniques, reflecting the continuing post-war demand for rapid housing.
Typical characteristics & construction
The houses have a shallow-pitch gable roof covered with bituminous felt and rendered external walls. In many houses the front and rear walls have since been re-clad with horizontal timber boarding. A shallow-pitch canopy over the front door is common, and some houses have a single-storey flat-roofed concrete panel garage at the front.
The houses sit on concrete pads and ground beams with a damp-proof course. The external walls are platform frame construction: storey-height timber frame panels overlaid with building paper and directly clad with rendered plywood. Internally they are lined with foil-backed plasterboard, with paper-laminated mineral fibre insulation between the frame studs.
The separating walls are timber frame cavity walls lined with three layers of plasterboard, giving sound insulation and fire resistance. The ground floor is concrete and the first floor is chipboard on timber joists supported on joist hangers. Ceilings are plasterboard, with foam plastics insulation board in the roof space. The roof is timber trusses with chipboard sarking and bituminous felt.
| Element | Typical construction | Inspection focus |
|---|---|---|
| Substructure | Concrete pads and ground beams; damp-proof course | Moisture at low level |
| External walls | Platform frame; storey-height panels, building paper, rendered plywood; many re-clad with horizontal timber boarding; foil-backed plasterboard lining; mineral fibre insulation | Detached or cracked render, condition of timber cladding, rot or insect damage to the frame |
| Separating walls | Timber frame cavity wall, three layers of plasterboard | General condition |
| Floors | Concrete ground floor; chipboard on timber joists on joist hangers | General condition |
| Ceilings and roof space | Plasterboard ceilings; foam plastics insulation board | Condensation, mould, ventilation |
| Roof | Timber trusses, chipboard sarking, bituminous felt | Splitting of felt at joints between houses, water ingress |
| Garage (some houses) | Single-storey flat-roofed concrete panel | General condition |
Potential hazards & inspection priorities
Primary concern: the felt roof and roof space
The bituminous felt roof cover splits at the joints between houses, letting water in and causing damage below. Condensation in the roof space is the other recorded problem, leading to mould growth and structural deterioration. The roof covering should be examined for splitting or damage, and the roof space for condensation, which points to inadequate ventilation or insulation. Adequate ventilation and moisture control are what prevent condensation and the problems that follow.
Primary concern: detached render
The render to the external walls detaches over time, particularly where maintenance has lapsed. The walls should be inspected for detachment or cracking in the render, and any timber cladding assessed for its condition.
Secondary concern: the timber frame
Where moisture control is inadequate, the timber frame is susceptible to rot and insect infestation. Inside, the plasterboard linings and insulation should be checked for moisture ingress, such as staining or mould growth, particularly around windows and doors, and the frame checked for rot or insect damage.
Is this house right for you?
The MOHLG house has distinctive features and some historical significance as a Ministry design. It also has well-defined risks and maintenance needs that a buyer should understand before committing.
- Commission a full building survey
- Check the felt roof, particularly at the joints between houses
- Check the roof space for condensation and ventilation
- Look for detached or cracked render and check any timber re-cladding
- Plan for regular maintenance and timely repairs
Regular inspection identifies problems early and allows them to be put right promptly.
Mortgage & resale considerations
MOHLG houses are not designated defective under the Housing Defects Act 1984. The risks inherent in their construction remain, and a thorough survey by a qualified professional is essential to identify any defects and to assess the house against current building standards.
What a survey can — and cannot — tell you
A building survey provides an informed assessment of the visible condition and construction of a MOHLG house. Inspections are non-intrusive and limited to areas that are accessible at the time of inspection.
- Identify visible splitting or damage to the felt roof cover
- Assess condensation and ventilation in an accessible roof space
- Identify detached or cracked render and defects to timber cladding
- Assess signs of moisture ingress, staining and mould internally
- Highlight defects that may require repair, monitoring, or further investigation
However, there are limitations to what a survey can determine without intrusive investigation.
- Confirm the condition of the timber frame concealed behind render, cladding and plasterboard
- Determine the extent of hidden render detachment
- Assess insulation and building paper within the walls
- Inspect areas that are inaccessible or covered at the time of inspection
Where higher-risk indicators are identified, further specialist or intrusive investigation may be recommended.