Overview
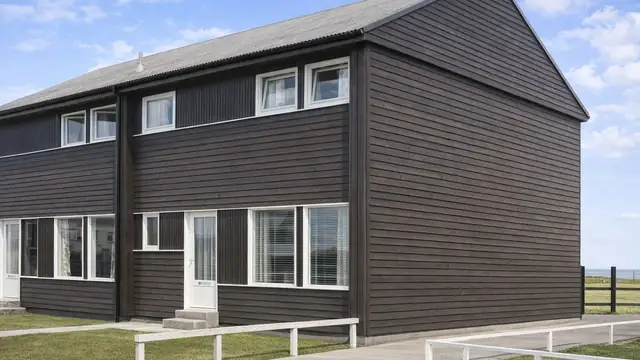
The Grenfell Baines house is a timber-framed, system-built house from 1945, built in the aftermath of the Second World War when there was a pressing need for rapid housing. It was designed by the Grenfell Baines Group and manufactured by English Electric Ltd, and is also known as the English Electric house.
Only two were built, both two-storey semi-detached houses. The design reflects the period's approach to construction, using materials and techniques chosen for efficiency and cost, and it combines traditional brickwork with a timber and steel frame.
Typical characteristics & construction
The house sits on concrete strip footings with a hollow clay brick oversite, a concrete slab and a damp-proof course. The front and rear walls are of balloon frame construction: timber frame panels sheathed externally with plywood, overlaid with bituminous felt and clad directly with horizontal timber boarding, and lined internally with woodwool slabs for insulation.
Steel flitch plates are fitted between the panels, and RSC perimeter ties at first floor level carry lattice steel joists. The gable wall is brick cavity construction, which adds strength and insulation. The main frame therefore uses both timber and steel.
The ground floor is a concrete slab. The first floor is plywood on timber framing supported by the lattice steel joists. Partitions and ceilings are woodwool slabs, and the roof is timber stud panels with tongue and groove boarding and bituminous felt.
| Element | Typical construction | Inspection focus |
|---|---|---|
| Substructure | Concrete strip footings, hollow clay brick oversite, concrete slab, DPC | Condition of the DPC |
| Front and rear walls | Balloon frame; timber panels, plywood sheathing, bituminous felt, horizontal timber boarding, woodwool slab lining; steel flitch plates between panels | Damage or deterioration to cladding and felt, rot, insect infestation |
| Gable walls | Brick cavity | General condition |
| Floors | Concrete ground floor; plywood on timber framing on lattice steel joists, carried on RSC perimeter ties, at first floor | General condition |
| Partitions and ceilings | Woodwool slabs | Damage or deterioration |
| Roof | Timber stud panels, T&G boarding and bituminous felt; shallow-pitch gable | Leaks, wear to the felt |
Potential hazards & inspection priorities
Primary concern: timber decay and water ingress
Timber framing is lightweight and quick to erect, but it is susceptible to rot and insect infestation where it is not properly maintained. Rot and insect damage are most likely where the damp-proof course has failed. The bituminous felt used on the roof and behind the wall cladding degrades over time, and once it does, water gets in and damages the structure behind it.
The external walls should be examined first, for damage or deterioration in the timber cladding and felt. The roof should then be checked for leaks and wear, with particular attention to the condition of the felt. The damp-proof course should be intact and working.
Secondary concern: woodwool slabs
The woodwool slabs used for the partitions and ceilings are prone to damage over time, and where they deteriorate, the overall structural integrity of the house is affected. Their condition should be assessed inside the house.
Maintenance that keeps these houses sound
- An annual check of the timber cladding and roofing felt, with wear or damage dealt with promptly
- A damp-proof course that is intact and working, to prevent moisture-related problems
- Professional advice on the right course of action wherever timber shows rot or infestation
Is this house right for you?
The Grenfell Baines house is an example of post-war innovation in house building, and with only two built it has historical significance. It also comes with maintenance requirements and known defects that a buyer needs to understand.
- Commission a full building survey
- Establish the condition of the timber cladding, felt and frame to the front and rear walls
- Check the roof felt for leaks and wear
- Assess the woodwool partitions and ceilings
Understanding the characteristics, hazards and maintenance needs of the house is what allows an informed decision on whether it is right for you.
Mortgage & resale considerations
The Grenfell Baines house is not designated defective under the Housing Defects Act 1984. It was not specifically investigated by the Building Research Establishment (BRE), but general guidance on the inspection and assessment of timber-framed houses is available. That guidance covers the condition of the timber, signs of rot or infestation, and whether the damp-proof course is intact.
Given the maintenance requirements and potential defects of this type, a thorough building survey is essential to identify any issues and assess the overall condition of the property.
What a survey can — and cannot — tell you
A building survey provides an informed assessment of the visible condition and construction of a Grenfell Baines house. Inspections are non-intrusive and limited to areas that are accessible at the time of inspection.
- Identify visible damage or deterioration to the timber cladding and bituminous felt
- Comment on the roof covering and any signs of leaks
- Assess signs of dampness and moisture ingress, including at the damp-proof course
- Review the condition of accessible woodwool partitions and ceilings, floors and gable walls
- Highlight defects that may require repair, monitoring, or further investigation
However, there are limitations to what a survey can determine without intrusive investigation.
- Confirm the condition of the timber frame concealed behind cladding, felt and linings
- Assess the steel flitch plates, perimeter ties and lattice joists hidden within the structure
- Determine the full extent of any concealed rot or insect infestation
- Inspect areas that are inaccessible or covered at the time of inspection
Where higher-risk indicators are identified, further specialist or intrusive investigation may be recommended.