Overview
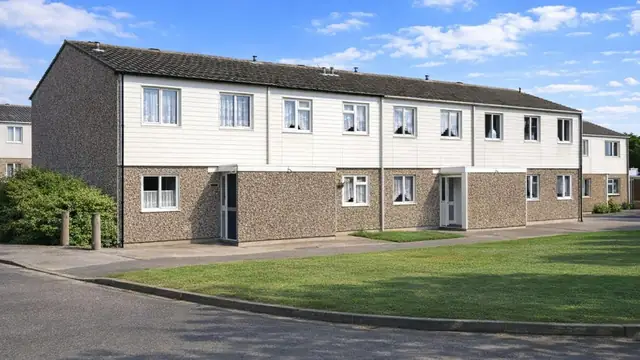
The Lecaplan Type A house is a precast concrete panel house from the 1960s, designed by J C Tilley and Stanley Bragg & Associates and manufactured by W & C French Ltd, a company experienced in prefabricated construction. Approximately 1,600 were built, and the type is also known simply as Lecaplan.
The houses were built during the housing boom of the 1960s, part of a push for affordable, quickly assembled homes to address the continuing housing shortage. They are typically found in suburban areas where there was space for new development. They are two-storey terraced houses.
Typical characteristics & construction
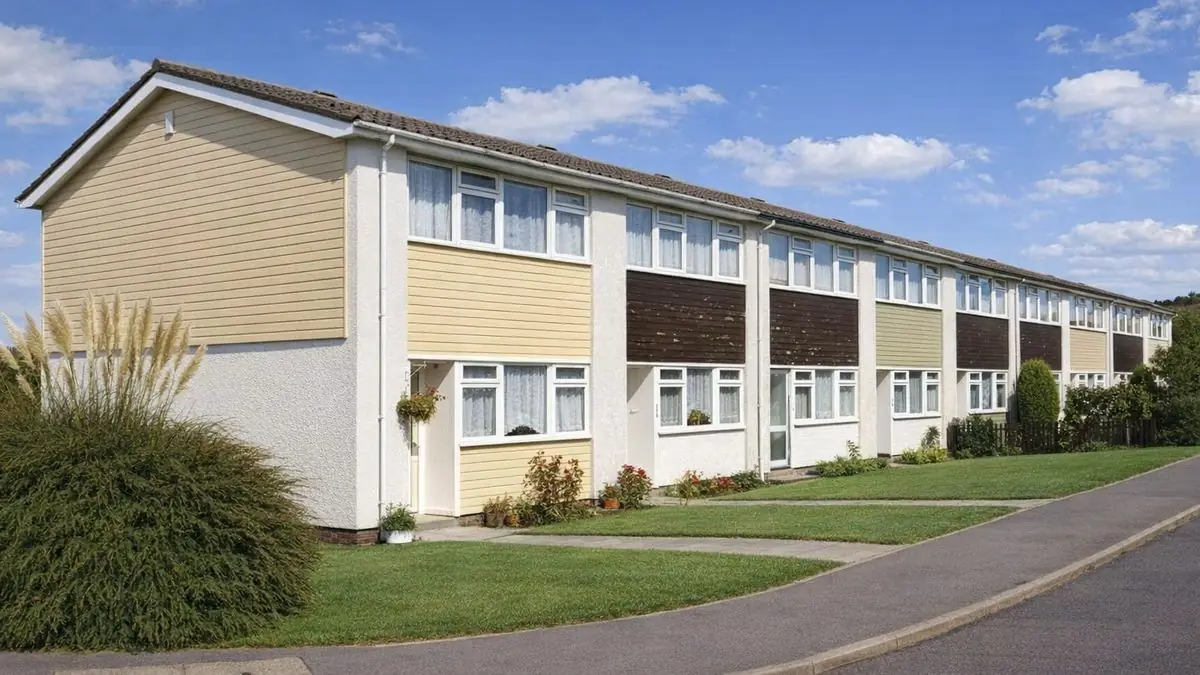
The house sits on concrete pads and precast concrete ground beams supporting a concrete slab, with a damp-proof course. The front and rear walls are eaves-height Leca precast concrete panels infilled with storey-height timber frame panels. The timber panels are sheathed externally with plywood overlaid with building paper and clad with shiplap boarding, and sheathed internally with hardboard and lined with plasterboard backed by a polyethylene vapour control layer. Polystyrene insulation sits between the frame studs and gives a basic level of thermal efficiency. On some houses the external walls are Leca panels throughout.
The gable walls are storey-height Leca panels bolted to column panels, with the apex in horizontal timber boarding on timber framing fixed to the panel below. The separating wall is storey-height Leca panels, and the partitions are timber studs lined with plasterboard.
The ground floor is a concrete slab. The first floor is tongue and groove chipboard on timber joists, on precast concrete floor slabs bolted to and seated on the rebated head of the ground floor wall panels. Ceilings are plasterboard, and the roof is timber trussed rafters covered with concrete tiles.
| Element | Typical construction | Inspection focus |
|---|---|---|
| Substructure | Concrete pads, PC ground beams, concrete slab, DPC | DPC intact, rising damp |
| Front and rear walls | Leca PC panels with timber frame infill: plywood, building paper, shiplap boarding, polystyrene insulation, hardboard, plasterboard with vapour control layer | Cracking or movement at panel joints, rot in shiplap boarding, differential movement |
| Gable walls | Storey-height Leca PC panels bolted to column panels; timber boarded apex | Bowing of first floor panels, diagonal cracking at panel base |
| Separating wall and partitions | Storey-height Leca PC panels; timber stud partitions | Cracking around doorways and windows |
| Floors | Concrete slab; T&G chipboard on timber joists on PC floor slabs | Unevenness, movement, security of joists and slabs |
| Ceilings | Plasterboard | Dampness, mould |
| Roof | Timber trussed rafters, concrete tiles, shallow pitch | Tile displacement, wind damage, water ingress |
Potential hazards & inspection priorities
Primary concern: bowing and cracking of the gable panels
The first floor gable precast panels bow over time, which leads to structural instability, and diagonal cracking appears at the base of the gable panels, indicating movement in the structure. Both are common issues in properties of this type and compromise the structural integrity of the house, potentially requiring significant repairs. The gable ends should be checked closely for both.
Secondary concerns: differential movement and the roof
The combination of Leca panels and timber shiplap boarding in the external walls leads to differential movement, which causes cracking and other structural issues. The panels should be checked for cracking or movement, particularly at the joints, and internal walls for cracking around doorways and windows. The shiplap boarding should be checked for rot or damage and for adequate treatment and maintenance.
The shallow-pitch roof is prone to tile displacement and water ingress, and the low pitch makes it more susceptible to wind damage.
Long-term consideration: insulation and damp
The polystyrene insulation was adequate for its time but does not meet modern standards, and it degrades over time, reducing thermal efficiency and contributing to damp. The polyethylene vapour control layer helps mitigate the risk. Poor ventilation and degraded insulation lead to damp and mould, which point to problems with the insulation or vapour control layer. The damp-proof course should be intact and functioning to prevent rising damp, and the plumbing and electrical systems may need updating to modern standards.
Is this house right for you?
The Lecaplan Type A house is an interesting example of mid-twentieth-century British housing with its own historical significance. Its typical defects are well defined, and a buyer needs to know about them before committing.
- Commission a full building survey
- Check the gable panels for bowing and diagonal cracking at their base
- Look for cracking from differential movement between panels and boarding
- Check the roof tiles for displacement and signs of water ingress
- Allow for insulation, ventilation and services upgrades
A thorough survey is what identifies these issues and shows whether the house is sound.
Mortgage & resale considerations
The Lecaplan Type A house is not designated defective under the Housing Defects Act 1984. That does not mean the property is free from issues, and buyers should be aware of the typical defects set out above and make sure a thorough survey is carried out before purchase.
What a survey can — and cannot — tell you
A building survey provides an informed assessment of the visible condition and construction of a Lecaplan Type A house. Inspections are non-intrusive and limited to areas that are accessible at the time of inspection.
- Identify visible bowing of gable panels and diagonal cracking at their base
- Identify cracking or movement at panel joints and around openings
- Assess signs of dampness, mould and rising damp
- Comment on the roof tiles, shiplap boarding and services
- Highlight defects that may require repair, monitoring, or further investigation
However, there are limitations to what a survey can determine without intrusive investigation.
- Confirm the condition of bolts and fixings concealed within the panel joints
- Assess the polystyrene insulation and vapour control layer hidden within the walls
- Determine the full extent of concealed rot behind the boarding
- Inspect areas that are inaccessible or covered at the time of inspection
Where higher-risk indicators are identified, further specialist or intrusive investigation may be recommended.