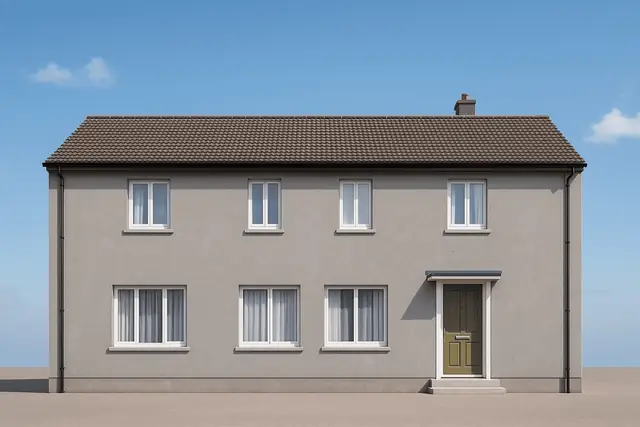
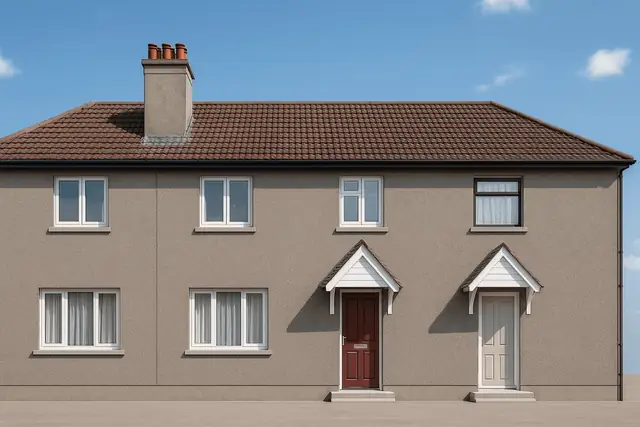
Overview
The Beco Wallform house is an in-situ concrete house built from 1975 onwards. The system was designed by Beco Products Ltd and manufactured by Vencel Resil Ltd, and it is also known as the Isorat Bausystem. It was used for bungalows, chalet bungalows and two-storey houses.
Beco Wallform houses have been built in various locations across the UK and are often found in suburban areas. The construction method was designed to combine durability with thermal efficiency.
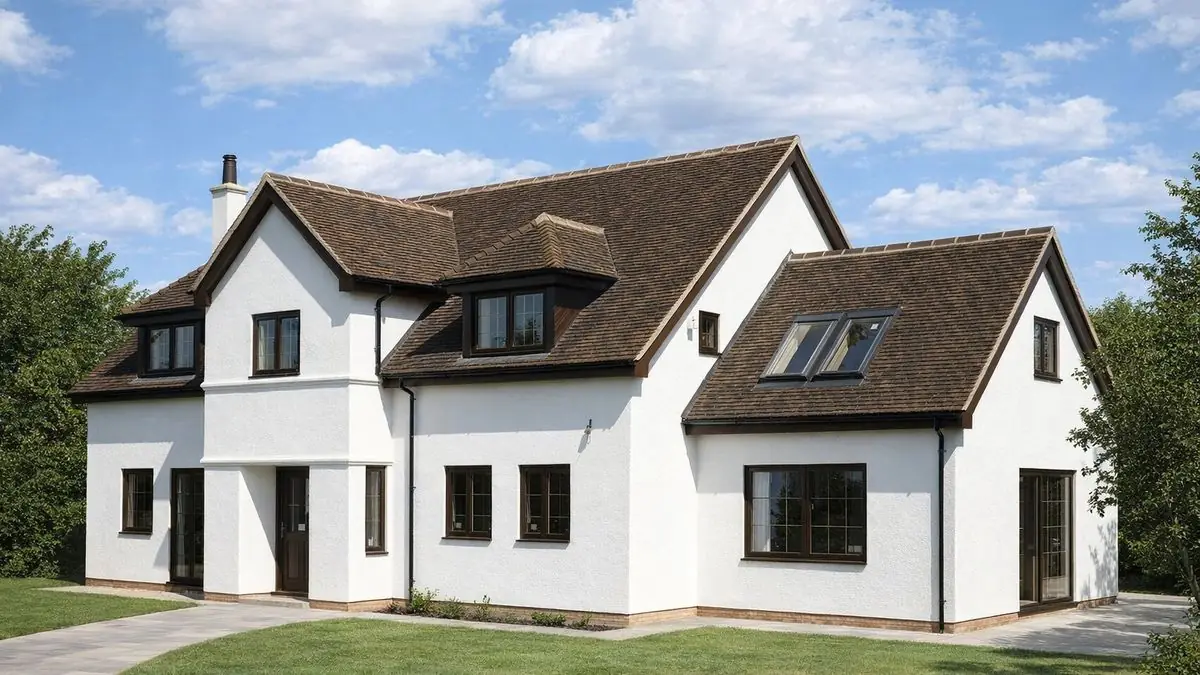
Typical characteristics & construction
The house stands on concrete foundations with a damp-proof course. The external walls are ribbed polystyrene foam permanent shuttering blocks filled with concrete, rendered outside and plastered inside. The polystyrene provides the thermal insulation and the concrete infill gives the structural strength. The separating wall is built the same way, giving sound insulation and stability, and internal partitions are ribbed metal polystyrene permanent shuttering blocks filled with concrete.
Floors are either timber or PRC (precast reinforced concrete) beams with concrete block infill. Ceilings are plasterboard finished with a plaster coat. The roof is timber rafters covered with slates or concrete tiles.
There are a number of variants. External walls can use rounded corner blocks, squint blocks or adjustable radius blocks, and can be clad with cavity brickwork, timber boarding on timber battens or other materials. Some floors are lightweight steel beams with insulation infill panels and an in-situ concrete overlay, and some roofs are covered with concrete tiles instead of slates.
| Element | Typical construction | Inspection focus |
|---|---|---|
| Substructure | Concrete foundations, DPC | Moisture at low level |
| External walls | Ribbed polystyrene foam permanent shuttering blocks filled with concrete, rendered and plastered; clad in brick, stone, render or timber boarding | Damaged or deteriorated cladding, moisture ingress around windows and doors, cracking |
| Separating wall and partitions | Polystyrene permanent shuttering blocks filled with concrete | Cracking or movement |
| Floors | Timber, or PRC beams with concrete block infill; some lightweight steel beams with in-situ concrete overlay | Cracking, movement, dampness |
| Ceilings | Plasterboard with a plaster coat | General condition |
| Roof | Timber rafters, slates or concrete tiles | Missing or damaged slates or tiles, rot or insect infestation in rafters |
| Plaster and render | Render outside, plaster inside, over the polystyrene | Damage that exposes the foam and concrete, cold spots |
Potential hazards & inspection priorities
Primary concern: moisture ingress
Moisture ingress is a common issue in Beco Wallform houses, particularly where the external cladding has deteriorated or been damaged. Water penetration degrades the polystyrene foam and the concrete infill, causing structural weakness and mould growth. The external cladding should be examined closely for damage, deterioration and moisture ingress, with particular attention to the areas around windows and doors, which are common points of entry for water. A moisture meter is used to check walls and floors for dampness. Damage to the cladding needs repairing promptly.
Primary concern: the concrete infill
Degradation of the concrete infill is one of the most common defects in this type. Over time the concrete suffers from carbonation, which leads to corrosion of the steel reinforcement within it and compromises the structural integrity of the walls and floors. Inside the house, the walls and floors should be checked for cracking or movement, which points to structural problems. Regular inspection and timely repair are what stop this from becoming a structural issue.
Secondary concern: fire protection to the polystyrene
The polystyrene foam gives thermal insulation, but it is a fire risk if not properly protected, and it deteriorates when exposed to moisture or fire. It must be adequately covered with fire-resistant materials. The plaster and render deserve close attention for this reason: damage to either exposes the underlying polystyrene and concrete.
Long-term considerations: roof and thermal performance
The roof needs regular maintenance to stay weather-resistant and structurally sound. It should be checked for missing or damaged slates or tiles, and the timber rafters for rot or insect infestation, along with the soundness of the roof structure as a whole. Thermal performance also needs maintaining: cold spots or areas where insulation is lacking point to problems with the polystyrene foam, and should be dealt with promptly.
Is this house right for you?
The Beco Wallform house is an unusual approach to construction, combining durability with thermal efficiency and a wide choice of external finishes. It carries its own risks and maintenance requirements, and most of them come back to keeping water away from the foam and concrete.
- Commission a full building survey
- Check the external cladding thoroughly, especially around windows and doors
- Look for cracking or movement that points to problems with the concrete infill
- Confirm the polystyrene is protected by intact plaster, render and fire-resistant materials
- Plan for regular roof maintenance
Understanding the construction, hazards and common defects of these houses is the basis for an informed decision and for keeping the house safe and durable over the long term.
Mortgage & resale considerations
The Beco Wallform house is not designated defective under the Housing Defects Act 1984. Buyers still need to be aware of the specific risks and maintenance requirements that come with the type. Regular inspection and timely repairs are essential to the long-term durability and safety of these houses.
What a survey can — and cannot — tell you
A building survey provides an informed assessment of the visible condition and construction of a Beco Wallform house. Inspections are non-intrusive and limited to areas that are accessible at the time of inspection.
- Identify damaged or deteriorated cladding, render and plaster
- Assess signs of dampness and moisture ingress, including with a moisture meter
- Identify cracking or movement to walls and floors
- Comment on roof coverings and accessible roof timbers
- Highlight defects that may require repair, monitoring, or further investigation
However, there are limitations to what a survey can determine without intrusive investigation.
- Confirm the condition of the concrete infill and reinforcement concealed within the polystyrene blocks
- Determine carbonation depth without testing
- Assess the condition of the polystyrene foam behind render, plaster and cladding
- Inspect areas that are inaccessible or covered at the time of inspection
Where higher-risk indicators are identified, further specialist or intrusive investigation may be recommended.