Overview
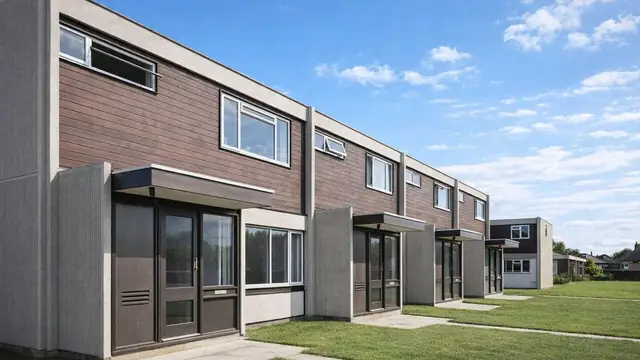
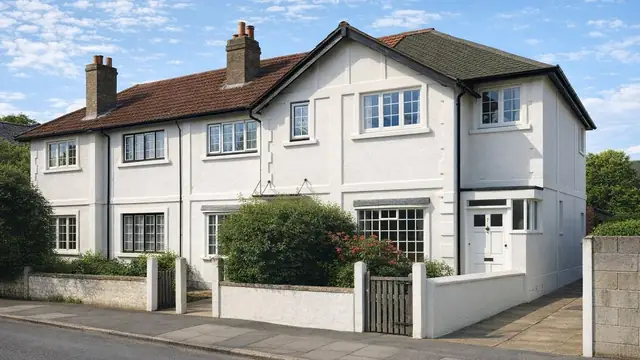
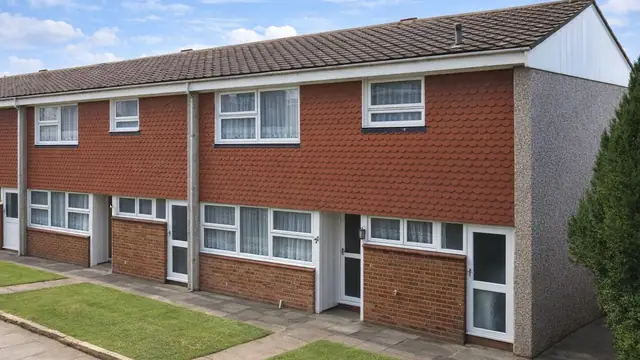
The HSSB (High Speed System Building) house, also known as the Lindsay Parkinson house, is a precast concrete system house from the mid-1960s. It was manufactured by SLP Industrialised Building, designed by Lindsay Parkinson, and built between 1964 and the late 1960s to help address the housing shortage of the time.
A total of 660 were built. They are found mainly in urban and suburban areas across the UK, as bungalows and as two- and three-storey terraced houses.
Typical characteristics & construction
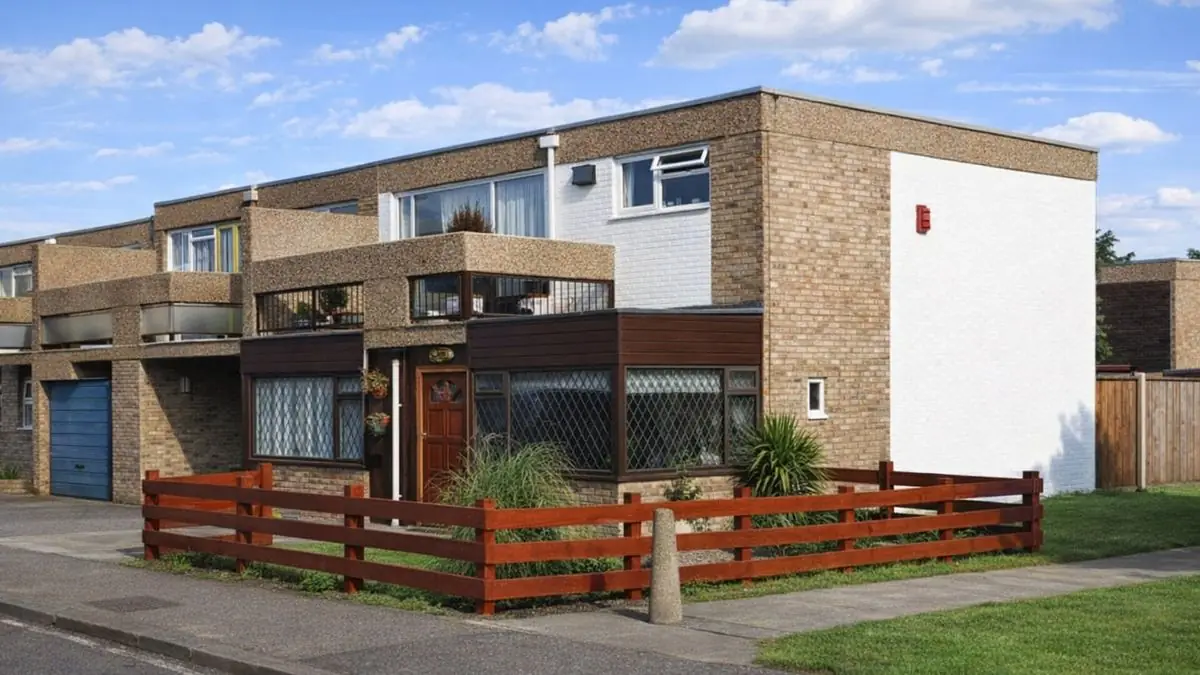
The house stands on concrete strip footings and a concrete ground beam, with a concrete slab and a damp-proof course (DPC). The external walls are 4½-inch brick panels, a cavity, and no-fines precast concrete (PC) panels of approximately 5 feet by 12 feet by 4½ inches. The brick panels have cement mortar grout and galvanised mild steel (MS) wall ties, with aluminium cavity flashing and 4-inch by 6-inch PRC corner posts. A 10-inch by 18-inch PRC ring beam runs at first floor and eaves level, and the walls are insulated with expanded polystyrene.
The separating walls are 8-inch half-storey-height PC panels, and the partitions are half-storey-height PC panels lined with plasterboard. The ground floor is concrete, and the upper floors are asphalt on screeded hollow-core PRC floor panels. The roof is PRC hollow-cored roof slabs with lightweight sand and cement screed and asphalt.
Variants include roofs of timber trusses and concrete tiles; first floors of tongue and groove (T&G) boarding on timber joists; external walls of lightweight PC panels clad with building paper, timber battens and vertical or horizontal timber boarding; PRC panel cavity external walls with a brushed aggregate finish; storey-height timber frame panels with various claddings; and brick-faced PRC ring beams.
| Element | Typical construction | Inspection focus |
|---|---|---|
| Substructure | Concrete strip footings, concrete ground beam, concrete slab, DPC | Signs of uneven settlement |
| External walls | 4½-inch brick panels, cavity, no-fines PC panels; galvanised MS wall ties; EPS insulation | Cracking, signs of structural weakness |
| Ring beams and corner posts | 10-inch by 18-inch PRC ring beam at first floor and eaves; 4-inch by 6-inch PRC corner posts | Spalling, exposed reinforcement |
| Panel connections | Vertical lacing and loop reinforcement between panels; steel ties between floor slab and ring beam | Not visible; specialist investigation where defects are suspected |
| Separating wall and partitions | 8-inch half-storey PC panels; plasterboard-lined half-storey PC partitions | Cracking, movement |
| Floors | Concrete ground floor; asphalt on screeded hollow-core PRC panels above | Cracking, movement |
| Roof | PRC hollow-cored slabs, lightweight screed and asphalt; or timber trusses and concrete tiles | Condition of covering |
| External staircases | Concrete, where present | Spalling |
Potential hazards & inspection priorities
Primary concern: reinforcement and ties between components
A common issue in HSSB houses is misplaced or missing vertical lacing and loop reinforcement between the panels. This compromises the structural integrity of the house and calls for remedial work. Missing or incorrectly placed steel ties between the floor slab and the PRC ring beam are another common defect, causing structural weakness that needs repair to keep the house stable. Any missing or misplaced reinforcement or ties should be recorded and rectified.
Primary concern: spalling, carbonation and chloride
Spalling of the concrete in the PRC ring beams, PRC corner posts and external staircase areas is a common problem. The concrete surface flakes or peels away, exposing the reinforcement and leading to further deterioration and safety hazards, so spalling should be repaired. The houses are also prone to high rates of carbonation and significant levels of chloride in the ring beams and corner posts. Carbonation reduces the alkalinity of the concrete and leads to corrosion of the reinforcement, and high chloride levels accelerate the process.
Secondary concern: concrete compaction
The compaction of the in-situ and precast concrete varies, which results in uneven settling and structural issues. The house should be examined for signs of uneven settling or structural weakness, and any found should be addressed promptly.
Is this house right for you?
The HSSB house is an interesting part of the history of system building in the UK, but it has its own set of known defects. Many of them sit within the structure, out of sight, and identifying and dealing with them early prevents costly repairs.
- Commission a full building survey
- Check the ring beams, corner posts and any external staircases for spalling
- Be prepared for specialist investigation of reinforcement, ties, carbonation and chloride
- Look for signs of uneven settlement
A thorough survey and prompt action on any issues are what protect the safety and longevity of an HSSB house.
Mortgage & resale considerations
HSSB houses are not designated defective under the Housing Defects Act 1984. The potential structural issues and common defects still make a thorough survey before purchase essential, and early identification of defects prevents costly repairs.
What a survey can — and cannot — tell you
A building survey provides an informed assessment of the visible condition and construction of an HSSB house. Inspections are non-intrusive and limited to areas that are accessible at the time of inspection.
- Identify visible spalling to PRC ring beams, corner posts and external staircases
- Identify signs of uneven settlement and structural movement
- Comment on brick panels, cladding, roof coverings and the external envelope
- Record the wall, roof and floor variants present
- Highlight defects that may require repair, monitoring, or further investigation
However, there are limitations to what a survey can determine without intrusive investigation.
- Confirm the presence and placement of lacing and loop reinforcement between panels
- Confirm the presence and placement of steel ties between floor slab and ring beam
- Measure carbonation, chloride levels or concrete compaction without testing
- Inspect areas that are inaccessible or covered at the time of inspection
Where higher-risk indicators are identified, further specialist or intrusive investigation may be recommended.