Overview
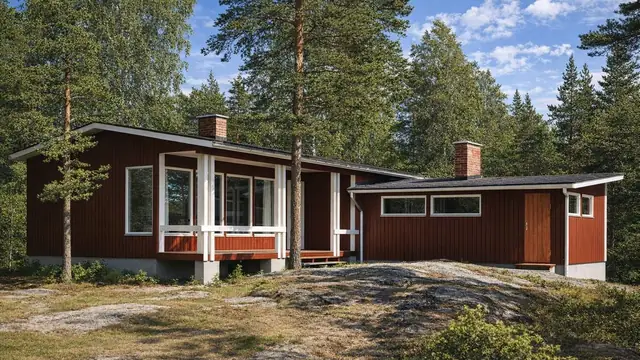
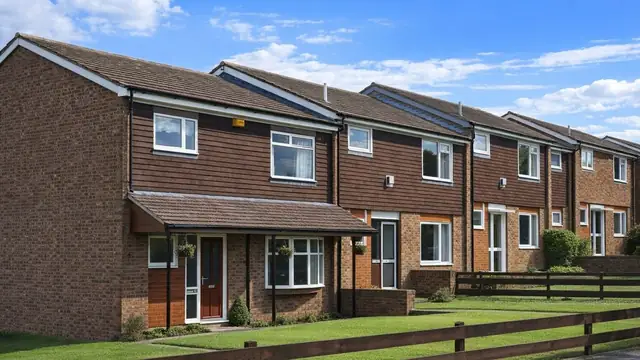
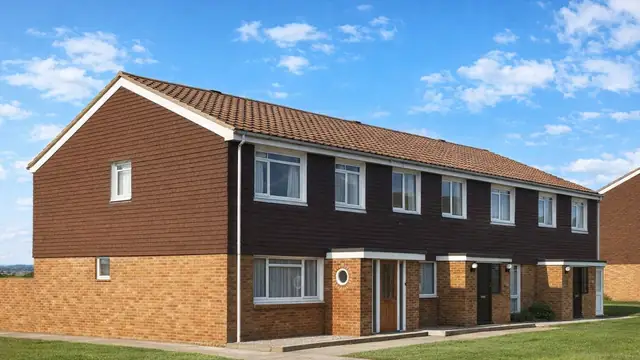
The Purpose Built Type II house is a timber-framed, system-built house from the early 1970s. It was manufactured by Purpose Built Ltd to a design by A W Penn, and 1,000 were built in 1972. The type is also known as the Millard or simply the Purpose Built house.
The houses are found mainly in suburban areas, built as bungalows or two-storey terraced houses. Their design and construction methods reflect the building trends and economic conditions of the time.
Typical characteristics & construction
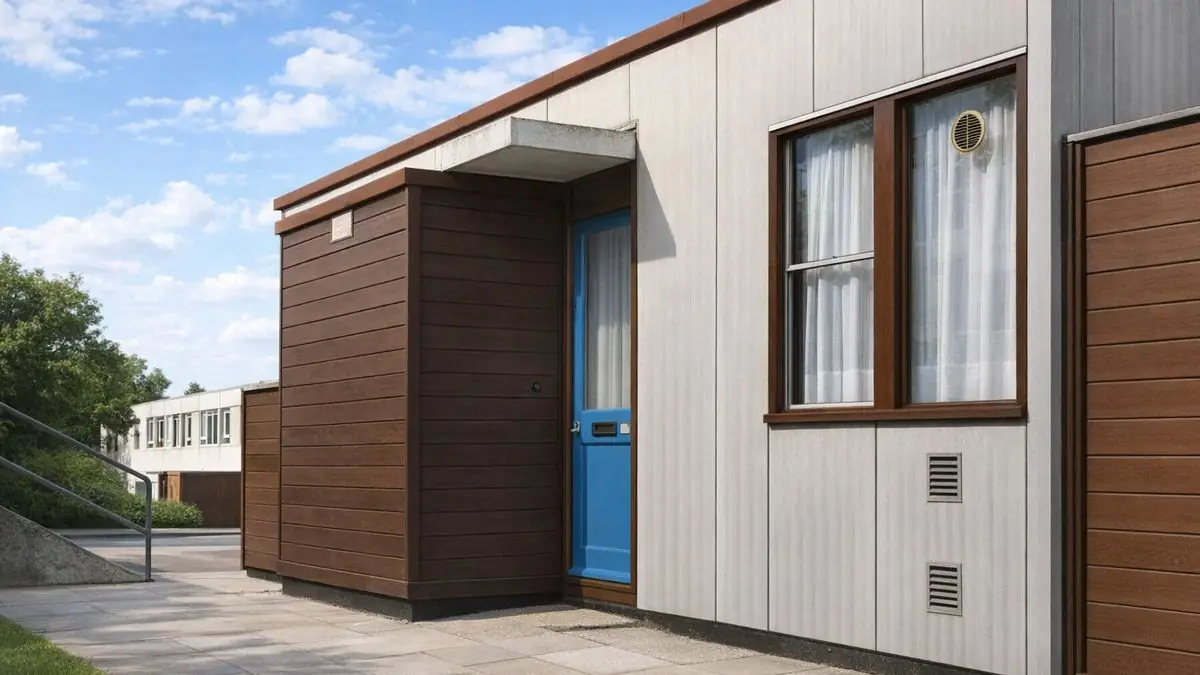
The houses stand on concrete strip footings with brick underbuilding and a damp-proof course. The external walls are platform frame construction: storey-height timber frame panels overlaid with bituminous building paper and clad directly with hollow core asbestos cement sheets. Inside, the walls are lined with plasterboard backed with a polyethylene vapour control layer, and mineral fibre insulation sits between the frame studs.
Partitions are honeycomb plasterboard, a lightweight and economical form of room division. The ground floor is timber boarding on timber battens, laid over a polyethylene damp-proof membrane on concrete. Ceilings are plasterboard. The roof is timber rafters and boarding covered with bituminous felt, with a polyethylene vapour control layer at ceiling level to manage moisture. Asbestos cement was widely used at the time for its durability and fire resistance.
| Element | Typical construction | Inspection focus |
|---|---|---|
| Substructure | Concrete strip footings, brick underbuilding, damp-proof course | Effectiveness of the DPC, damp at low level |
| External walls | Platform frame; timber panels, bituminous building paper, hollow core asbestos cement sheets; plasterboard with polyethylene vapour control layer | Asbestos condition, bulging of the flank wall, moisture ingress |
| Insulation | Mineral fibre between frame studs | Condition, ventilation, condensation |
| Partitions | Honeycomb plasterboard | Cracking, wear |
| Ground floor | Timber boarding on battens over polyethylene DPM on concrete | Damp patches, mould |
| Roof | Flat; timber rafters and boarding, bituminous felt; polyethylene vapour control layer at ceiling level | Ponding, leaks, sagging, condition of the felt |
| Extension and canopy | Single-storey flat-roofed extension in horizontal timber boarding; flat canopy over front door | Sagging of the extension roof, damaged timber |
Potential hazards & inspection priorities
Primary concern: asbestos cement cladding
The external walls are clad throughout in asbestos cement sheets, which pose a significant health risk if disturbed. Asbestos fibres cause serious respiratory diseases, so any renovation or repair must be handled with caution. A qualified asbestos surveyor should assess the presence and condition of asbestos materials, and where asbestos is found, safe removal or encapsulation by licensed professionals should be planned.
Primary concern: structural movement
Over time the timber frame construction shows problems such as bulging of the flank wall and sagging of the flat roof to the extension. These indicate underlying structural problems that need professional assessment and repair, and they should be addressed promptly to maintain the integrity of the building.
Secondary concerns: flat roofs and moisture control
Flat roofs allow water to pool and leak if they are not properly maintained, and regular inspection is needed to prevent water damage. The bituminous felt should be intact and undamaged, and the roof checked for ponding, leaks and sagging.
The damp-proof course, damp-proof membrane and vapour control layers all have to work for the building to stay dry. Damp patches or mould point to a failure in these moisture control measures.
Long-term consideration: insulation, ventilation and upkeep
The condition of the mineral fibre insulation should be assessed, and ventilation should be adequate to prevent condensation and improve energy efficiency. General wear and tear, such as peeling paint, cracked plasterboard or damaged timber, should be dealt with through regular maintenance before minor issues escalate.
Is this house right for you?
The Purpose Built Type II house has a distinctive style and some historical significance, but its construction carries specific risks that need to be understood before purchase.
- Commission a full building survey
- Have the asbestos cement cladding and any other asbestos materials assessed by a qualified asbestos surveyor
- Check the flank walls for bulging and the extension roof for sagging
- Establish the condition of the flat roof coverings and the moisture control layers
With thorough inspection and the identified issues addressed, these properties can be made into safe and comfortable homes.
Mortgage & resale considerations
The Purpose Built Type II house is not designated defective under the Housing Defects Act 1984. The presence of asbestos and the potential for structural issues still call for a thorough inspection and, where necessary, remedial work to meet safety standards.
What a survey can — and cannot — tell you
A building survey provides an informed assessment of the visible condition and construction of a Purpose Built Type II house. Inspections are non-intrusive and limited to areas that are accessible at the time of inspection.
- Identify visible damage to asbestos cement cladding sheets
- Identify bulging of the flank walls and sagging of flat roofs
- Assess signs of dampness, mould and condensation
- Comment on the condition of the bituminous felt roof coverings and canopy
- Highlight defects that may require repair, monitoring, or further investigation
However, there are limitations to what a survey can determine without intrusive investigation.
- Confirm the condition of the timber frame concealed behind the cladding and linings
- Confirm whether materials contain asbestos without specialist sampling
- Assess the vapour control layers and insulation hidden within walls and ceilings
- Inspect areas that are inaccessible or covered at the time of inspection
Where higher-risk indicators are identified, further specialist or intrusive investigation may be recommended.