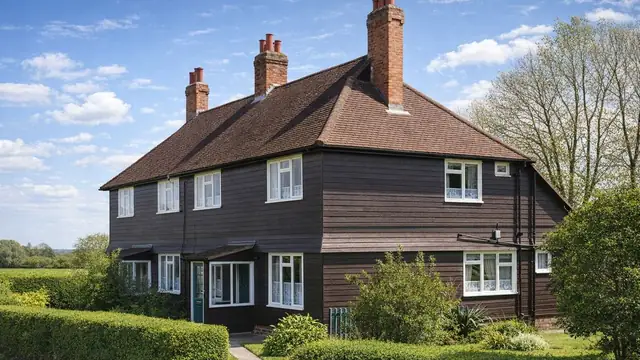
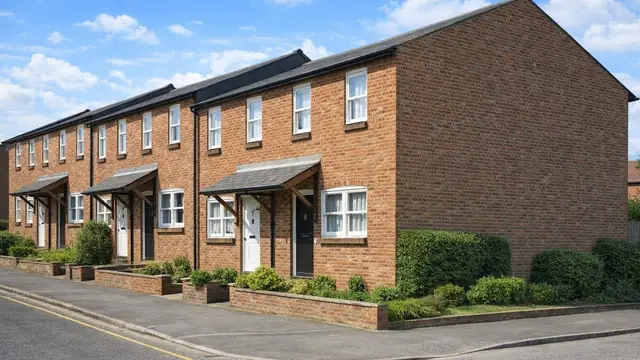
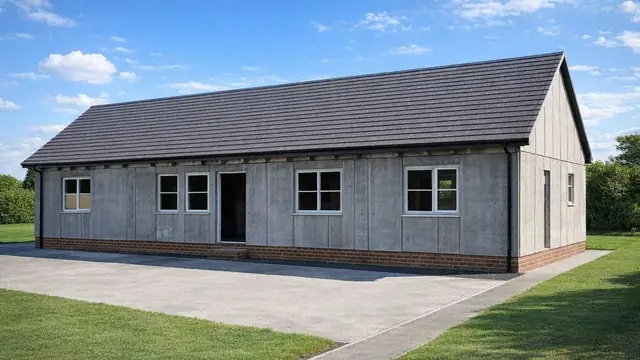
Overview
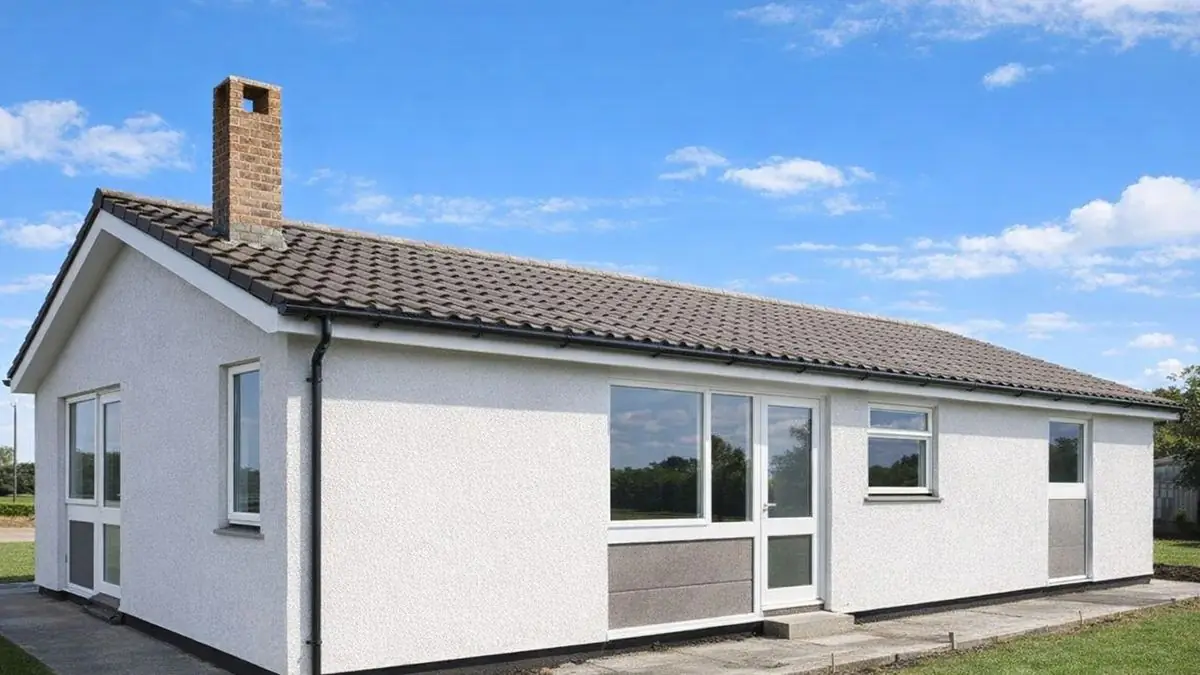
The Harvey Frame house is a timber-framed, system-built bungalow built mainly in 1969. It was manufactured by Harveys (Structural Services) Ltd and designed by M Seal & Associates, from a period when the building industry was turning to new techniques to deliver housing quickly.
The houses are found mainly in suburban areas, where demand for affordable, quickly built homes was high. They are detached bungalows.
Typical characteristics & construction
The bungalows are built on a concrete slab with a concrete ground floor. The external walls are platform frame construction: storey-height timber frame panels sheathed externally with plywood, overlaid with building paper and clad directly with render on expanded metal mesh, with vertical timber boarding below the windows. Internally the walls are lined with foil-backed plasterboard.
The roof is timber trusses with bituminous felt and tiles. Ceilings are plasterboard.
| Element | Typical construction | Inspection focus |
|---|---|---|
| Substructure and ground floor | Concrete slab; concrete ground floor | General condition |
| Timber frame | Platform frame; storey-height panels sheathed with plywood and building paper | Decay or rot where moisture gets in |
| External walls | Render on expanded metal mesh; vertical timber boarding below windows; foil-backed plasterboard lining | Cracked or damaged render, water ingress, decay to boarding |
| Roof | Timber trusses, bituminous felt and tiles | Missing or damaged tiles, condition of felt, soundness of trusses |
| Ceilings | Plasterboard | General condition |
| Porch | Single-storey flat roof, horizontal timber boarding | Condition of boarding and roof |
Potential hazards & inspection priorities
Primary concern: render cracking and timber decay
Timber decay is the main concern, particularly where moisture gets in, and left unchecked it leads to structural weakness. The render on the external walls cracks over time, allowing water to penetrate and making the decay worse. The render should be examined for cracking or damage as the first indicator of water ingress, and the timber frame checked for decay or rot wherever it is exposed to moisture.
Secondary concern: the roof
The roof should be checked for missing or damaged tiles and the condition of the bituminous felt. The trusses should be structurally sound and free from deterioration.
Long-term consideration: insulation
Insulation may be inadequate, which means higher energy costs and less comfort. Its quality should be assessed and upgrades considered to improve energy efficiency.
Is this house right for you?
The Harvey Frame house is an example of the system-built techniques of its time. It presents particular challenges, chiefly keeping water out of the timber frame, and regular maintenance is part of owning one.
- Commission a full building survey by a surveyor with experience of system-built properties
- Check the render for cracks and the frame behind it for decay
- Establish the condition of the roof covering and trusses
- Plan for insulation upgrades and a proactive maintenance programme
Regular inspection and timely repair reduce the risks and help the property last.
Mortgage & resale considerations
The Harvey Frame house is not designated defective under the Housing Defects Act 1984. A thorough inspection is still essential to identify any defects that could compromise the safety and value of the property.
What a survey can — and cannot — tell you
A building survey provides an informed assessment of the visible condition and construction of a Harvey Frame house. Inspections are non-intrusive and limited to areas that are accessible at the time of inspection.
- Identify cracking or damage to the render that may allow water ingress
- Identify visible decay to timber boarding below windows and to the porch
- Comment on the roof covering and accessible trusses, felt and insulation
- Assess signs of dampness and moisture ingress internally
- Highlight defects that may require repair, monitoring, or further investigation
However, there are limitations to what a survey can determine without intrusive investigation.
- Confirm the condition of the timber frame concealed behind render and linings
- Assess the plywood sheathing, building paper and metal mesh within the wall
- Determine the full extent of any concealed decay
- Inspect areas that are inaccessible or covered at the time of inspection
Where higher-risk indicators are identified, further specialist or intrusive investigation may be recommended.