Overview
The AIROH (Aircraft Industries Research Organisation on Housing) Temporary Bungalow, often referred to as the Aluminium Bungalow, is a form of post-war prefabricated housing manufactured between 1945 and 1948. These dwellings were produced in response to the acute housing shortage following the Second World War.
The government commissioned large-scale production to provide rapid accommodation for returning servicemen and displaced families. Although intended as temporary homes, a limited number remain in occupation today.
Typical characteristics & construction
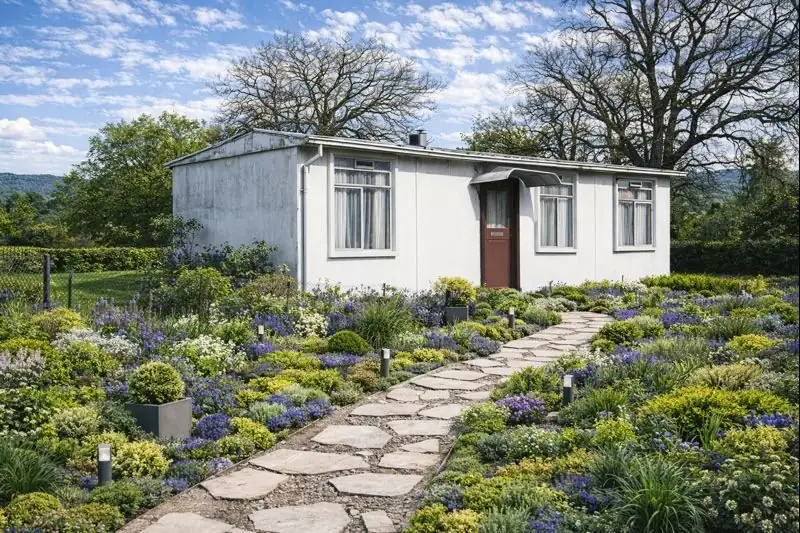
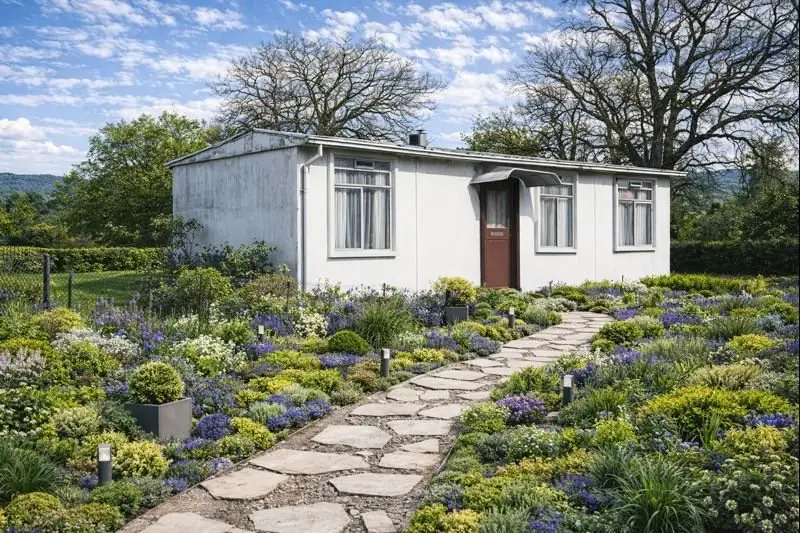
AIROH bungalows are detached, single-storey dwellings formed from volumetric aluminium units. The construction reflects aircraft manufacturing methods, with storey-height aluminium panels assembled onto a concrete base.
Externally, the buildings are characterised by flat aluminium wall sheets and a shallow-pitched gable roof clad in profiled aluminium. A curved aluminium canopy over the central entrance door is a common identifying feature.
| Element | Typical construction | Inspection focus |
|---|---|---|
| Substructure | Concrete slab with thickened perimeter and brick underbuilding | Damp-proof course condition, moisture ingress, settlement |
| Frame | Volumetric aluminium box frame with channel and H-section members | Corrosion, distortion, continuity of structural members |
| External walls | Aluminium sheets with foamed slag concrete and plasterboard | Corrosion, panel condition, moisture penetration |
| Roof | Sandwich construction of profiled and flat aluminium sheets | Leaks, corrosion, condition of fixings |
| Floors | T&G boarding on timber bearers | Movement, decay to timber bearers, moisture effects |
Potential hazards & inspection priorities
The most significant risk associated with AIROH bungalows is corrosion of aluminium components. This is most commonly concentrated at the wall base and ground floor frame, where moisture exposure has been prolonged.
Roof and wall panel corrosion can lead to water ingress, while deterioration of protective coatings internally reduces long-term durability. Many properties have been lost through phased demolition since the early 1960s due to these issues.
Is this house right for you?
AIROH bungalows require an informed approach to condition assessment, with particular attention to structural metalwork and historic maintenance.
- Careful inspection of corrosion-prone areas
- Understanding of non-traditional aluminium construction
- Acceptance that original materials pre-date modern standards
Mortgage & resale considerations
AIROH bungalows are not designated as defective under the Housing Defects Act 1984. However, their non-traditional construction and age can influence lender acceptability and resale considerations.
Clear professional reporting and evidence of ongoing maintenance are commonly important factors in lender assessment.
What a survey can — and cannot — tell you
A building survey provides an informed assessment of the visible condition and construction of an AIROH Temporary Bungalow. Inspections are non-intrusive and limited to areas that are accessible at the time of inspection.
- Identify visible corrosion to aluminium wall bases and framing
- Assess signs of dampness, moisture ingress, and condensation risk
- Comment on roof coverings, drainage details, and external envelope condition
- Review the general condition of accessible floors, ceilings, and partitions
- Highlight defects requiring repair, monitoring, or further investigation
However, there are limitations to what a survey can determine without intrusive investigation.
- Confirm the condition of concealed aluminium framing
- Assess hidden structural elements behind linings or finishes
- Determine the full extent of internal corrosion
- Inspect areas that are inaccessible or covered at the time of inspection
Where higher-risk indicators are identified, further specialist or intrusive investigation may be recommended.