Overview
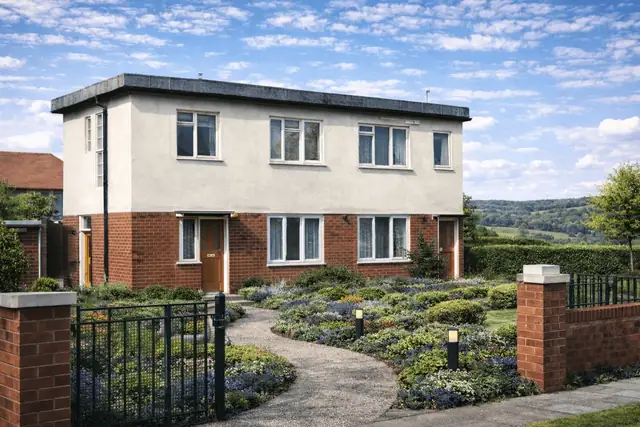
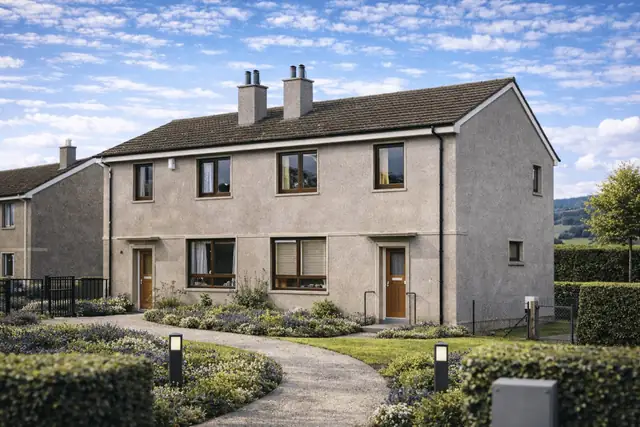
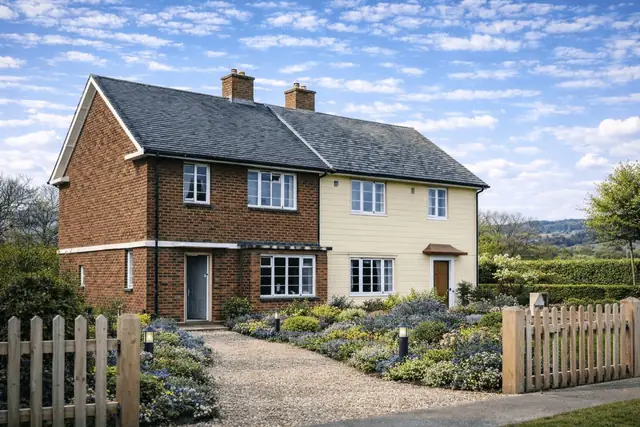
The B-J house is a steel-framed, system-built house from 1946, built during the housing shortage that followed the Second World War. It was manufactured by B & J Structures Ltd and designed by J Markham. The houses are two-storey and semi-detached.
Exact numbers built are not readily available. The houses are usually found in suburban areas, and were part of the wider post-war effort to house a growing population quickly, using prefabricated materials and system-built techniques. B & J Structures Ltd were early users of prefabricated materials, and the design relied on what was readily available at the time, including asbestos cement sheets and steel frames.
Typical characteristics & construction
The house sits on concrete pads below the stanchions, with a concrete oversite slab and a damp-proof course. The steel frame is extensive: double RSC stanchions forming an I-section, RSA lattice spandrel beams, RSA lattice and RSC floor support beams, flitched floor joists, RSJ eaves beams, RSC hangers, an RSA lattice ridge beam, and RSA roof trusses and purlins.
The external walls are eaves-height RSA-framed panels infilled with fluted asbestos cement sheets. Behind the sheets is sprayed asbestos, then a cavity, then timber framing infilled with woodwool and lined with plywood. This layered build gives some thermal insulation, but falls short of modern standards. The gable apex is clad in profiled asbestos cement sheets, as is the shallow-pitch roof. Profiled asbestos cement was chosen for its durability and fire resistance, but over time it becomes brittle and prone to cracking, especially after impact or in extreme weather.
The separating wall is a concrete block cavity wall up to first floor level and solid above, faced throughout with timber framing lined with plywood. Partitions are timber studs infilled with woodwool and lined with plywood. The ground floor is concrete, the first floor is tongue and groove boarding on timber battens, and ceilings are plasterboard.
| Element | Typical construction | Inspection focus |
|---|---|---|
| Substructure | Concrete pads below stanchions; concrete oversite slab with DPC | Damp, condensation |
| Frame | Double RSC stanchions (I-section), RSA lattice and RSC beams, RSJ eaves beams, RSA trusses and purlins | Corrosion, rust, condition of the protective coating, exposed metal |
| External walls | RSA-framed panels, fluted asbestos cement sheets, sprayed asbestos, cavity, timber framing with woodwool, plywood lining | Cracked or damaged sheets, damp, rot to timber and woodwool |
| Gable apex and roof | Profiled asbestos cement sheets; shallow-pitch gable | Damage, brittleness, cracking, moss or lichen |
| Separating wall | Concrete block cavity wall to first floor, solid above, faced with plywood-lined timber framing | Damp, condensation |
| Floors | Concrete ground floor; T&G boarding on timber battens at first floor | Cracks, unevenness, warping or damage |
| Ceilings and partitions | Plasterboard ceilings; timber stud partitions with woodwool, lined with plywood | Cracks or sagging, water damage, rot |
| Front canopy | Precast concrete | Cracking, spalling |
Potential hazards & inspection priorities
Primary concern: asbestos
Asbestos cement sheets are used in the roof and walls, and the wall panels are backed with sprayed asbestos. Disturbed, these materials release fibres that cause serious respiratory disease, including asbestosis and mesothelioma, and as they deteriorate over time they release fibres too. The roof and wall sheets should be checked for damage, deterioration and cracks, with particular attention to the gable apex.
Managing the asbestos starts with confirming where it is present, in the roof, the walls and anywhere else it may have been used. Materials in good condition and left undisturbed may not pose an immediate risk; damaged or deteriorating asbestos should be dealt with promptly. Regular monitoring is sensible. In some cases encapsulation is a safer and more cost-effective answer than removal, and any removal must be carried out by licensed professionals following strict safety protocols.
Primary concern: the steel frame
The steel frame carries the whole building, and it is susceptible to corrosion where it is not properly protected or maintained. Corrosion weakens the frame and can lead to structural instability. The frame should be checked for rust and corrosion, and for the state of its protective coating, especially where metal is exposed. Leaks and condensation feed corrosion, so moisture control and ventilation matter as much as the coatings themselves.
Secondary concerns: damp and condensation
The concrete substructure and the lack of modern damp-proofing measures can lead to damp and condensation. Left unaddressed, these cause mould growth, wood rot and further structural damage, and affect indoor air quality. Walls and partitions should be checked for damp and condensation, and the timber framing and woodwool infill for rot or deterioration. Ceilings showing cracks or sagging may point to structural issues or water damage. Improvements include modern damp-proofing (a damp-proof course and damp-proof membrane), better ventilation with extractor fans in kitchens and bathrooms, and dehumidifiers to control humidity.
Long-term consideration: thermal insulation
Woodwool and asbestos give poor thermal insulation by modern standards, which means higher energy costs and less comfort. Upgrading the insulation to the external walls, the roof space and the ground floor improves energy efficiency considerably. Roof insulation must be properly installed and must not obstruct ventilation.
Is this house right for you?
The B-J house was innovative for its time and has historical significance, but its materials now present real challenges for an owner. In practice, owning one means actively managing the asbestos and maintaining the steel frame.
- Commission a full building survey
- Establish the location and condition of all asbestos-containing materials
- Check the steel frame and its protective coatings for corrosion
- Allow for damp-proofing, ventilation and insulation improvements
Thorough inspection and prompt attention to issues are what keep a B-J house safe and comfortable over the long term.
Mortgage & resale considerations
The B-J house is not designated defective under the Housing Defects Act 1984. That does not remove the need for caution. Given the asbestos and the potential structural issues, a thorough survey before purchase is essential.
What a survey can — and cannot — tell you
A building survey provides an informed assessment of the visible condition and construction of a B-J house. Inspections are non-intrusive and limited to areas that are accessible at the time of inspection.
- Identify visible damage, cracking or deterioration to asbestos cement roof and wall sheets
- Assess visible corrosion to exposed parts of the steel frame and its protective coating
- Assess signs of dampness, moisture ingress, and condensation risk
- Review the general condition of accessible floors, ceilings, partitions and the front canopy
- Highlight defects that may require repair, monitoring, or further investigation
However, there are limitations to what a survey can determine without intrusive investigation.
- Confirm the condition of steel frame members concealed within walls, floors and the roof
- Assess sprayed asbestos and other materials hidden behind sheets and linings
- Confirm whether materials contain asbestos without specialist sampling
- Inspect areas that are inaccessible or covered at the time of inspection
Where higher-risk indicators are identified, further specialist or intrusive investigation may be recommended.