Overview
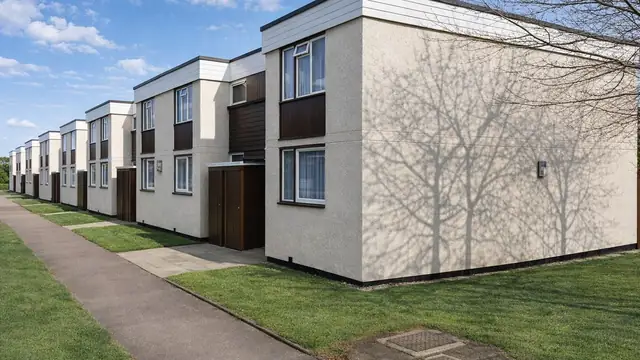
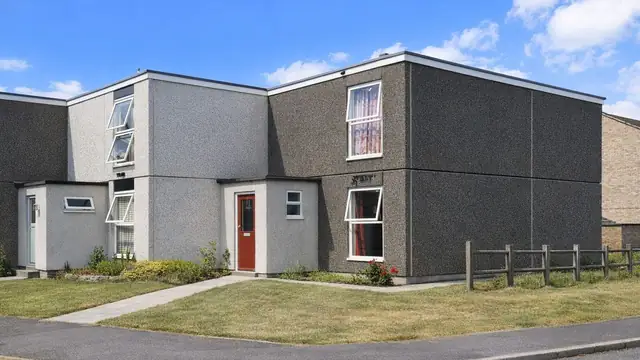
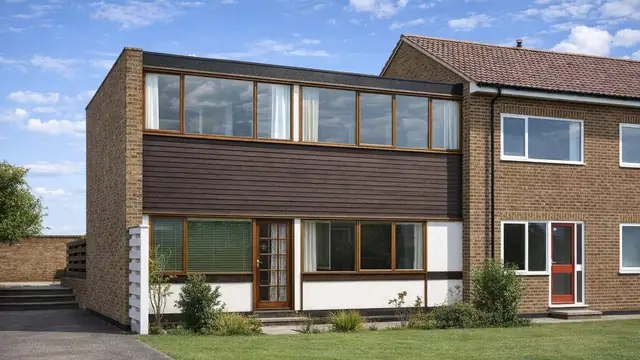
The Simplified Brickwork house, also known as the Davis house, was built in the UK between 1934 and the 1950s, a period shaped by the aftermath of the Great Depression and the onset of the Second World War, when cost-effective and quickly built housing was needed. It was designed by H Dyke and manufactured by Simplified Brick Construction Ltd, with the aim of producing a house that was economical, durable and easy to construct.
Approximately 700 were built, as bungalows and two-storey semi-detached houses. They were built mainly in suburban areas as affordable housing for working-class families.
Typical characteristics & construction
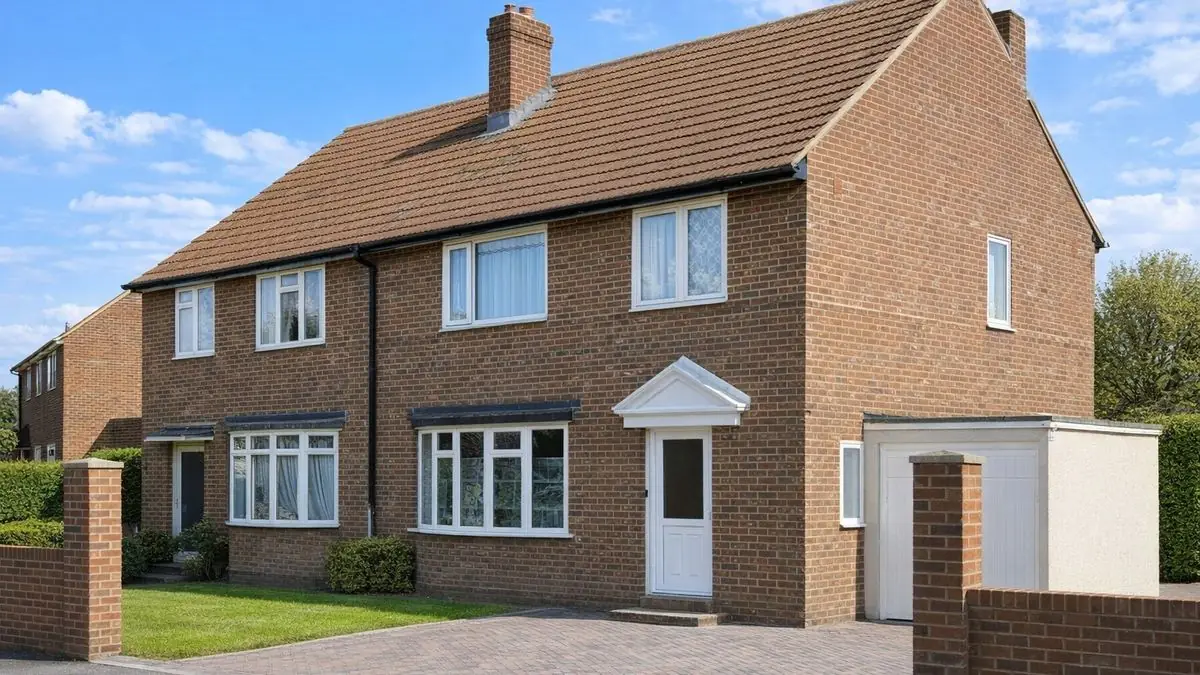
The substructure is a 5-inch concrete slab, deepened to 9 inches below load-bearing walls, with the top of the floor slab 18 inches below damp-proof course (DPC) level. The external walls are a cavity construction with a brick outer face, and in some houses are rendered throughout. Variants have walls of clay or concrete bricks, or an inner leaf of no-fines concrete incorporating broken brick aggregate.
The separating wall is a foamed slag precast reinforced concrete (PRC) panel cavity wall, closed at both ends by 4-inch foamed slag concrete plugs. Partitions are 3-inch and 4-inch foamed slag PRC slabs. The ground floor is timber boarding on timber joists supported on precast concrete (PC) blocks. The first floor is timber boarding on timber joists supported at mid-span by a rolled steel joist (RSJ) encased in concrete, which also carries the first-floor load-bearing partitions.
The steep-pitch gable roof is covered with plain concrete tiles on trusses and purlins; some variants have timber rafters and purlins. The ceiling construction is not well documented.
| Element | Typical construction | Inspection focus |
|---|---|---|
| Substructure | 5-inch concrete slab, deepened to 9 inches under load-bearing walls; slab top 18 inches below DPC | Condition of the DPC, rising damp |
| External walls | Brick cavity walls or rendered; variants in clay or concrete brick, or no-fines inner leaf | Cracks, bulging, movement, condition of brickwork or render |
| Separating wall | Foamed slag PRC panel cavity wall with 4-inch foamed slag concrete end plugs | Cracking, movement |
| Partitions | 3-inch and 4-inch foamed slag PRC slabs | Cracks, bulging, movement, condition of slabs |
| Floors | Timber boarding on joists on PC blocks; first floor joists on a concrete-encased RSJ | Sagging, unevenness, damage to boarding and joists |
| Ceilings | Not well documented | Sagging, cracks, water damage |
| Roof | Steep-pitch gable, plain concrete tiles on trusses and purlins; variants with timber rafters and purlins | Missing or broken tiles, condition of trusses and purlins |
Potential hazards & inspection priorities
Primary concern: reinforcement corrosion and carbonation
Over time the steel reinforcement within the concrete corrodes, leading to structural weakness, and this is particularly prevalent where moisture levels are high. Carbonation reduces the alkalinity of the concrete and allows the embedded steel to corrode. The reinforcement should be checked for corrosion, particularly where it is exposed to moisture, and the concrete assessed for carbonation and other deterioration. Corrosion needs to be addressed promptly.
Secondary concerns: damp, cracking and movement
Given the age of these houses, damp and moisture ingress are common, particularly where the DPC has deteriorated. The DPC should be intact and working, and the walls checked for signs of rising damp. Proper drainage around the house and maintenance of the DPC keep moisture out.
The external walls, internal walls and partitions should be examined for cracks, bulging or movement, and the floors for sagging, unevenness or damage to the boarding and joists. Cracks and movement should be monitored and repaired to maintain the structure. The roof needs checking for missing or broken tiles, and the ceilings for sagging, cracks and water damage.
Health and safety: asbestos and lead paint
Given the period of construction, asbestos-containing materials may have been used, particularly in insulation and roofing materials. Where they are suspected, a professional asbestos survey and testing should be arranged. Older properties may also have layers of lead-based paint, which is a health risk if disturbed, so testing and appropriate precautions are needed before work.
Long-term consideration: regular inspection
Regular inspections identify issues early, and structural defects should be dealt with promptly to prevent further deterioration. Historical information, previous inspection reports and any known issues are worth gathering before inspection.
Is this house right for you?
The Simplified Brickwork house represents a significant period in UK housing and has provided affordable, durable homes for many families. These houses have stood the test of time, but they come with their own challenges.
- Commission a full building survey
- Establish the condition of the reinforced concrete and the steel within it
- Check the DPC and look for damp and moisture ingress
- Look for cracking or movement in walls, partitions and floors
- Arrange asbestos and lead paint testing where suspected
Understanding the construction, hazards and maintenance needs of the type allows a buyer to make an informed decision and look after the house properly.
Mortgage & resale considerations
The Simplified Brickwork house is not designated as defective under the Housing Defects Act 1984. Its age and construction methods still make a thorough inspection essential, to identify any issue that could affect safety and habitability.
What a survey can — and cannot — tell you
A building survey provides an informed assessment of the visible condition and construction of a Simplified Brickwork house. Inspections are non-intrusive and limited to areas that are accessible at the time of inspection.
- Identify visible cracking, bulging and movement in walls and partitions
- Assess signs of rising damp, moisture ingress and the condition of the DPC
- Comment on roof coverings and the accessible roof structure
- Review the condition of accessible floors and ceilings
- Highlight defects that may require repair, monitoring, or further investigation
However, there are limitations to what a survey can determine without intrusive investigation.
- Confirm the condition of steel reinforcement and the encased RSJ within the concrete
- Measure carbonation of the concrete without testing
- Confirm the presence of asbestos or lead paint without specialist sampling
- Inspect areas that are inaccessible or covered at the time of inspection
Where higher-risk indicators are identified, further specialist or intrusive investigation may be recommended.