Overview
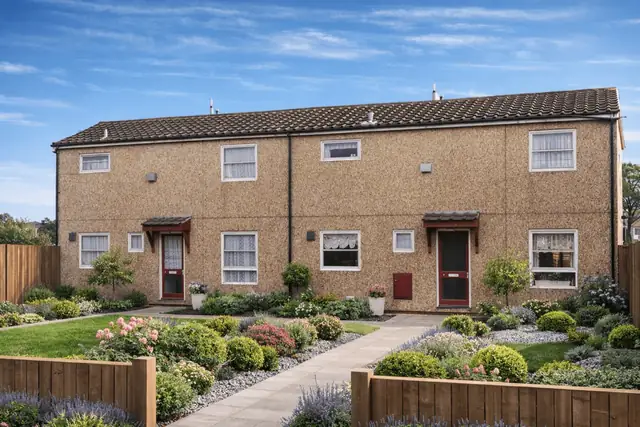
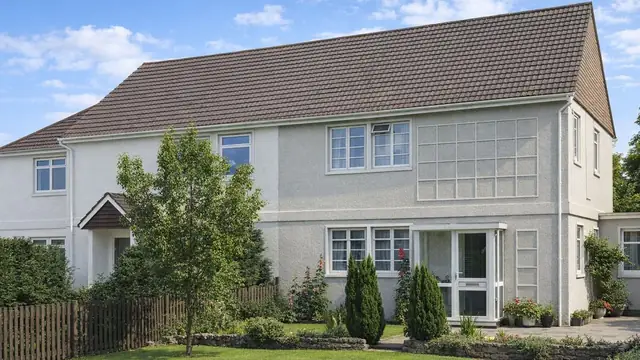
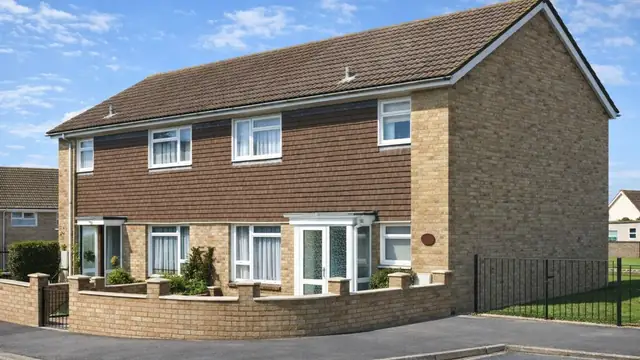
The Potters Bar Special house is a precast concrete block house built in the 1920s by Concrete Buildings Ltd, a company that pioneered the use of concrete in residential construction. Only 20 were ever built. The period saw significant advances in building technology and materials, and using concrete as the main building material was a new approach at the time, chosen for durability and fire resistance.
The aim was affordable, durable housing. Concrete was cost-effective and gave good thermal mass, which helps regulate indoor temperatures. The houses are two-storey semi-detached and terraced houses, found mainly in suburban areas.
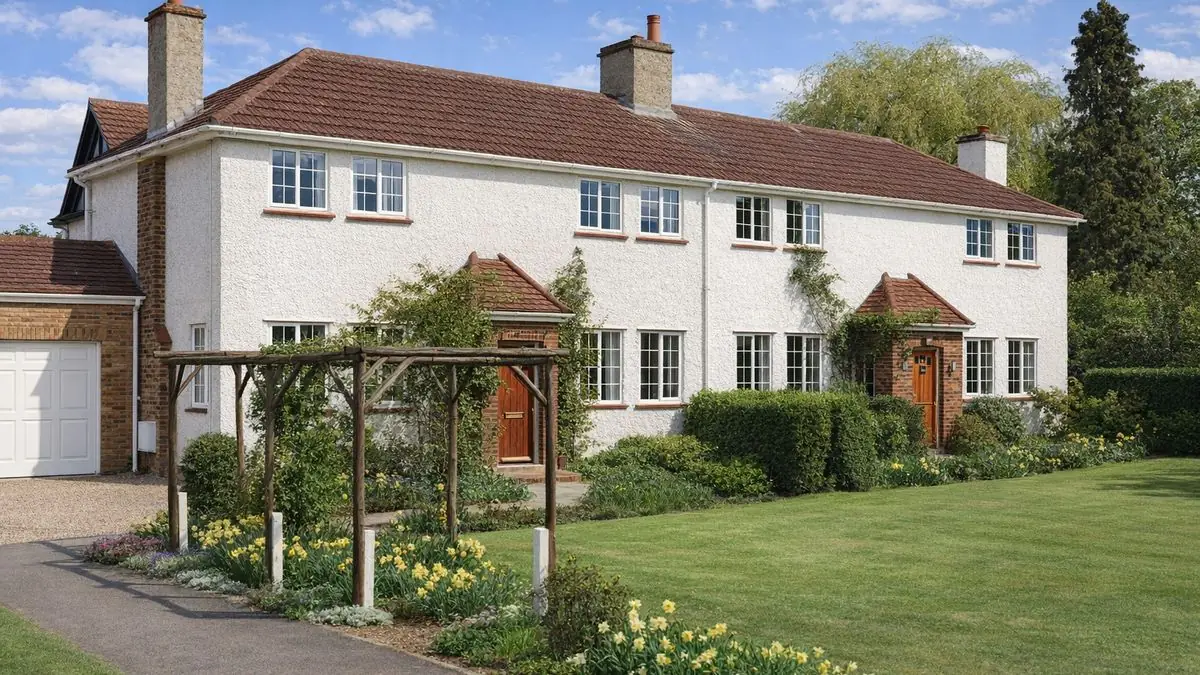
Typical characteristics & construction
The external walls are rendered and built from dense aggregate precast concrete (PC) and clinker aggregate cavity blocks, 12 inches by 3 feet, with wire reinforcement at the interface between the two concretes for added strength. The walls give thermal mass and sound insulation. The roof is a shallow-pitch hip covered with concrete tiles, which are durable and stand up well to the weather.
The substructure, separating walls, partitions, floors and ceilings are not documented. Strip foundations, masonry partitions of brick or block, a suspended timber ground floor, timber joists and floorboards at first floor, and lath and plaster ceilings were all common in houses of the 1920s, but none of these has been confirmed for this type, and each should be established on inspection.
| Element | Typical construction | Inspection focus |
|---|---|---|
| Substructure | Not documented | Signs of settlement and cracking |
| External walls | Rendered dense aggregate PC and clinker aggregate cavity blocks with wire reinforcement at the interface | Cracking or spalling of render, bulging, dampness |
| Separating wall and partitions | Not documented | Cracks or bulges, dampness |
| Floors and ceilings | Not documented | Construction to be established; condition |
| Roof | Shallow-pitch hip covered with concrete tiles | Missing, damaged or dislodged tiles, water ingress |
| Windows and doors | Not documented | Sealing, rot |
Potential hazards & inspection priorities
Primary concern: degradation of the concrete
Degradation of the reinforced concrete is the main concern and one of the most common issues with these houses. Carbonation reduces the alkalinity of the concrete and makes the reinforcement more susceptible to corrosion. Chloride-induced corrosion is another risk, particularly where de-icing salts are used. Both compromise the structural integrity of the house.
Structural cracking is also common. Cracks develop in the render through thermal movement, settlement or other causes, and should be addressed promptly to prevent further deterioration. Externally, cracking or spalling of the render points to underlying structural issues. Internally, cracks or bulges in the walls are signs of structural problems.
Secondary concern: moisture ingress
Where the concrete is not properly sealed or maintained, water penetrates the structure, causing dampness and mould growth, with serious implications for the health and safety of the occupants. Dampness and mould should be looked for inside, particularly where the concrete walls are exposed. Regular maintenance and appropriate sealants reduce the risk. Windows and doors should be properly sealed and free from rot.
Long-term consideration: the roof
The concrete tiles are generally durable and long-lasting, but they become damaged or dislodged over time, particularly where exposed to high winds. Missing or damaged tiles let water in, and regular inspection and maintenance keep the roof in good condition.
Is this house right for you?
The Potters Bar Special house is a historically significant type with its own opportunities and challenges. With so little of its construction recorded, the case for a careful, experienced inspection is stronger than for most houses.
- Commission a full building survey from a surveyor experienced in concrete construction
- Check the render and walls for cracking, spalling and bulging
- Look for dampness and mould, particularly on exposed concrete walls
- Establish the construction of the floors, partitions and ceilings rather than assume it
Thorough inspection, inside and out, is what identifies underlying problems and gives a full picture of the condition of the house.
Mortgage & resale considerations
Potters Bar Special houses are not designated defective under the Housing Defects Act 1984. That does not mean they are free from issues. Concrete degradation, moisture ingress and structural cracking all occur, and buyers should exercise caution and commission a comprehensive survey to identify any underlying problems.
What a survey can — and cannot — tell you
A building survey provides an informed assessment of the visible condition and construction of a Potters Bar Special house. Inspections are non-intrusive and limited to areas that are accessible at the time of inspection.
- Identify visible cracking and spalling to the render and walls
- Assess signs of dampness, mould and moisture ingress
- Comment on the roof covering and the condition of windows and doors
- Record, as far as visible, the construction of floors, partitions and ceilings
- Highlight defects that may require repair, monitoring, or further investigation
However, there are limitations to what a survey can determine without intrusive investigation.
- Confirm the condition of wire reinforcement within the concrete blocks
- Measure carbonation or chloride levels in the concrete without testing
- Confirm the form of the foundations and other concealed construction
- Inspect areas that are inaccessible or covered at the time of inspection
Where higher-risk indicators are identified, further specialist or intrusive investigation may be recommended.