Overview
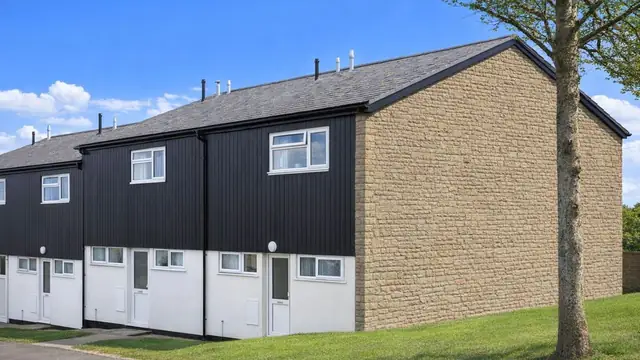
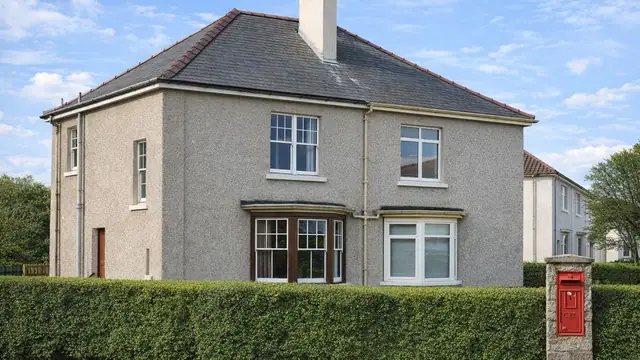
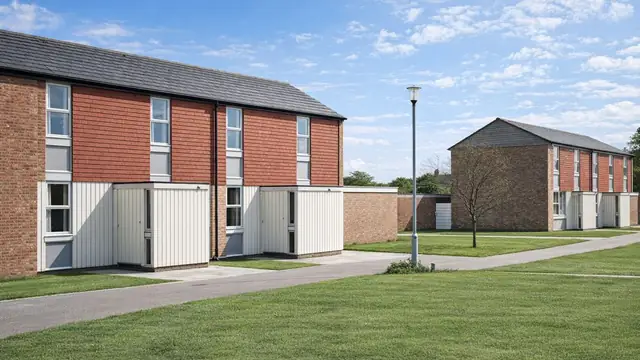
The MeTraTim house is a system-built timber-framed house from the mid-1960s, a period of rapid urban development and new construction techniques. The houses were manufactured by Selleck Nicholls Williams Ltd, with the design credited to SNW, and are also known as Metratrim, Selleck Nicholls, and Selleck Nicholls & Williams.
Around 420 were built between 1965 and 1968, mainly in suburban areas across the UK, to accommodate a growing population. The type includes bungalows and two- and three-storey semi-detached and terraced houses, generally with medium-pitch gable roofs covered with tiles.
Typical characteristics & construction
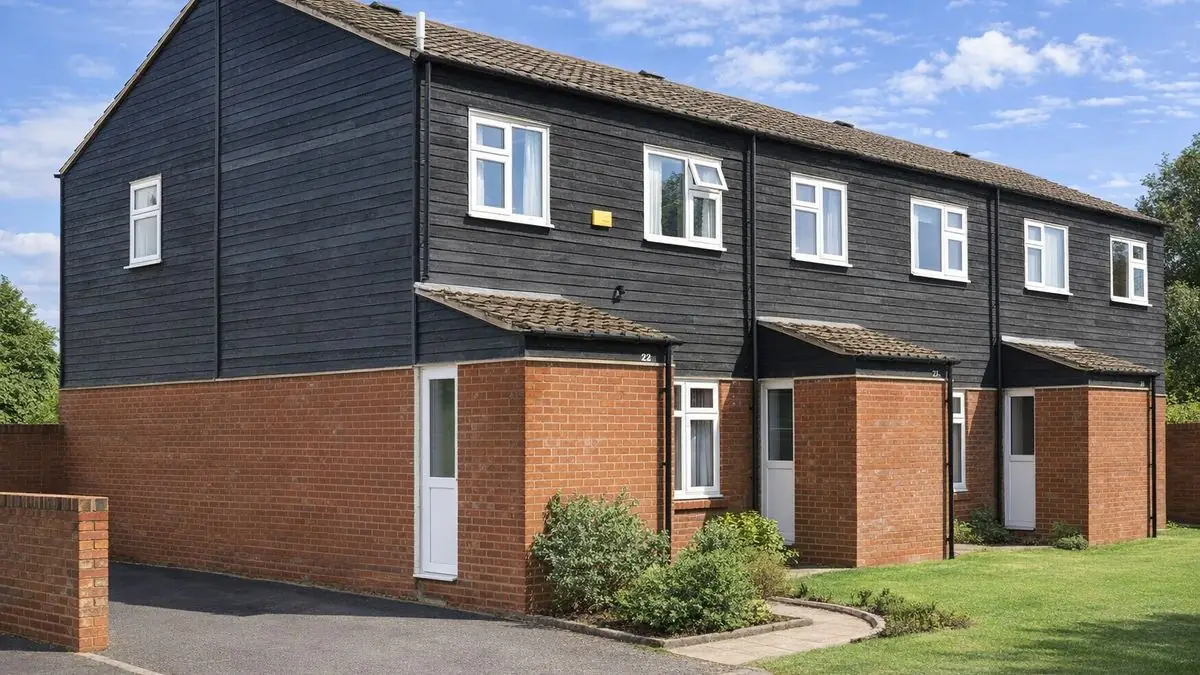
External walls are vertical timber boarding with vertical timber cover strips, or brick throughout. Some houses have brick up to ground floor window head level with horizontal timber boarding above, and some have gable walls entirely of brick. Some dwellings have galleries with a monopitch roof at first floor level and above, and some have a shallow-pitch roofed entrance porch clad in brick.
The houses stand on concrete strip footings with brick under-building and a damp-proof course. The external walls are platform frame construction: storey-height timber frame panels sheathed externally with plywood and overlaid with bituminous felt. The front and rear walls are clad directly with vertical timber boarding, and the gable wall is clad separately with brick. Inside, the walls are lined with plasterboard overlaid with a polyethylene vapour control layer, with paper-laminated mineral fibre insulation between the studs.
The separating wall is a timber frame cavity lined with two layers of plasterboard, with insulation between the frame studs. Partitions are timber studs lined with plasterboard. The ground floor is concrete, upper floors are plywood on timber joists, and ceilings are plasterboard. The roof is timber trusses with bituminous felt and tiles, with mineral fibre insulation at ceiling level.
| Element | Typical construction | Inspection focus |
|---|---|---|
| Substructure | Concrete strip footings, brick under-building, damp-proof course | Dampness, settlement, staining at floor level |
| External walls | Platform frame; plywood sheathing, bituminous felt; vertical timber boarding with cover strips; brick gables | Cracking, bulging, moisture penetration, junctions between brick and timber |
| Linings and insulation | Plasterboard with polyethylene vapour control layer; paper-laminated mineral fibre | Damage to vapour control, gaps or voids in insulation |
| Separating wall | Timber frame cavity, two layers of plasterboard, insulation between studs | General condition |
| Floors | Concrete ground floor; plywood on timber joists above | Movement, unevenness, damage, dampness |
| Roof and rainwater goods | Timber trusses, bituminous felt and tiles; mineral fibre at ceiling level | Missing tiles, sagging, blocked or leaking gutters and downpipes |
| Galleries and porches | Monopitch roofed galleries; brick-clad porches with shallow-pitch roofs | Water ingress, general condition |
Potential hazards & inspection priorities
Primary concern: moisture and timber decay
Timber decay is the significant concern, particularly where moisture ingress is prevalent. The bituminous felt and plywood are susceptible to water damage over time if they are not maintained. Moisture gets in at various points in the envelope: at junctions between different materials such as brick and timber cladding, around windows and doors, and through blocked or leaking gutters and downpipes. The external walls should be checked for cracking, bulging and moisture penetration, and the frame for rot, insect infestation and movement. A moisture meter helps identify areas of high moisture content that indicate decay.
Secondary concerns: insulation, vapour control and thermal bridging
Timber frame construction leads to thermal bridging, where heat is lost through the structural elements. Proper insulation and vapour control minimise it. The insulation and vapour control layers should be checked for damage or deterioration, and the insulation for even distribution without gaps or voids. Adequate ventilation prevents moisture build-up and condensation.
Long-term considerations: structural movement and services
Over time these houses experience structural movement from settlement or other causes. Cracking and distortion are the signs to monitor, and dealing with them early prevents more significant problems. Internal walls and ceilings should be checked for cracking, staining or dampness, and floors for movement, unevenness, damage or staining that point to substructure issues. Plumbing, electrical and heating systems should be in good working order, without leaks, corrosion or outdated components.
Maintenance that keeps these houses sound
- Regular roof inspection, with gutters and downpipes cleaned to keep drainage clear
- Preservative treatment of exposed timber, with damaged or decayed timber replaced promptly
- Properly installed and maintained insulation, and adequate ventilation
- Prompt attention to leaks, poor drainage and other sources of moisture
- Regular monitoring for signs of structural movement or settlement
Is this house right for you?
The MeTraTim house is an example of 1960s system-built housing. Its condition depends on how well moisture has been kept out of the timber frame.
- Commission a full building survey from a surveyor with expertise in system-built properties
- Check for moisture and decay at cladding junctions, openings and rainwater goods
- Establish the condition of the roof and its drainage
- Look for signs of structural movement
- Plan for regular timber treatment and maintenance
Following a clear inspection and maintenance routine keeps a MeTraTim house in sound condition.
Mortgage & resale considerations
MeTraTim houses are not designated defective under the Housing Defects Act 1984. A thorough inspection is still crucial to identify hidden defects, and regular inspection, timely repair and preventative maintenance preserve the integrity and value of the house.
What a survey can — and cannot — tell you
A building survey provides an informed assessment of the visible condition and construction of a MeTraTim house. Inspections are non-intrusive and limited to areas that are accessible at the time of inspection.
- Identify visible cracking, bulging and moisture penetration to the external walls
- Assess dampness using a moisture meter where appropriate
- Comment on the roof, gutters and downpipes
- Review signs of structural movement and the general condition of services
- Highlight defects that may require repair, monitoring, or further investigation
However, there are limitations to what a survey can determine without intrusive investigation.
- Confirm the condition of the timber frame concealed behind cladding and linings
- Assess the vapour control layer and insulation within the walls
- Determine the full extent of any concealed decay
- Inspect areas that are inaccessible or covered at the time of inspection
Where higher-risk indicators are identified, further specialist or intrusive investigation may be recommended.