

- Guides
- Precast concrete
Non-traditional construction
Precast concrete houses
Homes put together on site from concrete panels, posts or blocks made in a factory. 130 house types, each with how it was built, what to look out for and what it means when you buy.
Not sure which type yours is? Try the free House Type Check
- 130 house types
- Updated July 2026
House types A to Z
A
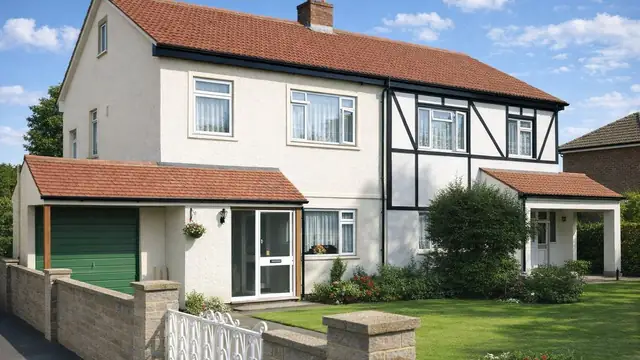 Precast concrete
The Adams H1 House
The Adams H1 house is a precast concrete, system-built house from the 1940s, designed to address the UK's post-war housing shortage. It was part of the wider move towards…
5 min read
Flettons
Photograph to follow
Precast concrete
The Adams HVA3 House
The Adams HVA3 house is a system-built house developed after the Second World War in response to the urgent need for housing. Traditional construction was too slow and…
4 min read
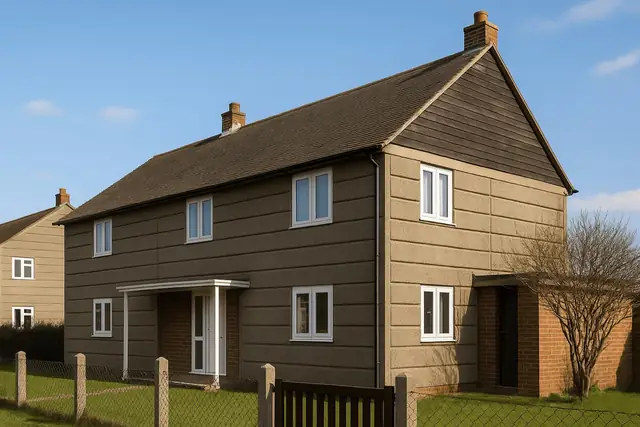 Precast concrete
The Airey House
The Airey house is a prefabricated, precast concrete house from the period immediately after the Second World War, built between 1945 and 1955. It was designed by Frederick…
6 min read
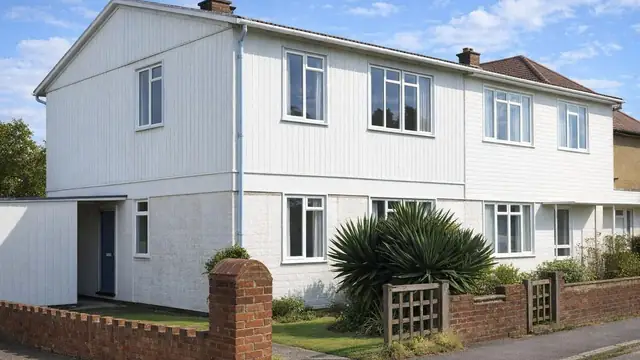 Precast concrete
The Alcrete House
The Alcrete house is a prefabricated house of foamed precast concrete panels and aluminium from the 1940s, built in response to the urgent need for housing after the Second World…
6 min read
Flettons
Photograph to follow
Precast concrete
The AMcK House
The AMcK house is a system-built house from the 1960s, combining precast concrete cross walls with timber frame front and rear walls. It was manufactured by Cementation Co. Ltd…
6 min read
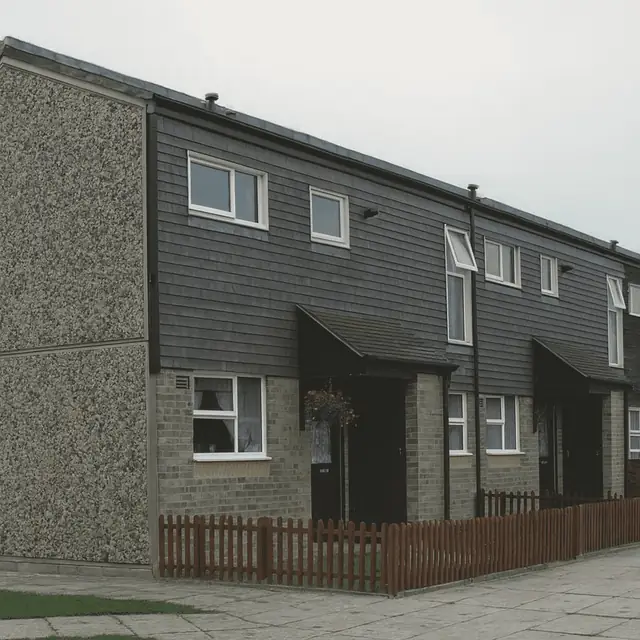 Precast concrete
The Anglia Type A House
The Anglia Type A house is a system-built house of the 1960s, also known as the Anglian, GLC Anglia and Taylor-Woodrow Anglian. It was manufactured by Taylor Woodrow-Anglian and…
6 min read
Flettons
Photograph to follow
Precast concrete
The Argyll House
The Argyll house is a precast concrete bungalow built between 1947 and 1950, manufactured by Argyll Concrete Products Ltd and designed by J Thompson. Only ten were built, as…
5 min read
Flettons
Photograph to follow
Precast concrete
The Atlas Stone House
The Atlas Stone house is a precast concrete, semi-detached bungalow from the 1950s. It was designed by the Atlas Stone Co. and manufactured by Dartford Builders Ltd, and it was…
5 min read
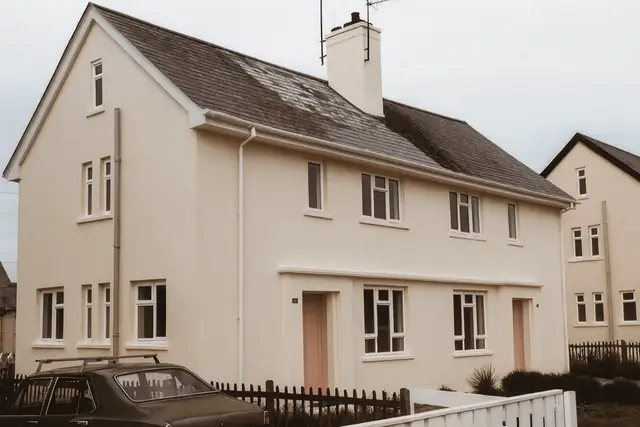 Precast concrete
The Ayrshire County Council House
The Ayrshire County Council house is a precast reinforced concrete (PRC) framed house built between 1945 and 1954, mainly to address the acute housing shortage that followed the…
6 min read
B
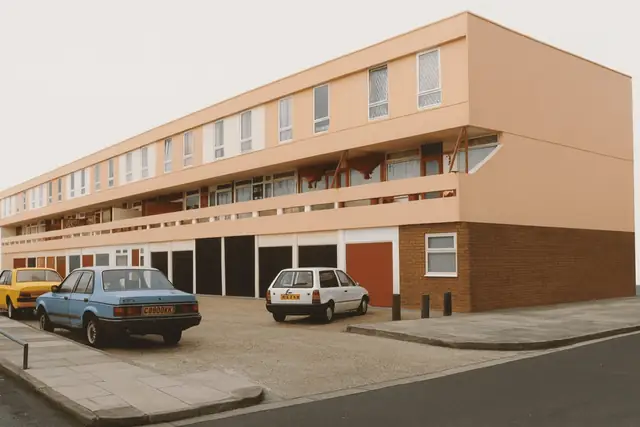 Precast concrete
The Balency House
The Balency house is a system-built type constructed mainly in the 1960s and 1970s, when there was a pressing need for rapid, cost-effective housing to address the post-war…
5 min read
Flettons
Photograph to follow
Precast concrete
The Balfour Beatty House
The Balfour Beatty house is a precast reinforced concrete (PRC) house built mainly in the 1940s, during the severe housing shortage after the Second World War. It was both…
5 min read
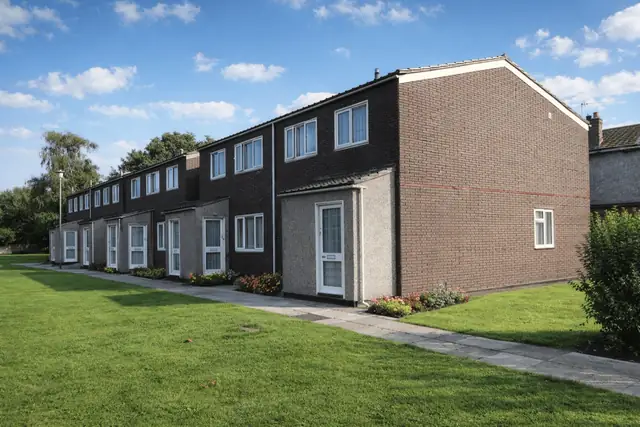 Precast concrete
The Bates 4L House
The Bates 4L house, often referred to simply as the 4L, is a system-built property type developed in the UK during the 1960s and 1970s. Designed by T Bates & Sons and manufactured…
4 min read
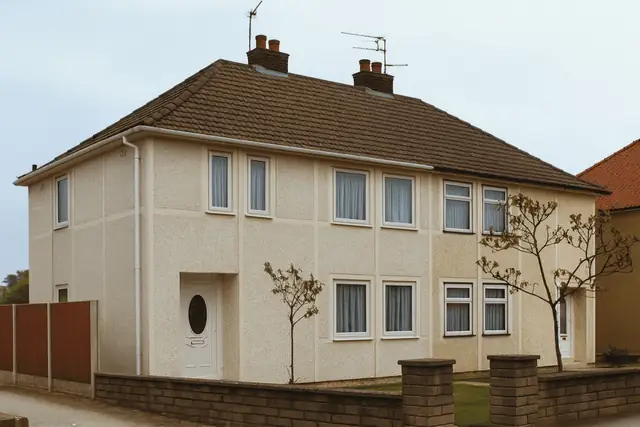 Precast concrete
The BCCF House
The BCCF house is a precast reinforced concrete house from the 1940s, manufactured by the British Cast Concrete Federation, a key organisation in the construction industry of the…
6 min read
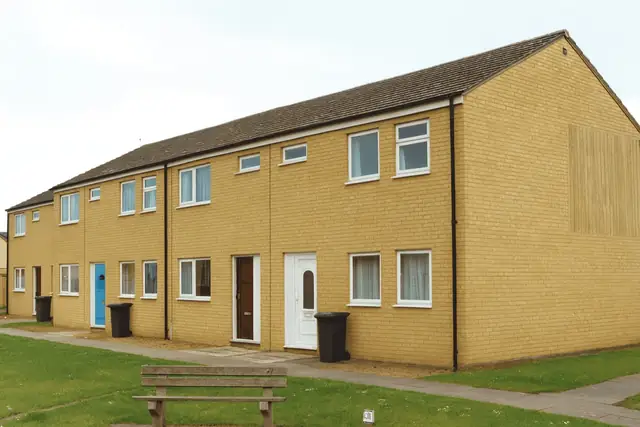 Precast concrete
The BDG House
The BDG house, also known as the BDG Wessex or simply the Wessex, is a mixed precast concrete and timber frame house built in 1965. It was manufactured by the Basingstoke…
5 min read
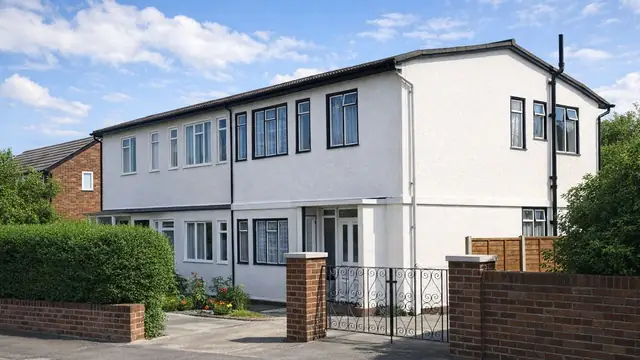 Precast concrete
The Beanland No. 2 House
The Beanland No. 2 house is a precast concrete house built in the 1940s, when the aftermath of the Second World War had left a significant housing shortage and rapid…
6 min read
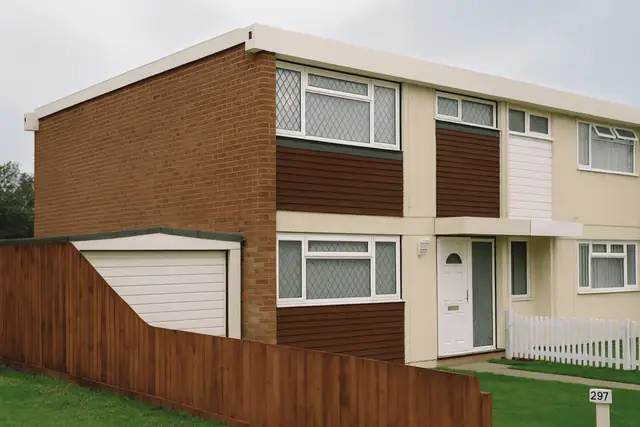 Precast concrete
The Belfry House
The Belfry house, also known as the Belcon, is a precast reinforced concrete (PRC) system-built house from the 1960s and 1970s. It was designed by the architects Maxwell Fry and…
5 min read
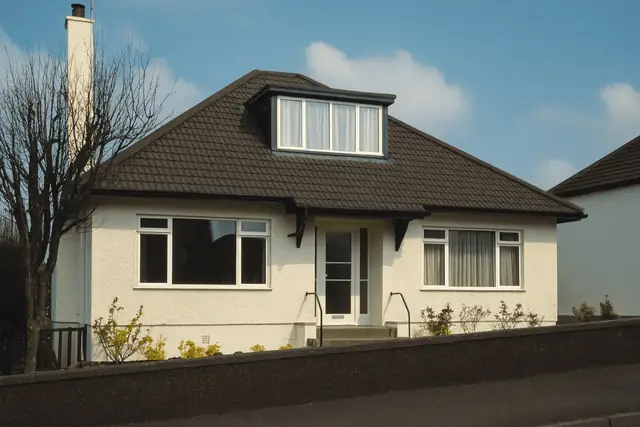 Precast concrete
The Bellrock House
The Bellrock house is a system-built house from the 1940s, a period of significant demand for housing driven by the shortage after the Second World War. It was one of many…
6 min read
Flettons
Photograph to follow
Precast concrete
The Bison Crosswall House
The Bison Crosswall house is a system-built house with precast concrete cross walls, built from the 1960s onwards in response to the post-war housing shortage, as part of a…
6 min read
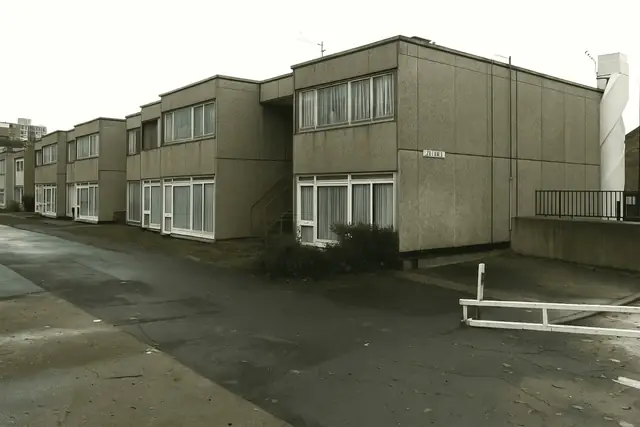 Precast concrete
The Bison Wall Frame House
The Bison Wall Frame house, also known as the Bryant or Bryant Wall Frame house, is a system-built type from the 1960s and 1970s. It belongs to the move towards prefabricated…
6 min read
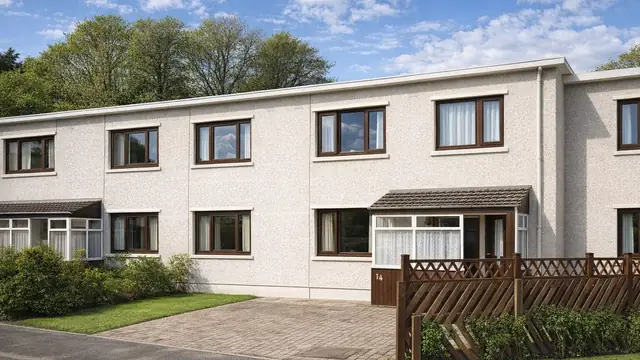 Precast concrete
The Blackburn House
The Blackburn house is a precast concrete house designed by J Blackburn and built in 1946, in the immediate post-war period, when the demand for housing led to a range of new…
5 min read
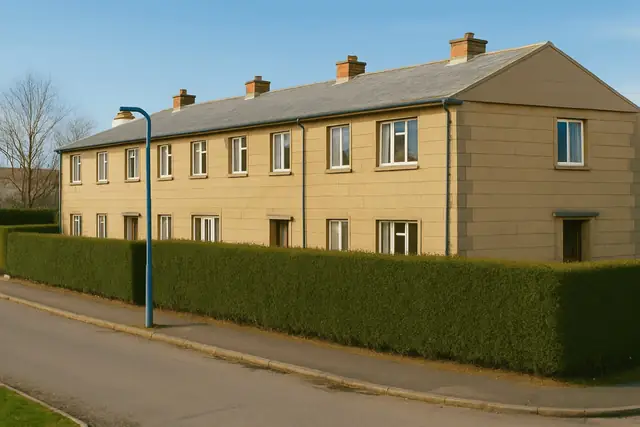 Precast concrete
The Blackburn Orlit House
The Blackburn Orlit house is a precast reinforced concrete framed house built between 1950 and 1952, during the severe housing shortage that followed the Second World War. It was…
5 min read
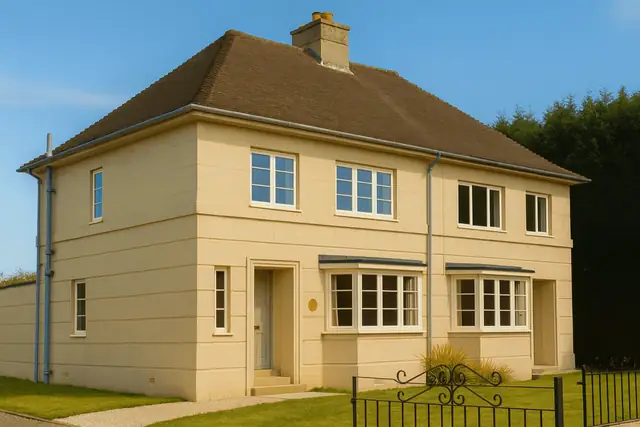 Precast concrete
The Boot Beaucrete House
The Boot Beaucrete house is a precast reinforced concrete (PRC) house built in 1939, as the UK stood on the brink of the Second World War. Only two were ever built. Henry Boot &…
5 min read
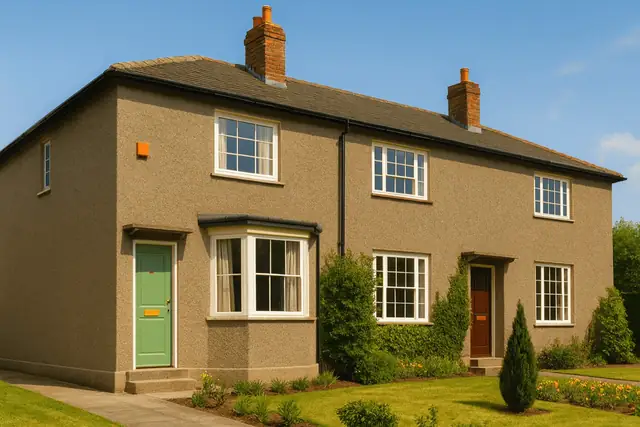 Precast concrete
The Boot Pier and Panel House
The Boot Pier and Panel house, often called simply the Boot house, is a system-built precast reinforced concrete (PRC) house constructed between 1910 and 1930 by Henry Boot & Sons…
6 min read
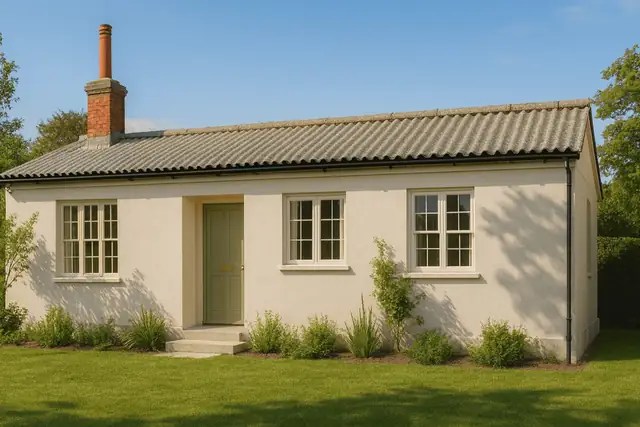 Precast concrete
The Broadmead House
The Broadmead house is a precast reinforced concrete (PRC) bungalow from the 1940s. It was manufactured by Broadmead Products Ltd and designed by B W H Scott, and it was one of…
5 min read
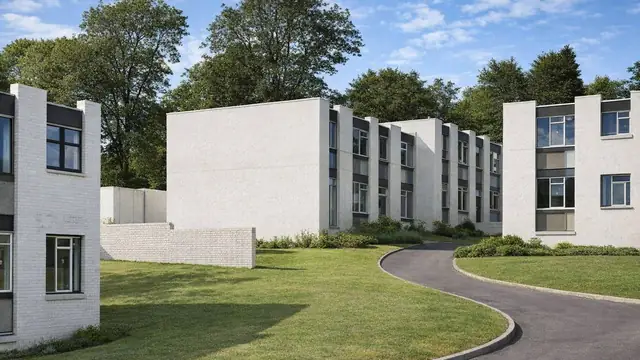 Precast concrete
The BRS L-Shaped Panels House
The BRS L-shaped panels house, also known as the Modus house, is a precast reinforced concrete (PRC) panel house from the 1970s. It was designed by BRS and T K Powell and…
5 min read
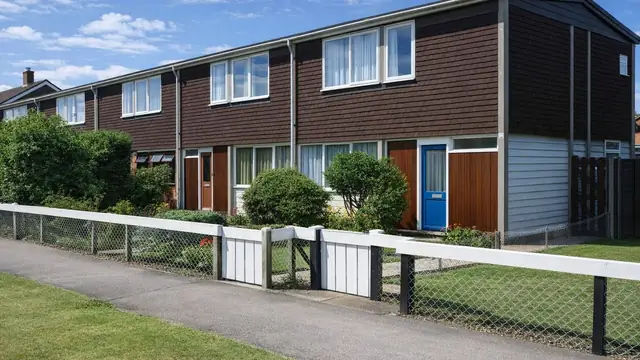 Precast concrete
The Building Systems Ltd House
The Building Systems Ltd house is a system-built house with a precast concrete frame and timber frame walls, built between 1964 and 1967 during a period of rapid post-war…
6 min read
C
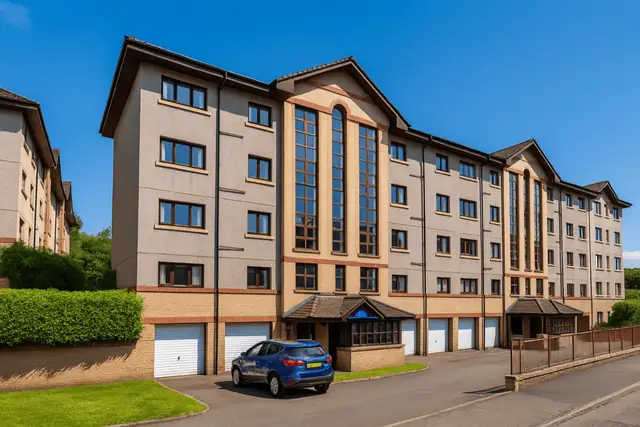 Precast concrete
The Camus House
The Camus house is a system-built type from the 1960s, developed in response to the post-war housing shortage. It was designed to be assembled quickly from prefabricated…
5 min read
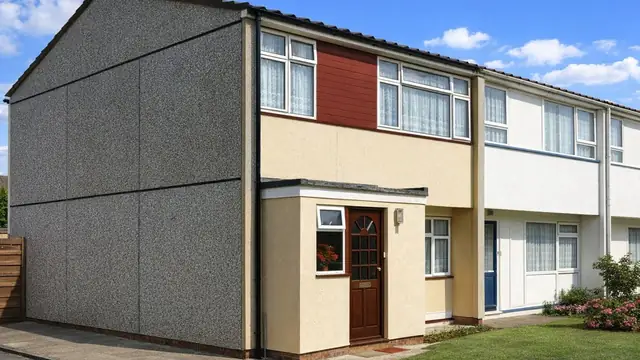 Precast concrete
The Carlton House
The Carlton house is a precast concrete, system-built house from a period of rapid reconstruction, built between 1965 and the late 1960s. It was designed by R Pianca with Carlton…
5 min read
Flettons
Photograph to follow
Precast concrete
The Channello House
The Channello house is a precast concrete block house from the 1920s, manufactured by Channello Construction Co. and designed by the architects Hepworth & Wornum. It was built…
5 min read
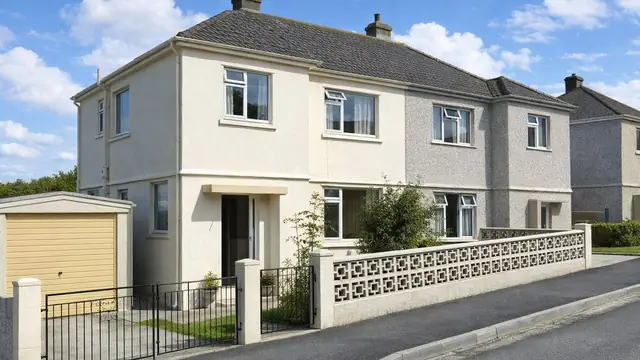 Precast concrete
The Cheecol Keeland House
The Cheecol Keeland house is a lightweight precast reinforced concrete (PRC) house built in 1948, during the severe housing shortage after the Second World War. Only six were…
6 min read
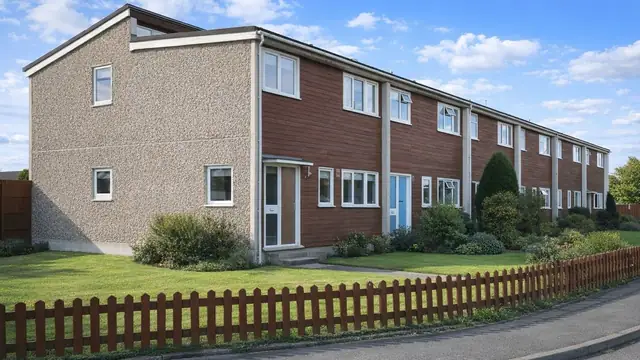 Precast concrete
The Concept 4 House
The Concept 4 house, also known simply as "Concept", is a system-built house from the 1960s, a period of significant demand for affordable, quickly built housing. It was designed…
5 min read
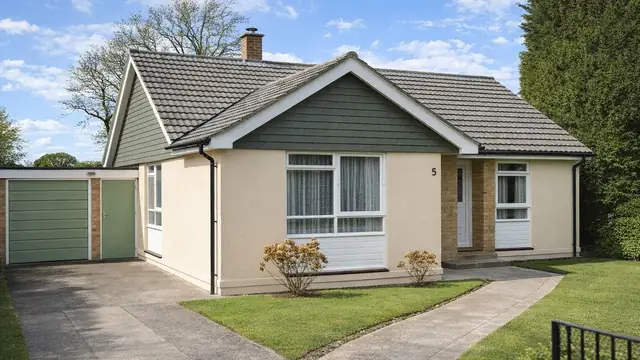 Precast concrete
The Cornish Flush Panel House
The Cornish Flush Panel house is a system-built, prefabricated concrete bungalow from the 1960s, a period of strong demand for affordable housing that could be put up quickly. The…
5 min read
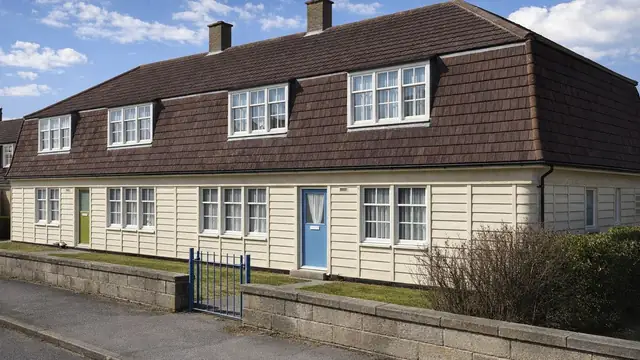 Precast concrete
The Cornish Unit Type 1 House
The Cornish Unit Type 1 house is a form of non-traditional post-war housing developed in response to acute shortages following the Second World War. These properties were…
4 min read
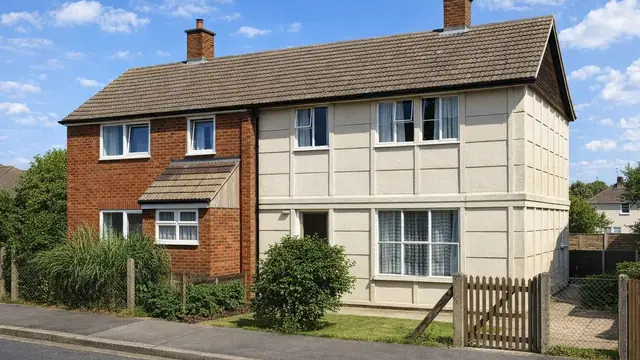 Precast concrete
The Cornish Unit Type II House
The Cornish Unit Type II house is a post-war precast reinforced concrete (PRC) house, built between 1954 and the mid-1960s to meet the urgent housing need of the period…
5 min read
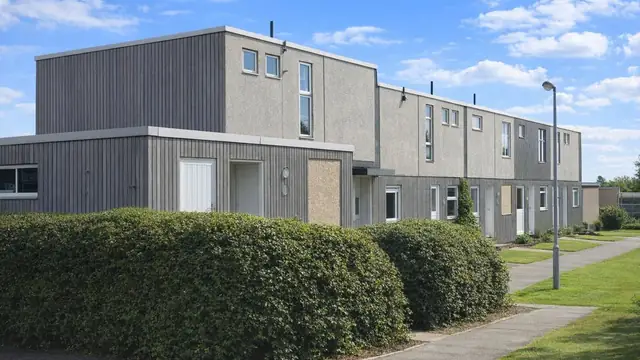 Precast concrete
The Cosmos House
The Cosmos house is a system-built, precast reinforced concrete (PRC) house dating from 1970. It was designed by C Davidson and manufactured by the Consortium of Selected…
5 min read
Flettons
Photograph to follow
Precast concrete
The Costain House
The Costain house is a system-built type from the 1950s, one of the answers to the urgent post-war demand for housing that could be built rapidly. It was manufactured by Costain…
5 min read
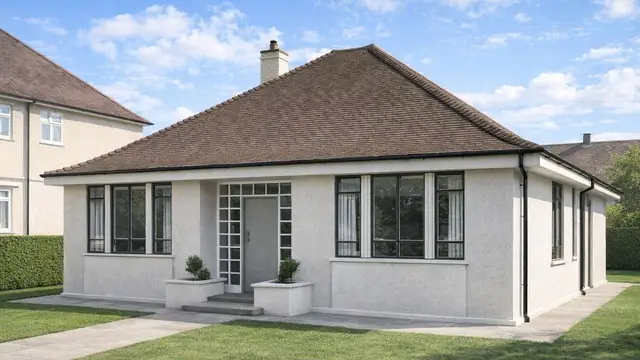 Precast concrete
The Crosby House
The Crosby house is a precast concrete, system-built bungalow from the 1940s, built to meet the demand for affordable housing after the Second World War. It was manufactured by J…
5 min read
D
Flettons
Photograph to follow
Precast concrete
The Dalcot House
The Dalcot house is a concrete block house from the 1920s, manufactured by Dalcot Ltd with Dale, Cook & Thornton. It was built during the housing boom that followed the First…
5 min read
Flettons
Photograph to follow
Precast concrete
The Domkonstruado House
The Domkonstruado house is a precast reinforced concrete house from the 1920s, designed by the Domkonstruado Construction Co., a firm known for pioneering work in system building…
5 min read
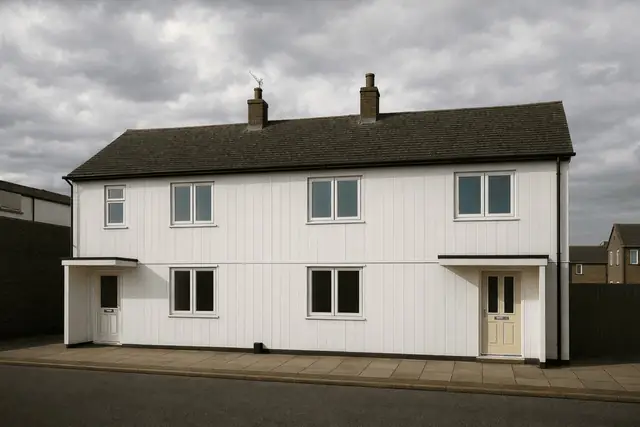 Precast concrete
The Dorran House
The Dorran house is a form of post-war system-built housing manufactured by R Tarran between 1947 and 1951. These properties were developed during a period of acute housing…
3 min read
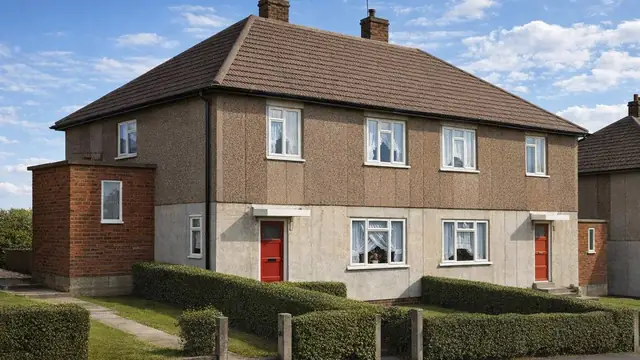 Precast concrete
The Dyke CCC House
The Dyke CCC house is a precast reinforced concrete (PRC) house from the 1940s, built as part of the effort to meet the housing shortage after the Second World War. It was…
6 min read
Precast concrete
The Dorran House
The Dorran house is a form of post-war system-built housing manufactured by R Tarran between 1947 and 1951. These properties were developed during a period of acute housing…
3 min read
Precast concrete
The Dyke CCC House
The Dyke CCC house is a precast reinforced concrete (PRC) house from the 1940s, built as part of the effort to meet the housing shortage after the Second World War. It was…
6 min read
F
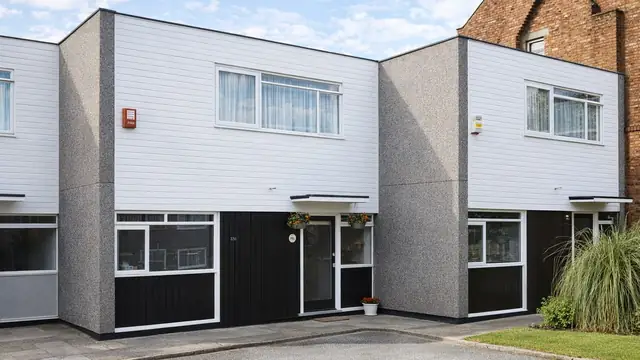 Precast concrete
The Fairweather House
The Fairweather house, also known as the Drury, is a system-built house constructed between 1963 and the 1970s. It was manufactured by H Fairweather & Co. together with…
5 min read
Flettons
Photograph to follow
Precast concrete
The Falcon House
The Falcon house is a system-built house from the 1960s, manufactured by J & J Dean (Contracts) Ltd and designed by L J A Wilkinson. It combines precast reinforced concrete (PRC)…
6 min read
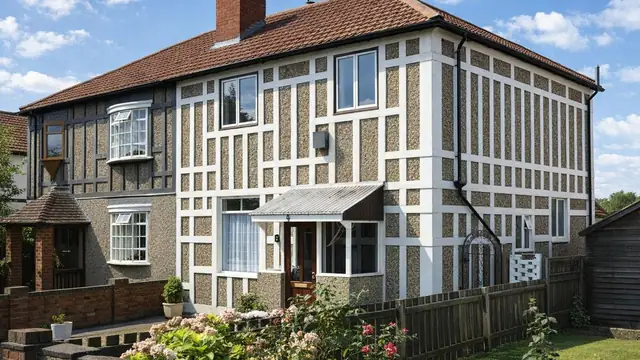 Precast concrete
The Farlington Special House
The Farlington Special house is a precast reinforced concrete (PRC) house built mainly in the 1920s, during the housing boom that followed the First World War. Demand for…
5 min read
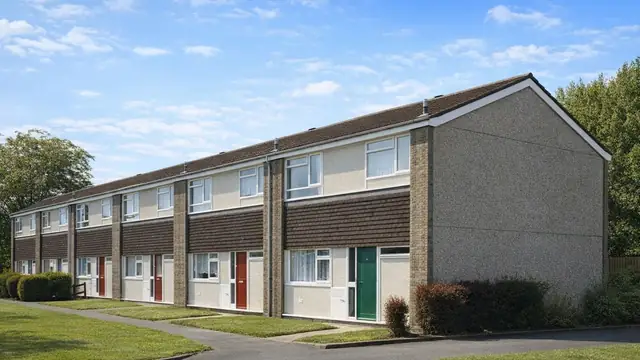 Precast concrete
The Fram House
The Fram house is a system-built, precast concrete house manufactured by Fram Russell Construction Ltd between 1965 and 1971, as a response to the post-war housing shortage. It is…
5 min read
G
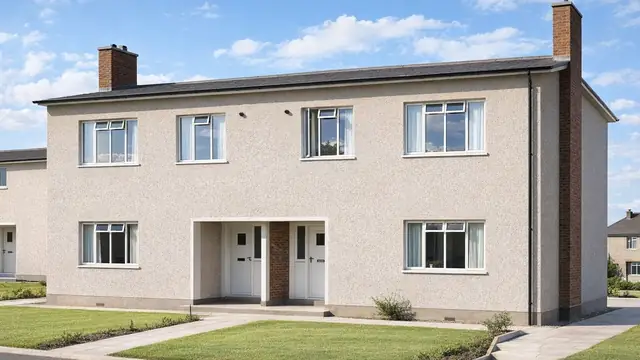 Precast concrete
The Glasgow Foamed Slag House
The Glasgow Foamed Slag house was built between 1946 and 1951, in response to the severe housing shortage that followed the Second World War and the need for rapid…
5 min read
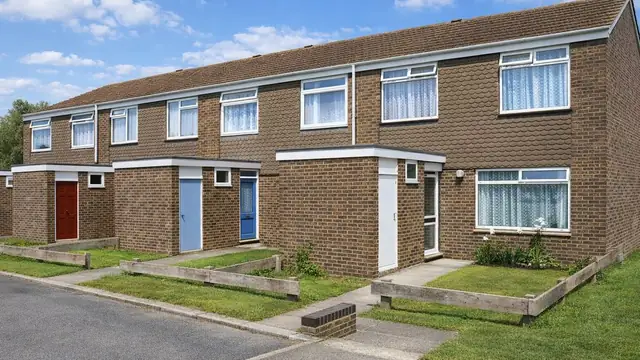 Precast concrete
The GLE House
The GLE house is a system-built house combining timber frame and precast concrete panels, manufactured by M J Gleeson Ltd and designed by W H Sanders & Son. Approximately 250 were…
5 min read
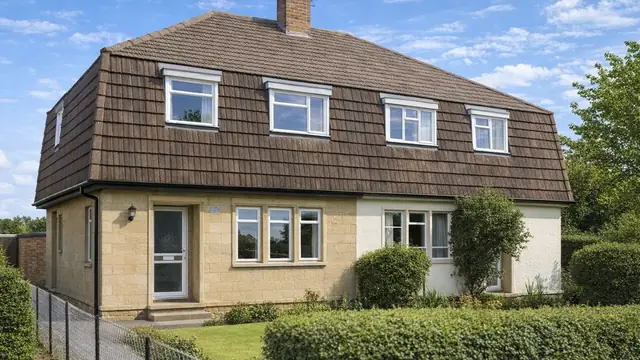 Precast concrete
The Gregory House
The Gregory house is a post-war system-built house, built from 1954 onwards at a time when the UK still faced a significant housing shortage. Approximately 1,500 were built…
6 min read
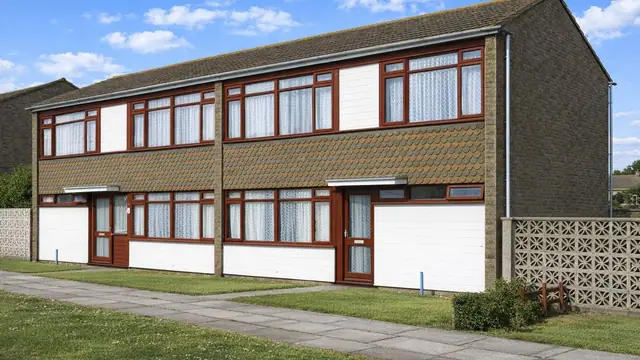 Precast concrete
The Gregory Industrialised House
The Gregory Industrialised house is a precast concrete cross-wall house from the 1960s, built in response to the urgent need for rapid, cost-effective housing at a time when…
6 min read
H
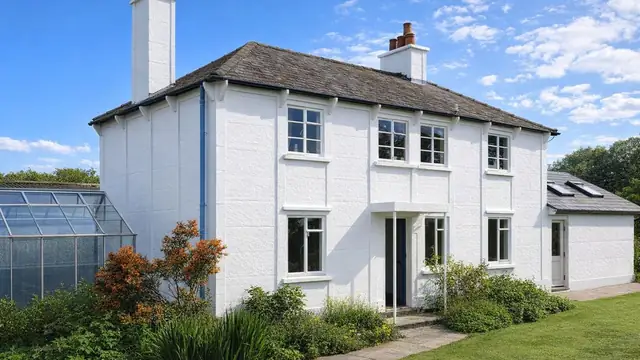 Precast concrete
The Hamish Cross Type 1 House
The Hamish Cross Type 1 house is an early twentieth-century precast reinforced concrete (PRC) house, designed to address the housing shortages that arose during and after the…
5 min read
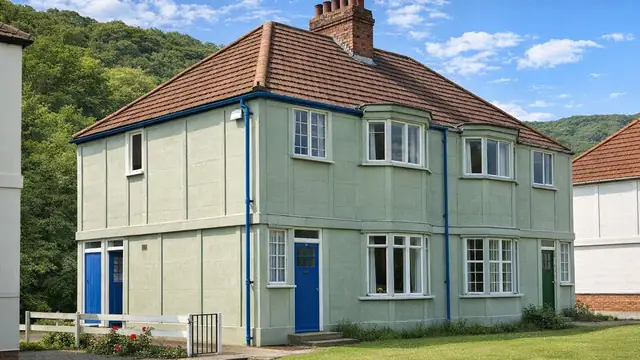 Precast concrete
The Hamish Cross Type II House
The Hamish Cross Type II house is a precast reinforced concrete (PRC) house designed by Hamish Cross and manufactured by Abdon Clee Stone Quarry. The houses were built from 1915…
5 min read
Flettons
Photograph to follow
Precast concrete
The Hardy House
The Hardy house is a precast concrete house from the 1920s, designed and manufactured by T E Hardy. It was built during the housing boom that followed the First World War, when…
5 min read
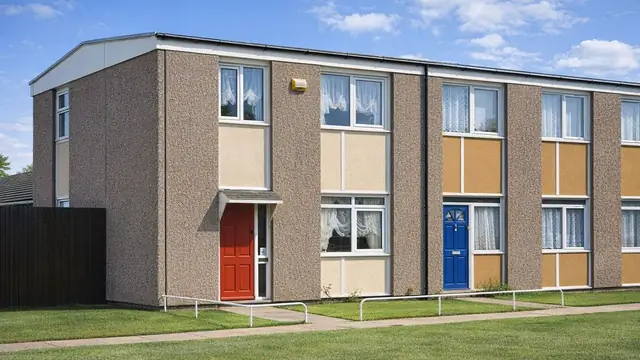 Precast concrete
The HDC House
The HDC house, also known as Housing Development & Construction or IDC, is a system-built, precast concrete house from the 1960s, a decade when there was a pressing need for…
6 min read
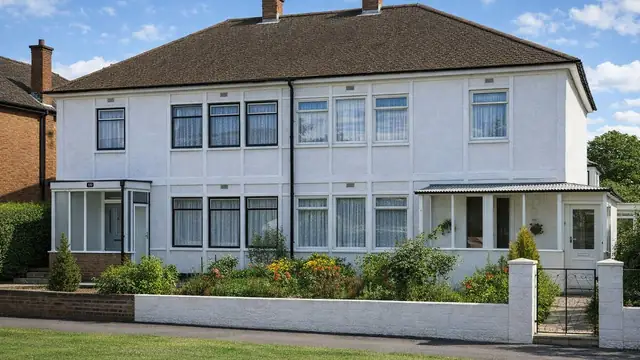 Precast concrete
The Hertsmere Special House
The Hertsmere Special house is a post-war system-built type, part of the wider effort to address the UK housing shortage in the mid-twentieth century. Little about its origins is…
5 min read
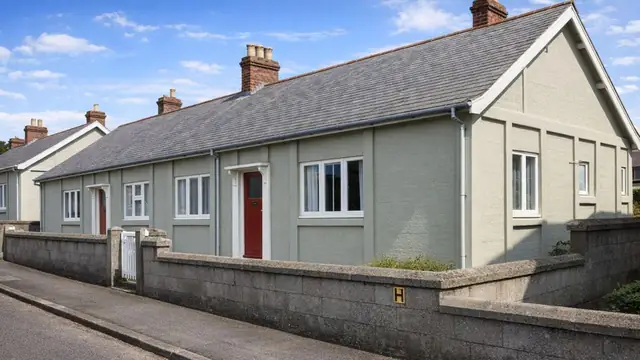 Precast concrete
The Hexham Special House
The Hexham Special house is a precast reinforced concrete (PRC) house built in the 1920s, a period of significant advances in building technology and materials. Only six are known…
5 min read
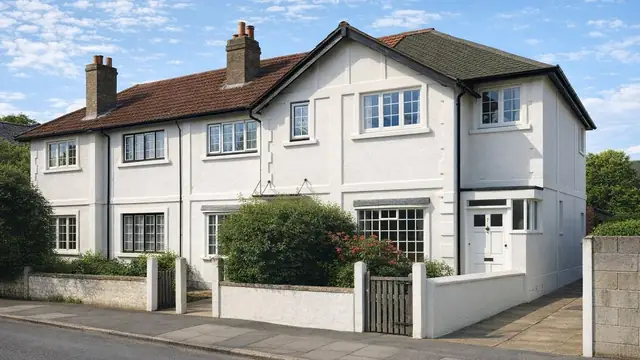 Precast concrete
The Howells House
The Howells house is a precast concrete block house from the 1920s, designed and manufactured by E O C Howells. It was built during the housing boom that followed the First World…
6 min read
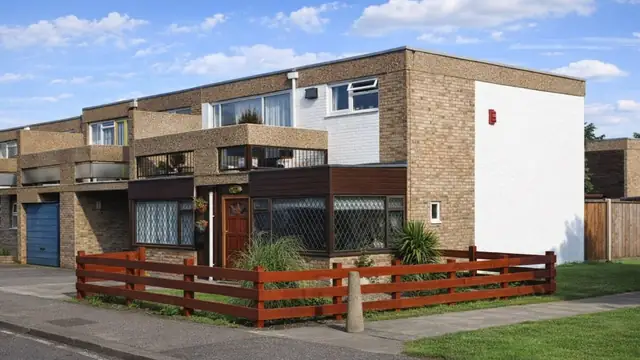 Precast concrete
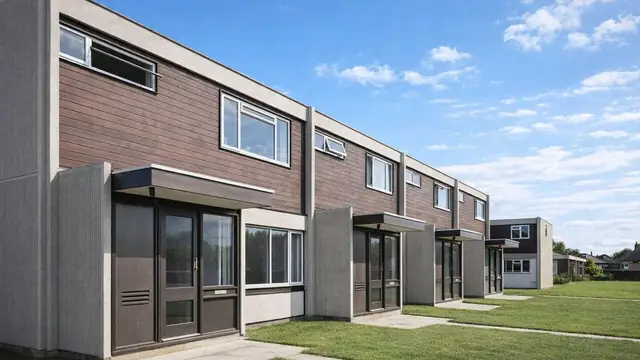
The HSSB House
The HSSB (High Speed System Building) house, also known as the Lindsay Parkinson house, is a precast concrete system house from the mid-1960s. It was manufactured by SLP…
5 min read
J
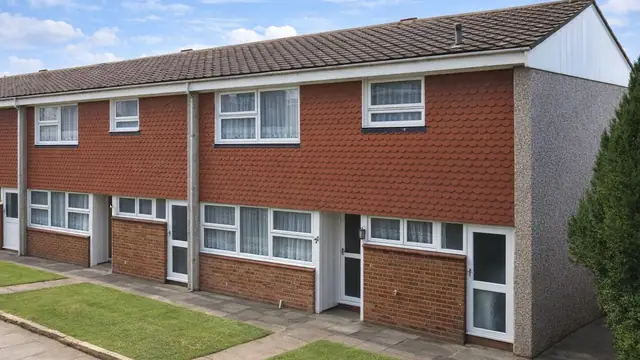 Precast concrete
The Jansel House
The Jansel house is a system-built house from the 1960s, designed and manufactured by H C Janes Ltd. It combines a precast reinforced concrete (PRC) column frame with steel…
6 min read
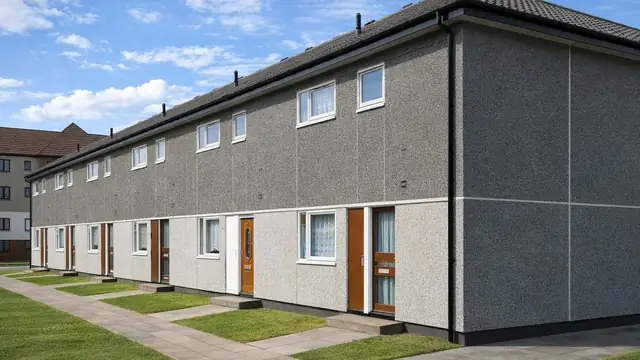 Precast concrete
The Jespersen 12M House
The Jespersen 12M house, also known as the Laing Crosswall or simply Jespersen, is a precast concrete, system-built house from the 1960s. It was designed by P E Malmstrom and…
6 min read
K
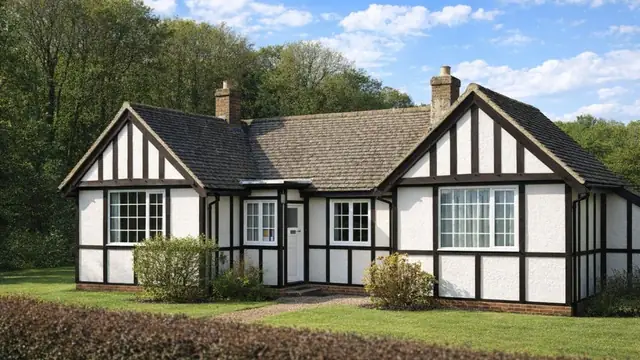 Precast concrete
The Ketton House
The Ketton house is a precast reinforced concrete (PRC) house from the 1920s, designed and manufactured by the Ketton Cement Co. The company used PRC to provide durable…
5 min read
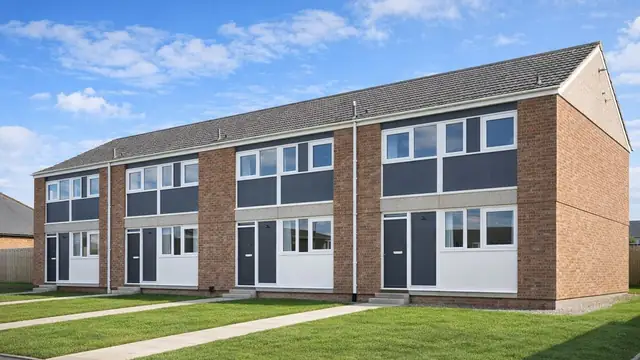 Precast concrete
The Kincorth Mk III House
The Kincorth Mk III house is a system-built type from the 1960s, designed by T Harley Haddow & Partners and manufactured by Alexander Hall & Son Ltd, a company with expertise in…
6 min read
Flettons
Photograph to follow
Precast concrete
The Kingsthorne Special House
The Kingsthorne Special house, also known as the King's Thorn, is a precast reinforced concrete (PRC) house built in 1956, during the post-war housing boom, when the need for…
5 min read
L
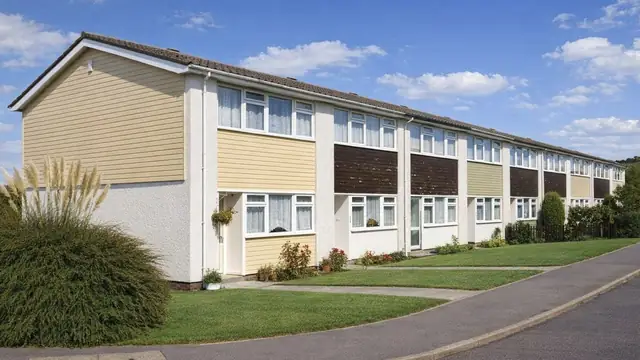 Precast concrete
The Lecaplan Type A House
The Lecaplan Type A house is a precast concrete panel house from the 1960s, designed by J C Tilley and Stanley Bragg & Associates and manufactured by W & C French Ltd, a company…
6 min read
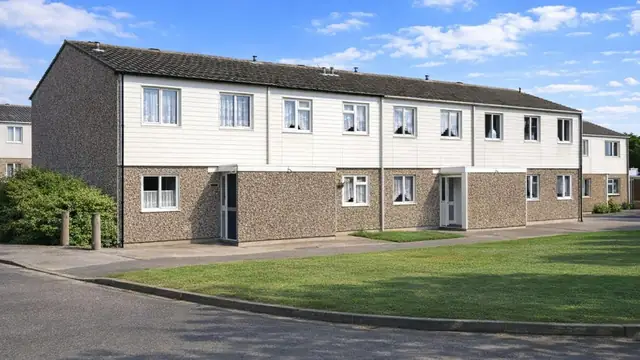 Precast concrete
The Lecaplan Type B House
The Lecaplan Type B house is a precast concrete (PC) panel house built between the 1960s and the 1970s. It was manufactured by W & C French Ltd, a prominent construction company…
6 min read
Flettons
Photograph to follow
Precast concrete
The Lightning Construction House
The Lightning Construction house is a precast reinforced concrete (PRC) house built mainly in the 1920s and manufactured by the Lightning Construction Co., a company with a…
5 min read
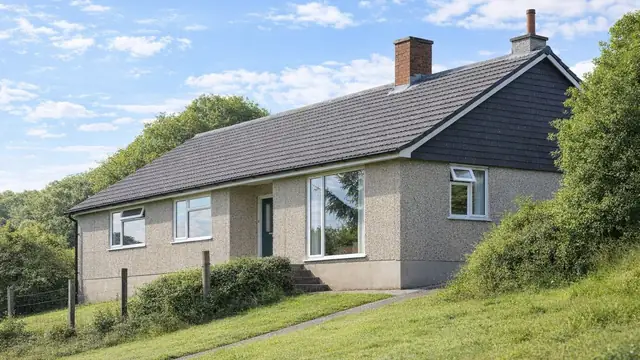 Precast concrete
The Lilleshall House
The Lilleshall house is a precast reinforced concrete (PRC) bungalow system manufactured by The Lilleshall Co. Ltd and designed by Stephen E Dobson. Around 400 were built between…
5 min read
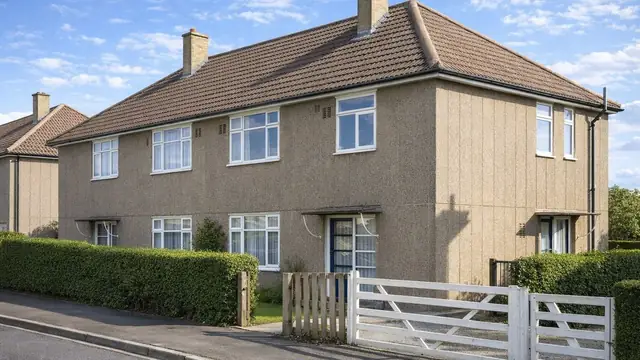 Precast concrete
The Livett-Cartwright House
The Livett-Cartwright house, also known as the Bell-Livett house, is a precast reinforced concrete house built between 1948 and 1956, during the post-war housing boom. It was…
5 min read
Flettons
Photograph to follow
Precast concrete
The Loudon Mk II House
The Loudon Mk II house is a 1970s system-built house combining precast reinforced concrete (PRC) panels with timber framing. It was manufactured by W Loudon & Son Ltd to meet the…
6 min read
M
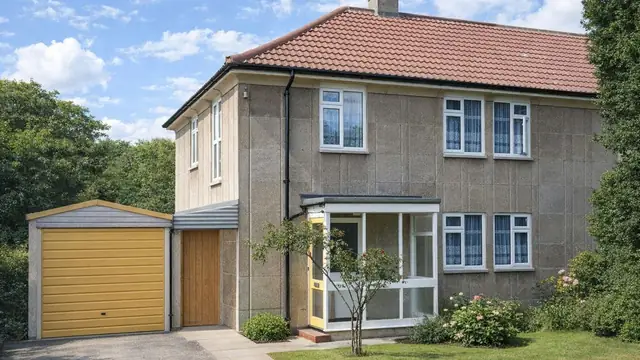 Precast concrete
The Mac-Girling House
The Mac-Girling house is a system-built, precast concrete house from the 1940s, built in response to the urgent need for housing in post-war Britain as part of a wider move to…
6 min read
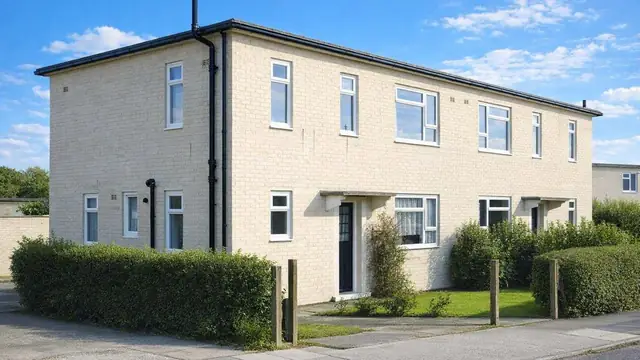 Precast concrete
The Malthouse House
The Malthouse house was manufactured by W Malthouse Ltd and designed by the Sheffield City Architect. The houses were built mainly in the 1940s and 1950s, when demand for housing…
6 min read
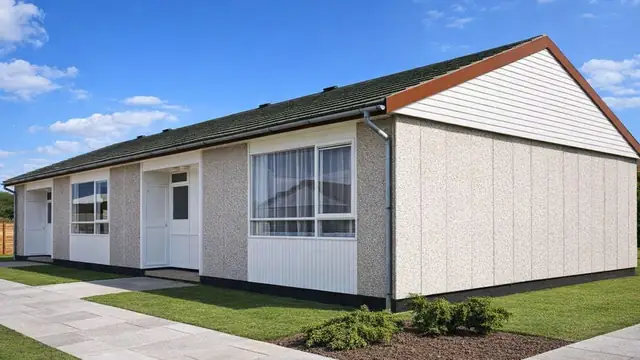 Precast concrete
The Marley House
The Marley house is a system-built bungalow constructed between 1964 and 1973, a period of significant demand for housing in the UK and of system-built types designed to be…
5 min read
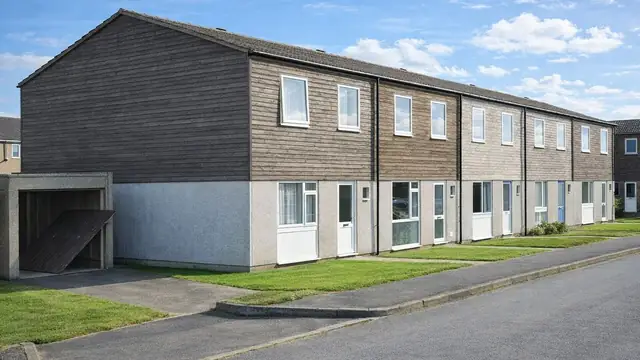 Precast concrete
The MeTraCon House
The MeTraCon house is a system-built house combining precast concrete and timber frame panels, designed and manufactured by Selleck, Nicholls & Williams Ltd over a fifteen-year…
5 min read
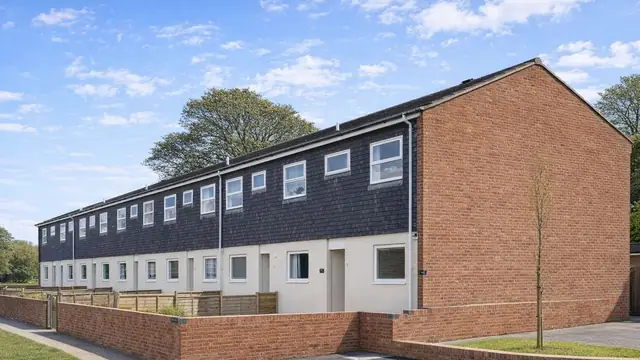 Precast concrete
The MFC House
The MFC house, also known as MFC Housing, is a precast concrete (PC) panel house from the 1960s. It was manufactured by F C Precast Concrete Ltd and W Moss & Sons Ltd, and…
6 min read
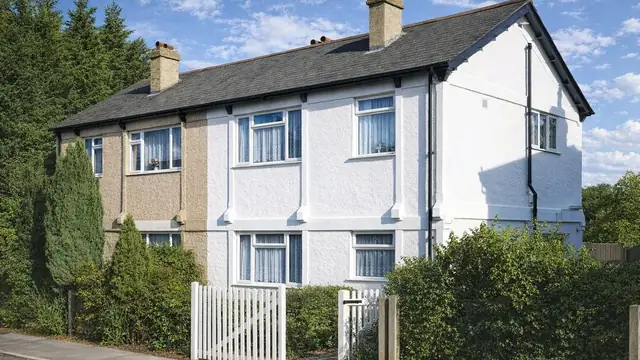 Precast concrete
The Minniel House
The Minniel house, also known as the Love house, is a system-built precast reinforced concrete (PRC) house from the 1920s. It was manufactured by W W Love & Sons, a company known…
5 min read
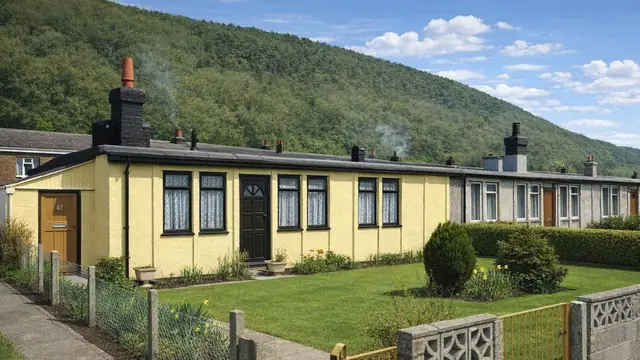 Precast concrete
The MOD Special House
The MOD Special house is a precast reinforced concrete (PRC) semi-detached bungalow designed by the Ministry of Defence and built in the 1940s. Only 43 were built. They were part…
5 min read
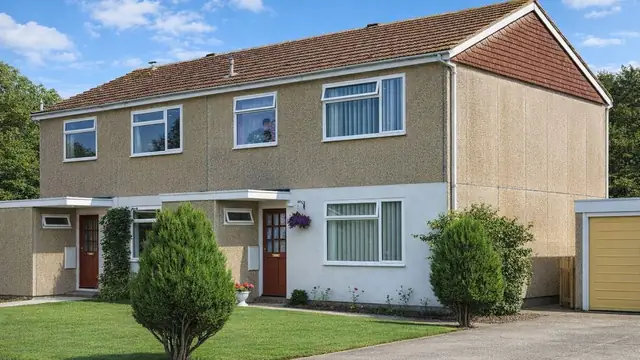 Precast concrete
The Modus House
The Modus house is a precast concrete, system-built house from the late 1960s. It was manufactured by The Amey Chivers Housing Co. Ltd and designed by Alex Robertson, Peter…
6 min read
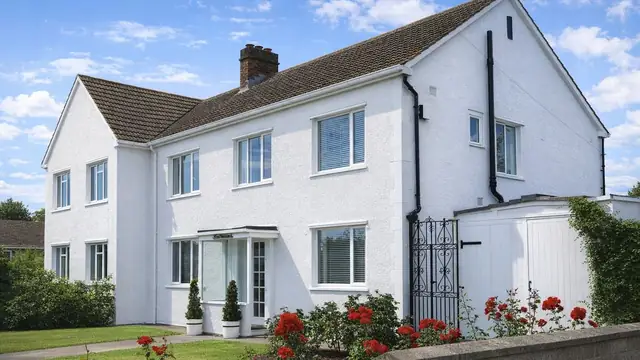 Precast concrete
The Morrell House
The Morrell house, also known as the Bradley house, is a precast reinforced concrete (PRC) house from the 1940s, a period of post-war reconstruction. It was designed by K Morrell…
6 min read
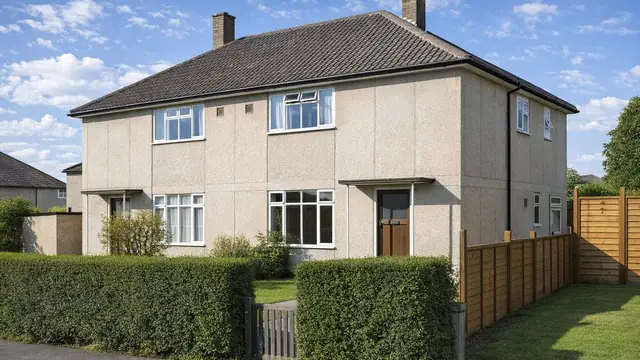 Precast concrete
The Myton House
The Myton house is a system-built type manufactured by Myton Ltd between the 1940s and 1954. It emerged after the Second World War, when the UK faced a severe housing shortage and…
6 min read
N
Flettons
Photograph to follow
Precast concrete
The Natcon House
The Natcon house is a precast reinforced concrete (PRC) house built between 1960 and 1970, a period of rapid housing development in the UK aimed at affordable, quickly assembled…
5 min read
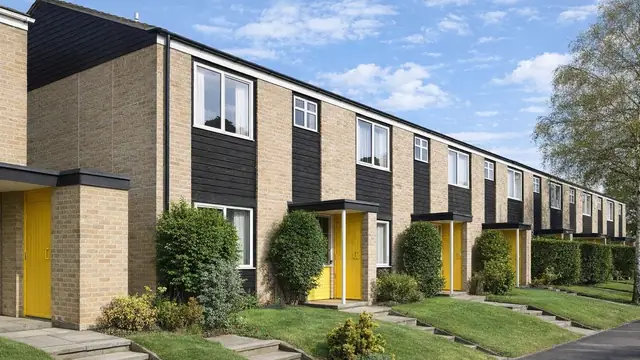 Precast concrete
The NCB House
The NCB house is a precast concrete panel house built for the National Coal Board between 1968 and the 1970s, as part of a wider effort to address the housing shortage of the…
6 min read
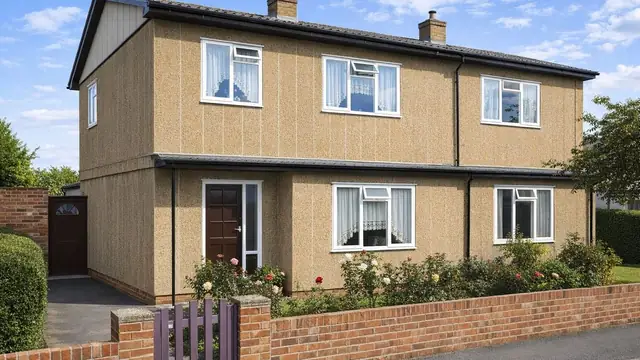 Precast concrete
The Newland House
The Newland house, also known as the Tarran-Newland, is a precast reinforced concrete (PRC) house from the period after the Second World War. It was manufactured by Tarran…
5 min read
Precast concrete
The NCB House
The NCB house is a precast concrete panel house built for the National Coal Board between 1968 and the 1970s, as part of a wider effort to address the housing shortage of the…
6 min read
Precast concrete
The Newland House
The Newland house, also known as the Tarran-Newland, is a precast reinforced concrete (PRC) house from the period after the Second World War. It was manufactured by Tarran…
5 min read
O
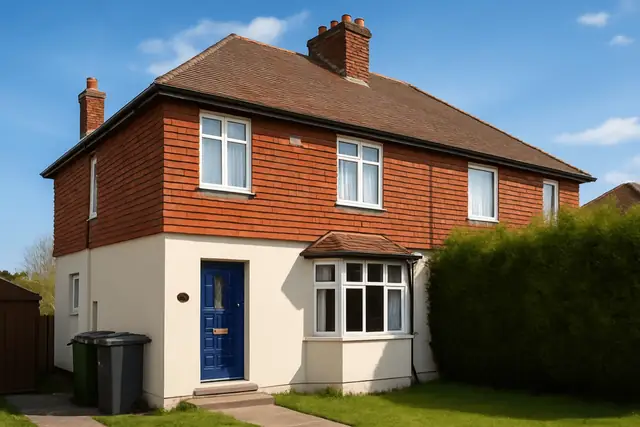 Precast concrete
The Occident House
The Occident house, also known as the Wheatley, is an interwar precast concrete panel house built between 1926 and 1927. The houses were manufactured by the British Occident…
5 min read
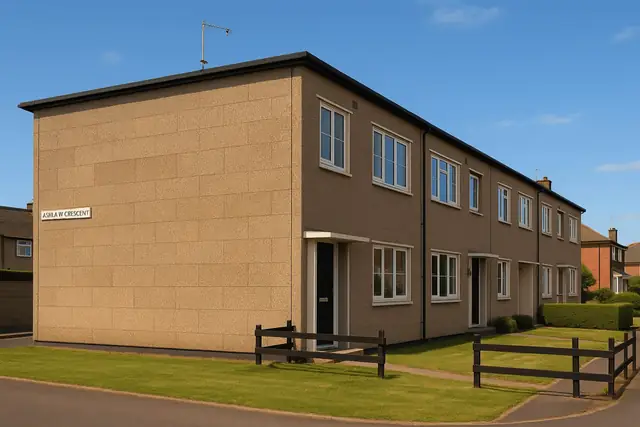 Precast concrete
The Orlit Type I House
The Orlit Type I house is a precast reinforced concrete (PRC) house built mainly in the late 1940s and the 1950s to address the housing shortage that followed the Second World…
6 min read
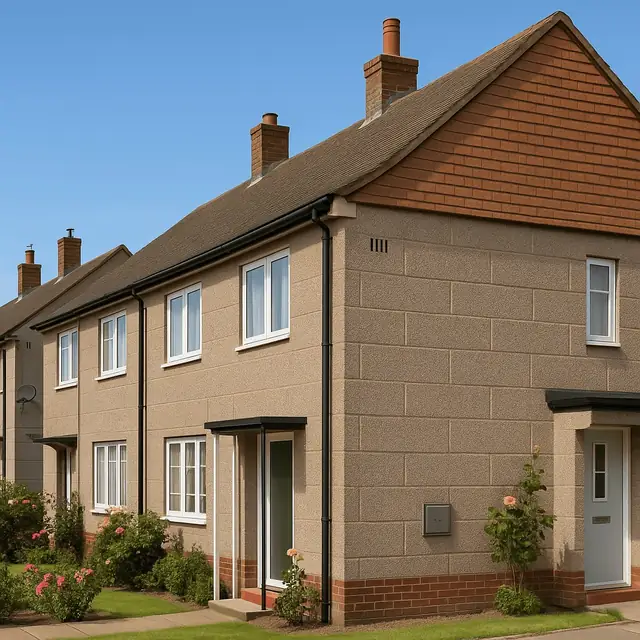 Precast concrete
The Orlit Type II House
The Orlit Type II house is a precast reinforced concrete (PRC) system-built house from the 1940s and 1950s, manufactured by Orlit Ltd. Around 17,000 Orlit houses were built, a…
6 min read
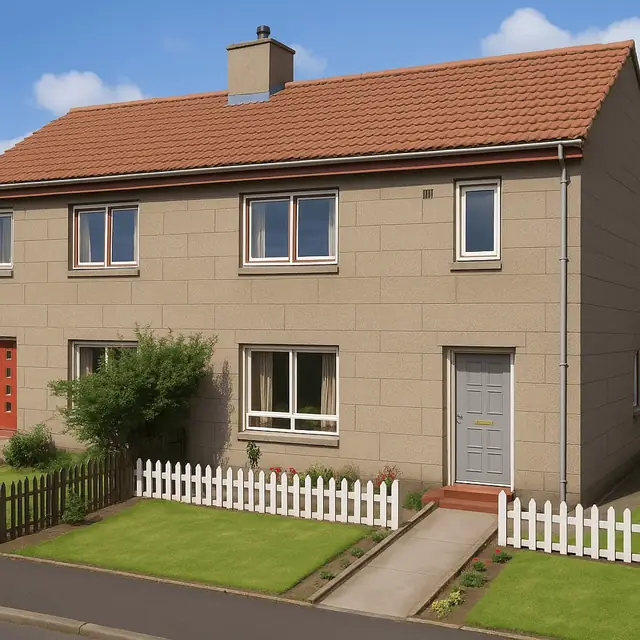 Precast concrete
The Orlit-Bellrock House
The Orlit-Bellrock house is a post-war precast reinforced concrete (PRC) house from 1949, built when the UK faced a significant housing shortage after the Second World War. It was…
6 min read
P
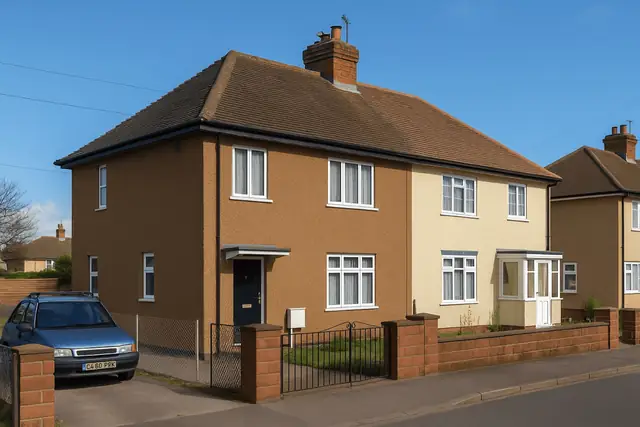 Precast concrete
The Parkinson House
The Parkinson house is a precast reinforced concrete, system-built house manufactured by J Parkinson & Sons Ltd, who worked with various designers to meet the housing demands of…
5 min read
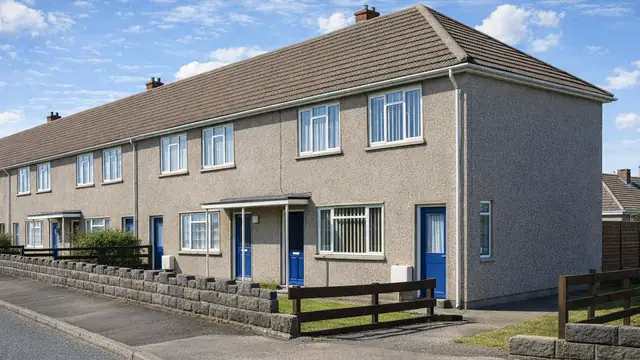 Precast concrete
The Pemcrete House
The Pemcrete house is a system-built type from the post-war period, constructed mainly in the 1950s and 1960s when the UK was grappling with a significant housing shortage. The…
6 min read
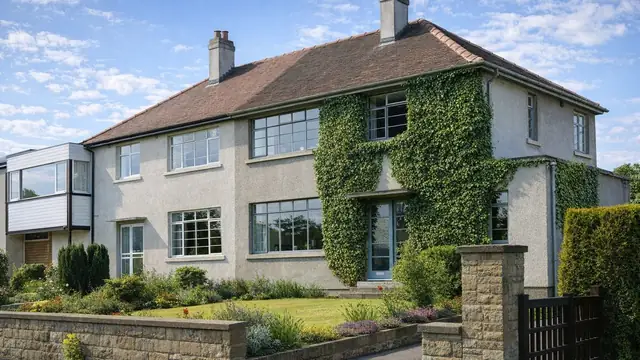 Precast concrete
The Perma-Erecta House
The Perma-Erecta house is a precast reinforced concrete, system-built house from the 1940s. It was manufactured by Perma-Erecta Ltd, a company experienced in prefabricated…
6 min read
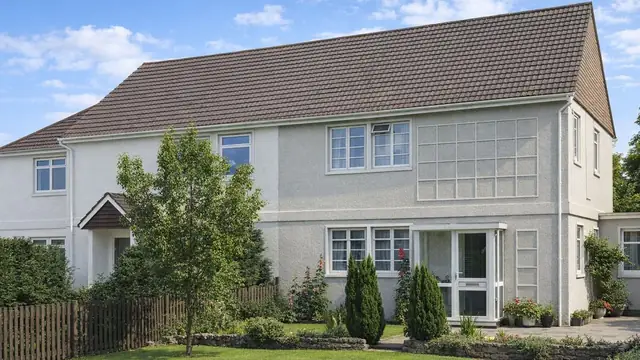 Precast concrete
The Permabuilt House
The Permabuilt house is a precast reinforced concrete, system-built house from 1948, a time of severe housing shortage after the Second World War, when government and the private…
6 min read
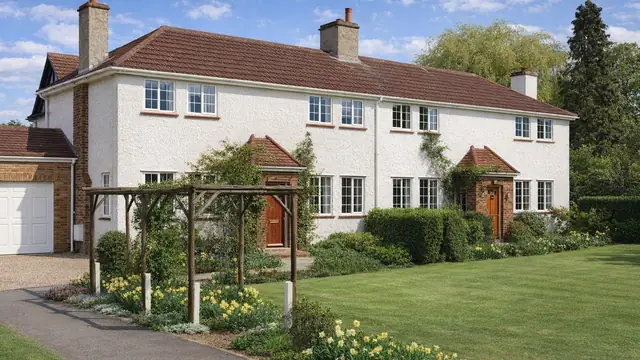 Precast concrete
The Potters Bar Special House
The Potters Bar Special house is a precast concrete block house built in the 1920s by Concrete Buildings Ltd, a company that pioneered the use of concrete in residential…
5 min read
R
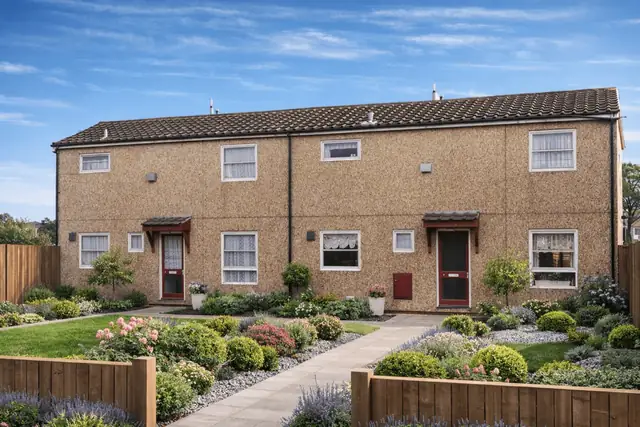 Precast concrete
Reema Conclad House
The Reema Conclad house is a post-war system-built property type constructed between 1967 and the late 1970s as part of wider UK efforts to address housing shortages. Manufactured…
5 min read
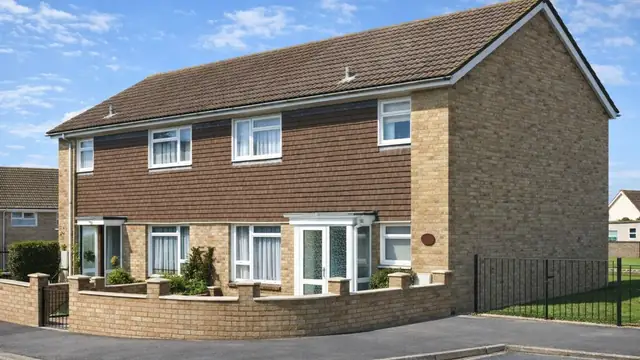 Precast concrete
The Reema Contrad House
The Reema Contrad house is a system-built house from the late 1960s and the 1970s, manufactured by Reema Ltd, a company known for its approach to prefabricated housing. It is also…
6 min read
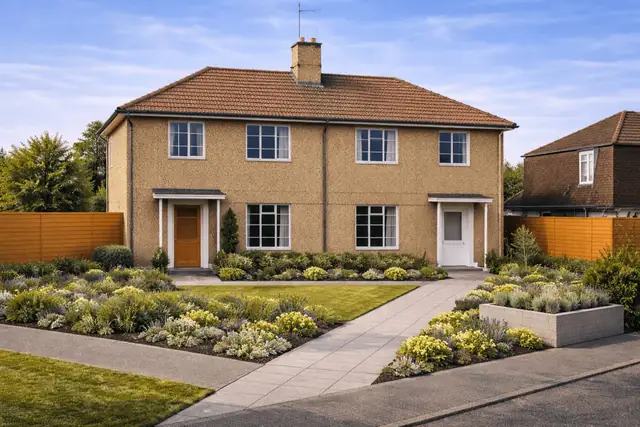 Precast concrete
The Reema Hollow Panel House
The Reema Hollow Panel house is a form of post-war non-traditional housing developed in response to acute housing shortages following the Second World War. Manufactured by Reema…
3 min read
Flettons
Photograph to follow
Precast concrete
The Russell-Leighton House
The Russell-Leighton house is a precast reinforced concrete (PRC) system-built house from the 1940s. Russell-Leighton (Contractors) Ltd were both its designers and its…
5 min read
S
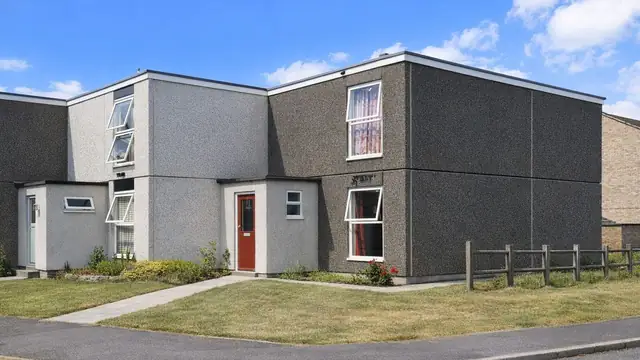 Precast concrete
The SB2 House
The SB2 house, also known as the Sawston SB2 or Wales Sindall, is a precast concrete, system-built house from the mid-1960s. It was designed by C Davidson and manufactured by…
6 min read
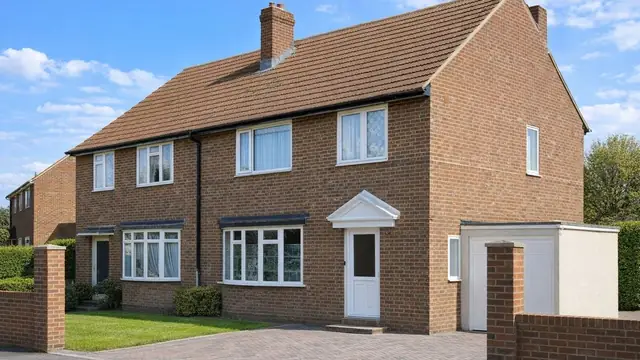 Precast concrete
The Simplified Brickwork House
The Simplified Brickwork house, also known as the Davis house, was built in the UK between 1934 and the 1950s, a period shaped by the aftermath of the Great Depression and the…
6 min read
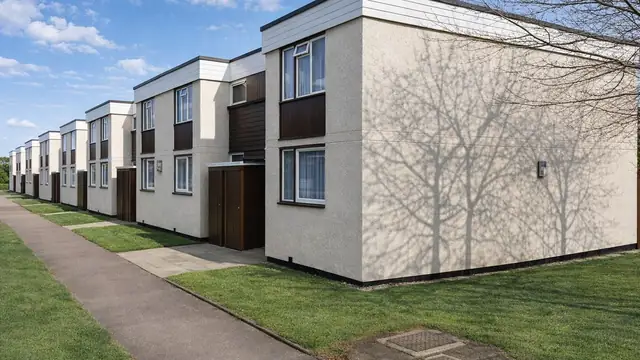 Precast concrete
The Siporex 6M House
The Siporex 6M house is a system-built type from the 1960s, manufactured by R Costain (Construction) Ltd and also known as the Costain or Siporex house. It belongs to the wider…
6 min read
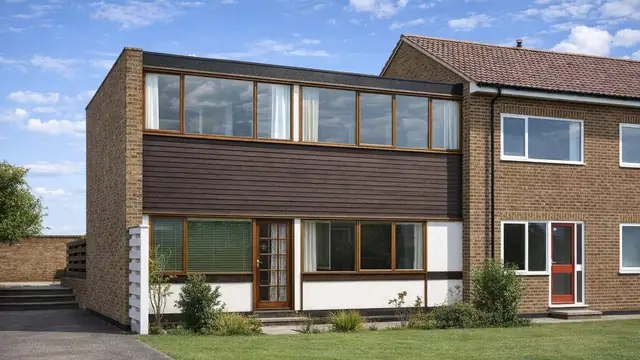 Precast concrete
The Skarne House
The Skarne house is a precast concrete, system-built house from the 1960s, built to address the UK's housing shortage with efficiency and low cost in mind. It was designed by…
5 min read
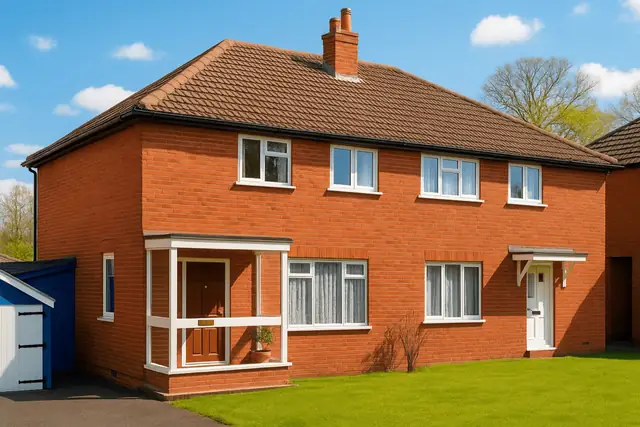 Precast concrete
The Smith House
The Smith house is a precast reinforced concrete house built between 1945 and 1955. It was manufactured by Smith's Building Systems, and approximately 4,500 were built. The type…
5 min read
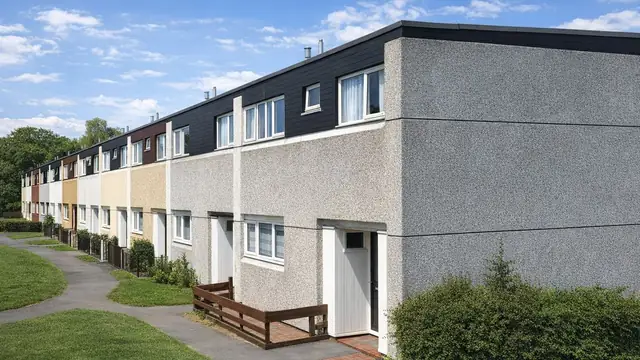 Precast concrete
The SNW House
The SNW house takes its name from Selleck Nicholls & Williams, who both designed and manufactured it. It is a precast concrete (PC) panel house built in the 1960s, a period of…
6 min read
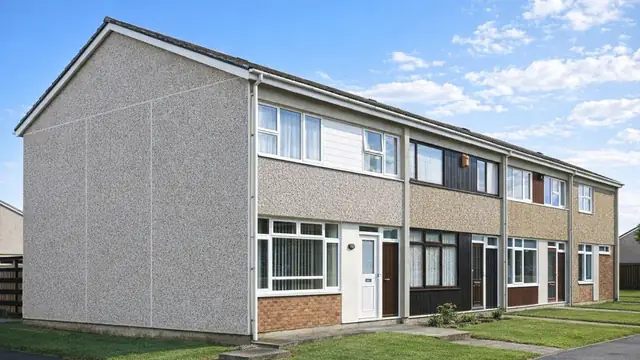 Precast concrete
The Spacemaker House
The Spacemaker house is a system-built precast reinforced concrete house built in the UK between 1959 and 1970. It was both designed and manufactured by the Shepherd Building…
6 min read
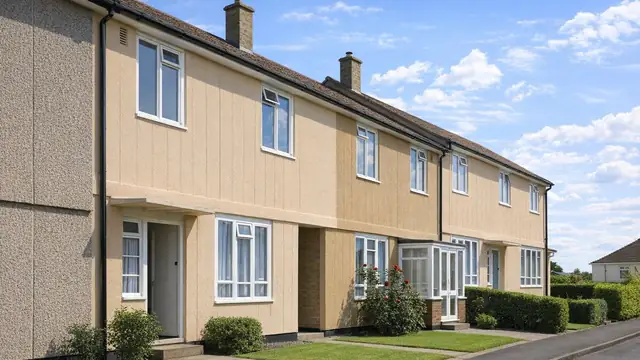 Precast concrete
The Stent House
The Stent house is a precast reinforced concrete (PRC) system-built house from the years immediately after the Second World War. Around 1,250 were built between 1946 and 1955…
6 min read
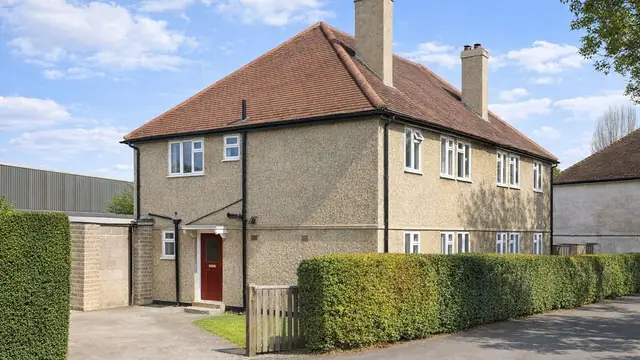 Precast concrete
The Stewart & Partners Type I House
The Stewart & Partners Type I house is a precast reinforced concrete (PRC) house from the 1920s, designed and manufactured by Stewart & Partners Ltd. It was built at a time of…
5 min read
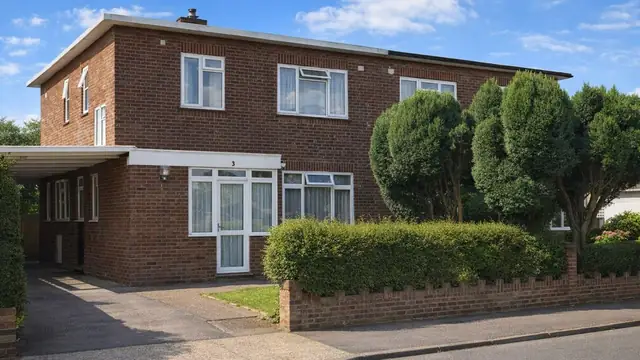 Precast concrete
The Stewart & Partners Type II House
The Stewart & Partners Type II house dates from the 1940s, the period immediately after the Second World War when extensive war damage created a pressing need for rapid housing…
5 min read
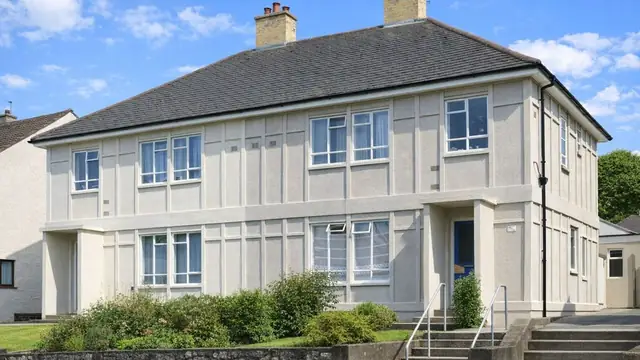 Precast concrete
The Stonecrete House
Stonecrete houses were built from 1934 onwards, at a time when the UK was exploring new construction methods to address housing shortages. They were manufactured by the British…
6 min read
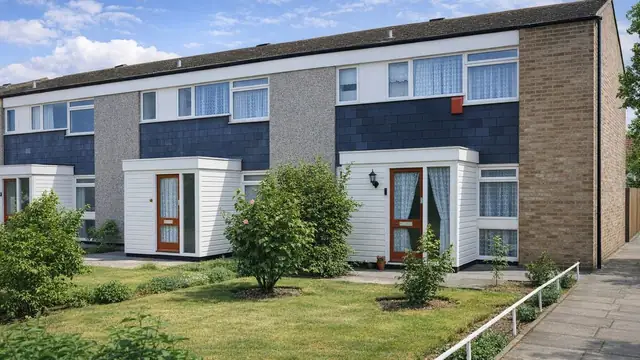 Precast concrete
The Stubbings Industrialised House
The Stubbings Industrialised house is a precast concrete, system-built house from the 1960s, part of the wider move towards system building to meet the housing shortage. It was…
5 min read
T
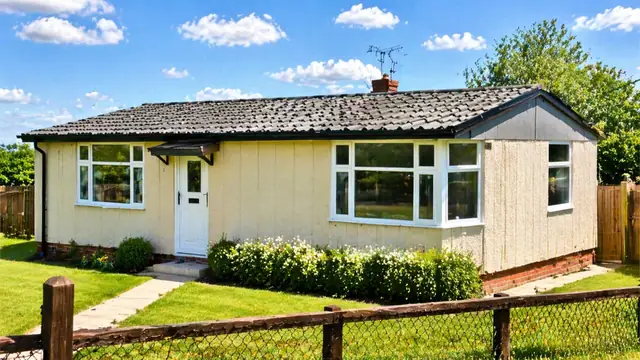 Precast concrete
The Tarran Temporary Bungalow
The Tarran Temporary Bungalow, often referred to as a “Prefab” or “Tarran Mark IV,” is a form of non-traditional housing developed in the immediate post-war period. These…
4 min read
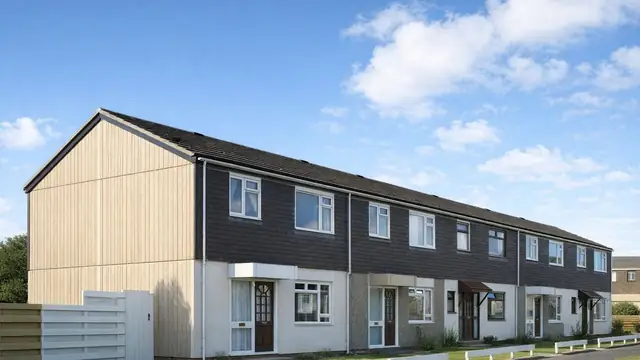 Precast concrete
The Taylor Woodrow-Anglian House
The Taylor Woodrow-Anglian house, also known as the Anglian, the GLC Anglian House or TWA, is a precast concrete system-built house from the 1960s and 1970s, a period of heavy…
6 min read
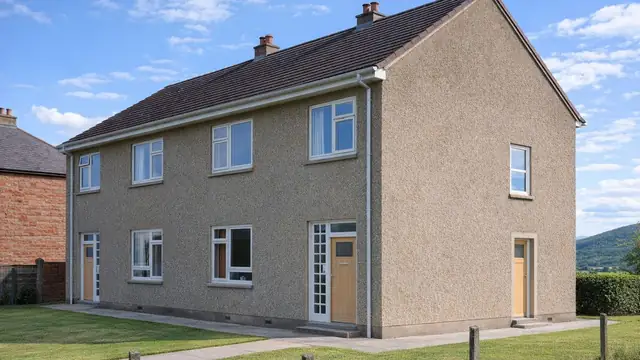 Precast concrete
The Tee Beam House
The Tee Beam house is a system-built concrete house from the period after the Second World War, built between 1947 and 1955. The UK faced a serious housing shortage, and the…
5 min read
Flettons
Photograph to follow
Precast concrete
The Thornwall House
The Thornwall house is a system-built precast reinforced concrete house from the 1960s, a period of significant demand for new housing. It was produced by Thornwall Construction…
5 min read
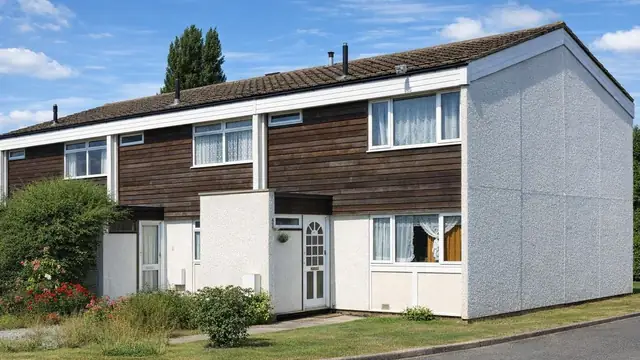 Precast concrete
The Token House
The Token house is a system-built house from 1968, manufactured by Token Construction Co. Ltd and designed by Arthur Swift & Partners. It was built as bungalows and as two- and…
5 min read
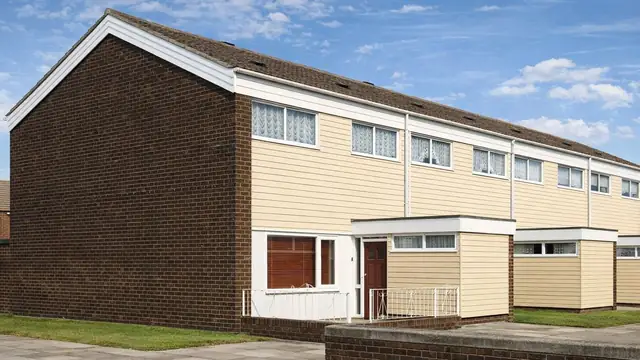 Precast concrete
The Truscon RD27 House
The Truscon RD27 house is a late-1960s system-built house combining a timber frame with precast reinforced concrete (PRC) panels. It was manufactured by Truscon Ltd and designed…
5 min read
U
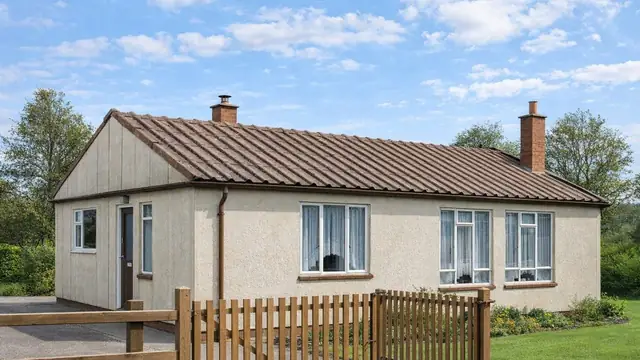 Precast concrete
The Ulster Cottage House
The Ulster Cottage house, also known as the Orlit, is a precast reinforced concrete house built in the 1940s and 1950s, mainly to address the housing shortage that followed the…
5 min read
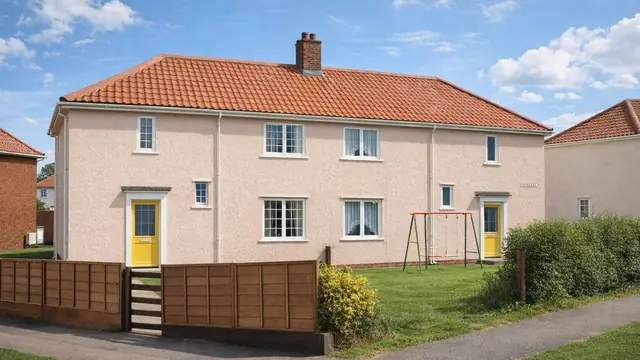 Precast concrete
The Underdown House
The Underdown house was built between 1926 and 1927, manufactured by F Underdown Ltd and designed by D C Underdown. It belongs to a period when system-built houses were gaining…
6 min read
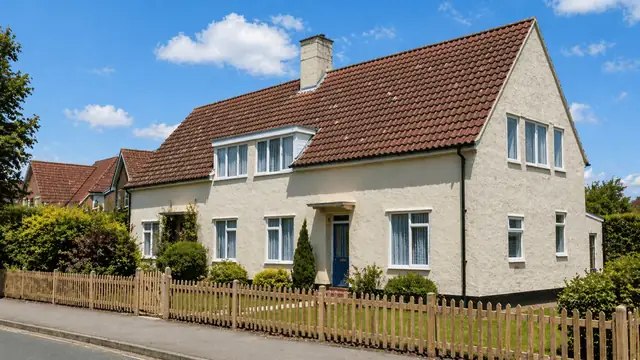 Precast concrete
Uniment Houses
Uniment houses are a relatively rare form of system-built property constructed primarily in the 1940s to a design by Uniment (France) Ltd. Only about 40 were built, and they are…
5 min read
Flettons
Photograph to follow
Precast concrete
The Unit-Built House
The Unit-Built house, also known as the Unit Construction house, is a concrete system-built house from the 1940s, a period of severe housing shortage after the Second World War…
5 min read
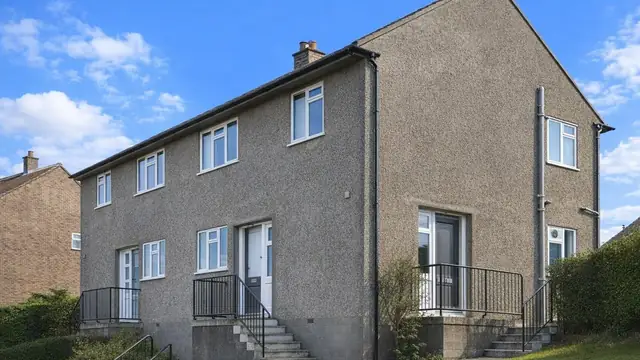 Precast concrete
The Unitroy House
The Unitroy house is a precast concrete house of the 1950s, built when demand for affordable, quickly built housing was still high after the war. It was designed by M Flatman and…
6 min read
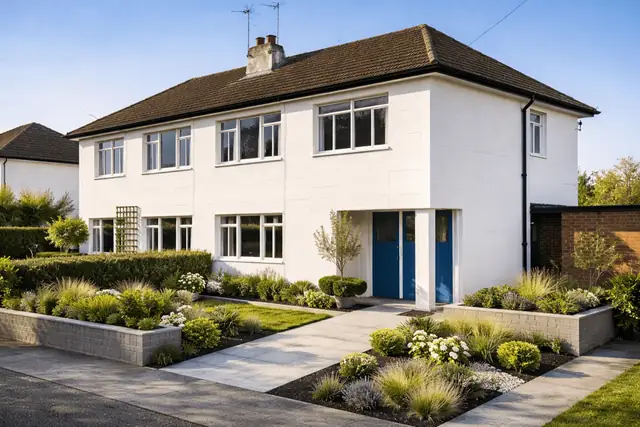 Precast concrete
The Unity Type I House
The Unity Type I house is a form of post-war, non-traditional housing developed during the 1950s to address acute housing shortages following the Second World War. Manufactured by…
4 min read
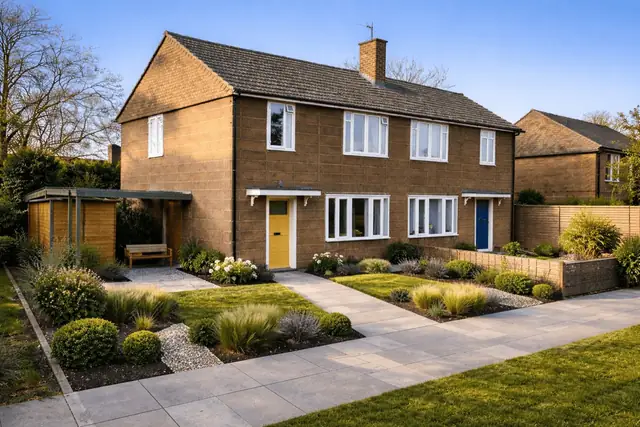 Precast concrete
The Unity Type II House
The Unity Type II house is a form of post-war non-traditional housing developed during the 1950s to meet urgent national housing demand. These properties were produced as part of…
3 min read
W
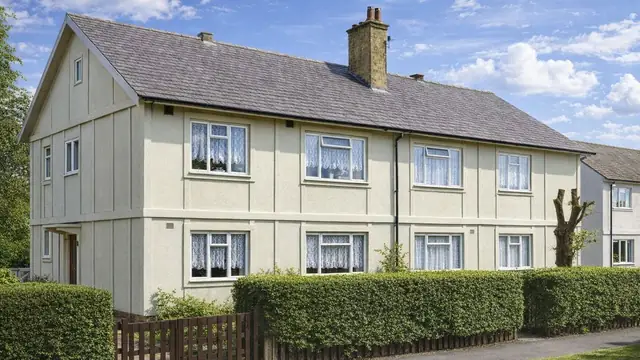 Precast concrete
The Waller House
The Waller house is a precast reinforced concrete house from the 1920s. It was designed by J H de W Waller and manufactured by Waller Housing Corporation Ltd and Hill Richards &…
5 min read
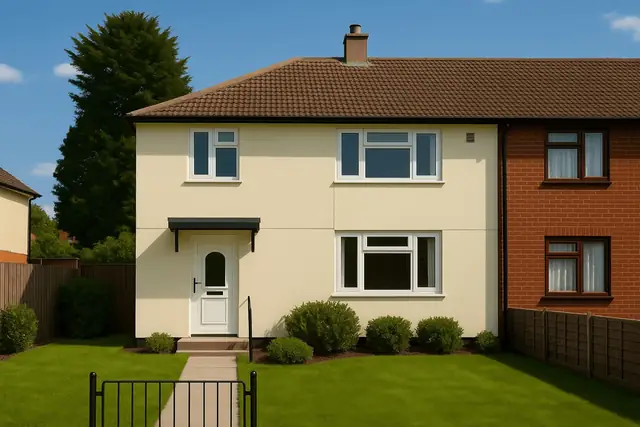 Precast concrete
The Wates House
The Wates house, also known as the PH6, is a precast reinforced concrete (PRC) panel house manufactured by Wates Ltd and built between 1947 and 1956. It belongs to the period of…
5 min read
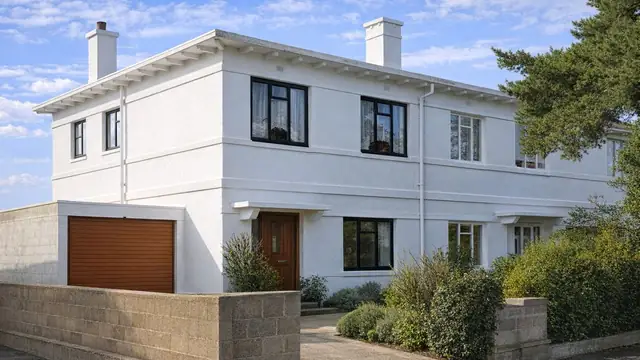 Precast concrete
The Webb House
The Webb house is a precast reinforced concrete house built in 1947, at a time of significant housing shortage in the UK when the government was looking for rapid and…
6 min read
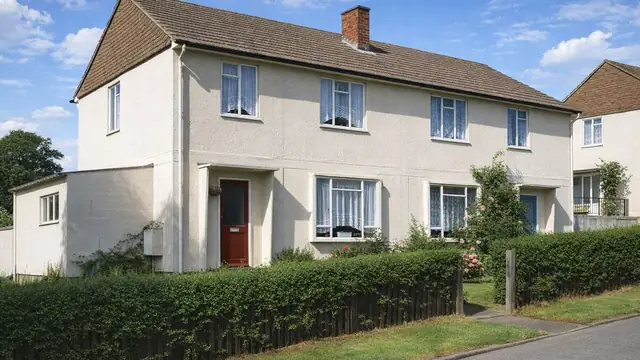 Precast concrete
The Wessex House
The Wessex house is a prefabricated reinforced concrete (PRC) system-built house from the post-war period. The houses were built mainly between the 1940s and 1960s, when the…
6 min read
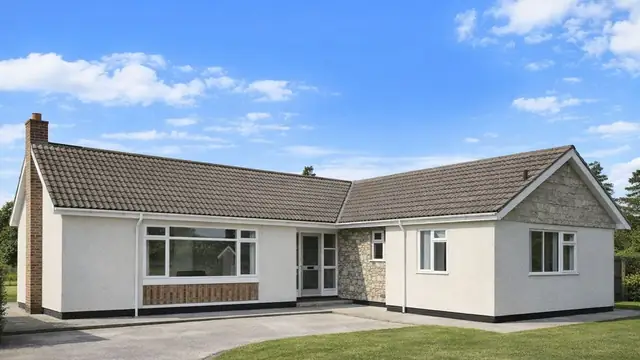 Precast concrete
The West's 5M House
The West's 5M house is a precast concrete bungalow from the 1960s. It was manufactured by West's Piling & Construction Co. Ltd and designed by G H Wilkinson, with the aim of…
5 min read
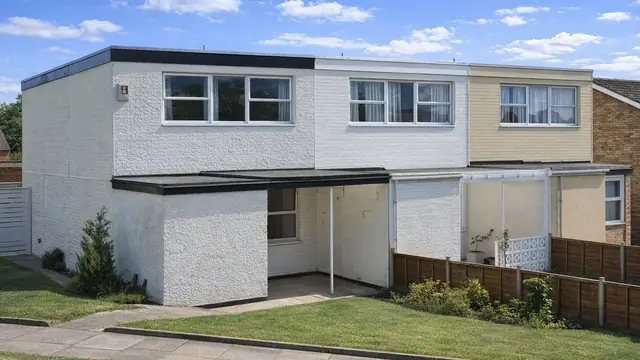 Precast concrete
The Wil-Mac House
The Wil-Mac house is a precast concrete, system-built house from the 1960s, a decade that saw a strong push towards prefabricated housing in the UK and wide use of precast…
5 min read
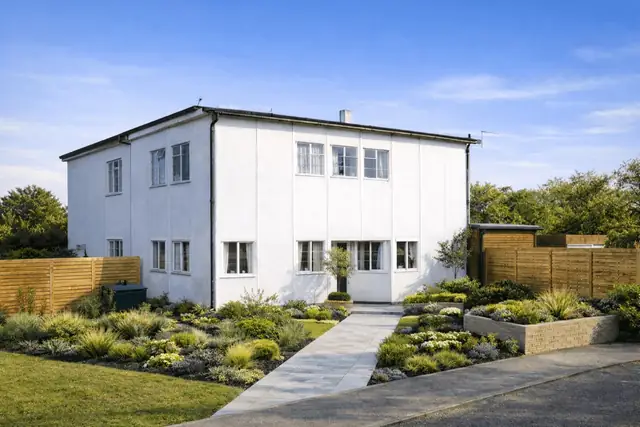 Precast concrete
The Wilvan House
The Wilvan house is a highly unusual and rare form of mid-20th-century non-traditional housing. Designed during the 1940s, only two semi-detached, two-storey examples were…
3 min read
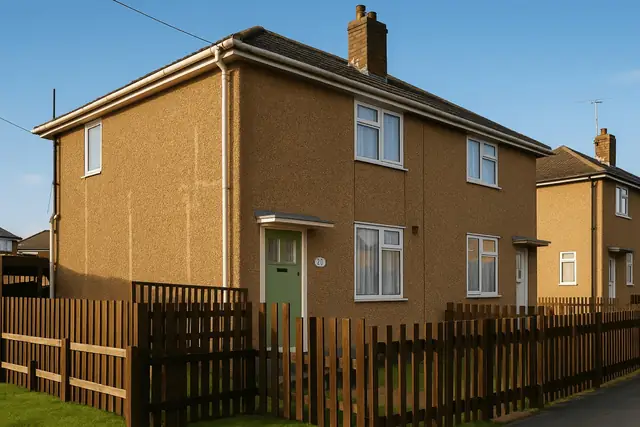 Precast concrete
The Winget House
The Winget house is a system-built house constructed between 1928 and 1931, part of the interwar effort to tackle housing shortages through new construction techniques. It was…
6 min read
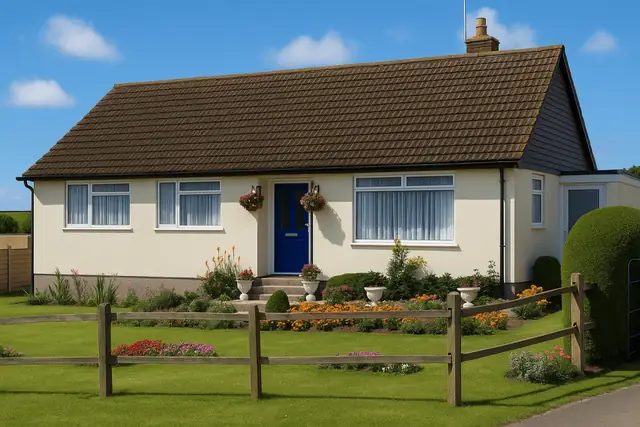 Precast concrete
The Woolaways Bungalow
The Woolaways Bungalow, also known as the Westholm, is a form of system-built housing developed in the UK following the Second World War. Construction commenced in 1953 and…
3 min read
No house type matches that search.
Try part of the name, such as “Airey” or “Reema”, or browse the families above.
Buying a non-traditional home?
See how it was built, and what it needs.
A Level 3 Building Survey looks closely at the structure and condition of the home, records what could and could not be seen, and sets out clear next steps by trade and timing.
Level 3 Building Survey From £595
- RICS-regulated firm of surveyors
- Condition ratings for every part of the home
- Plain-English advice on what to do next