Overview
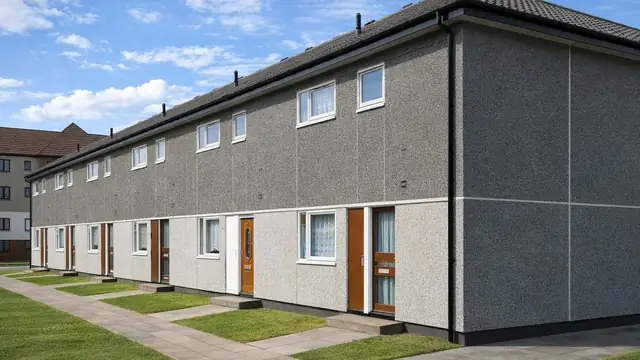
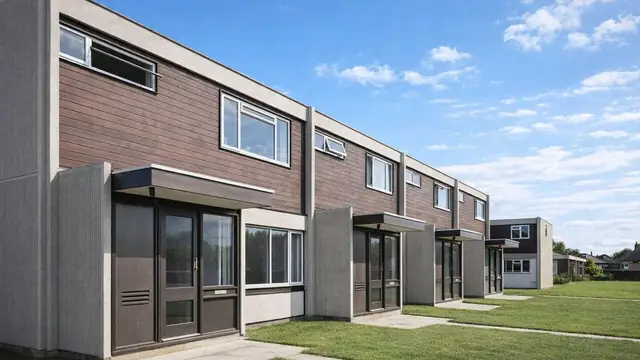
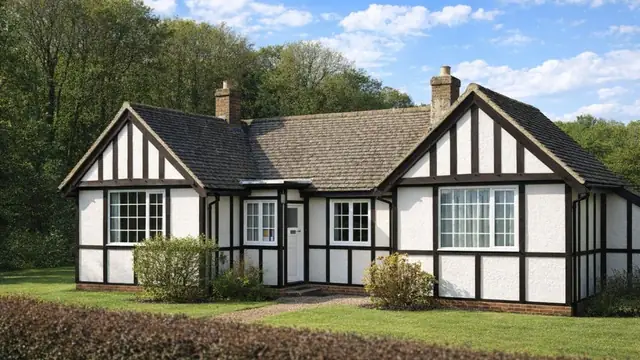
The Jansel house is a system-built house from the 1960s, designed and manufactured by H C Janes Ltd. It combines a precast reinforced concrete (PRC) column frame with steel lattice beams, timber frame front and rear walls and precast concrete gable panels. The houses are two-storey, semi-detached or terraced.
The 1960s brought strong demand for quick and cost-effective housing, and the Jansel house was one of the system-built answers to it. The houses are found mainly in suburban areas across the UK, particularly in regions that grew rapidly during the decade. The exact number built is not well documented; it is estimated that several thousand were constructed.
Typical characteristics & construction
The substructure is 2-foot 6-inch square concrete column bases with 2-inch by 9-inch concrete edge beams, and a concrete ground floor slab with a damp-proof membrane. The frame is 9-inch by 4½-inch eaves-height PRC columns, with 9¼-inch and 8-inch rolled steel channel (RSC) lattice beams with timber inserts at first floor and eaves level, connected to the columns by brackets bolted to cast-in lugs.
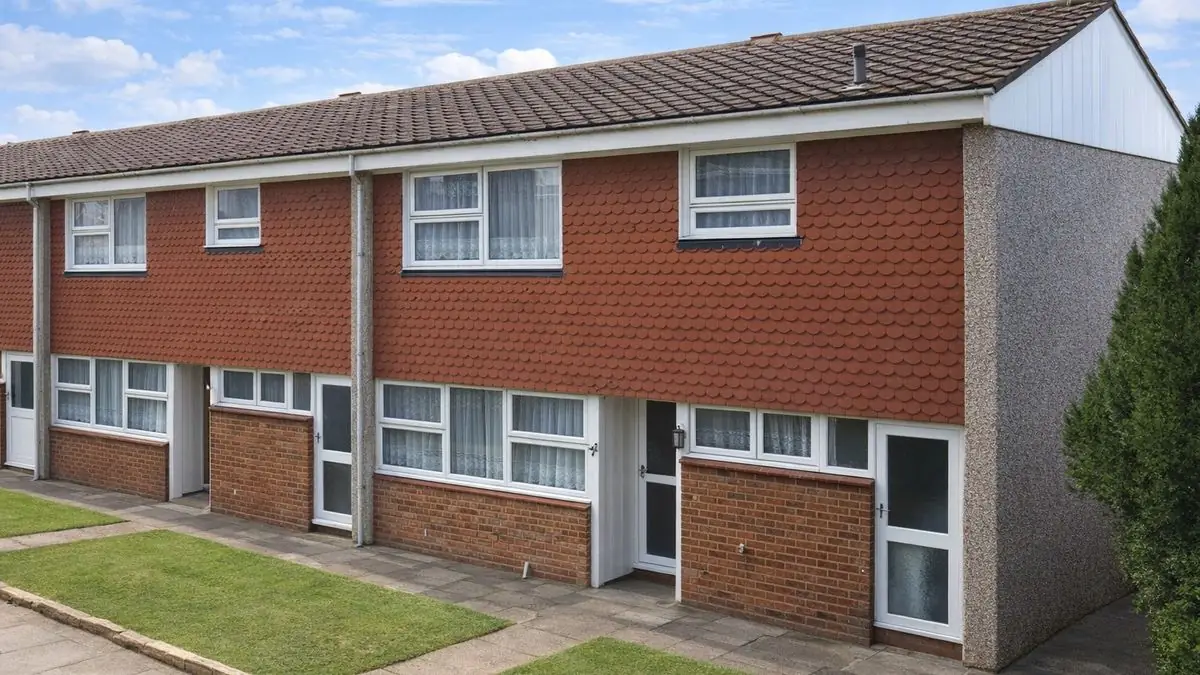
The front and rear walls are storey-height timber frame panels with intermediate hollow box RS stanchions. They are sheathed externally with plywood and clad with asbestos cement sheets up to first floor level, with tile hanging on timber battens above, and lined with foil-backed plasterboard with insulation between the studs.
The gable wall is 3-inch by 12-foot by 2-foot 10-inch PRC panels, rendered in pebbledash and fixed to the PRC columns by RSA angle clips. L-shaped PRC corner units are fixed to the columns by Abbey clips and joined along their top and bottom edges by recessed steel dowels. The separating wall is a PRC panel cavity wall with the cavity filled with sand.
Partitions are timber studs lined with plasterboard. The ground floor is concrete, the first floor chipboard on timber joists, and ceilings plasterboard. The roof is prefabricated timber units covered with Nuralite roofing.
| Element | Typical construction | Inspection focus |
|---|---|---|
| Substructure | Square concrete column bases, concrete edge beams, concrete slab with DPM | Damp at ground floor, deterioration of the DPM |
| Frame | Eaves-height PRC columns; RSC lattice beams with timber inserts, bracketed to cast-in lugs | Carbonation, cracks, spalling, rust staining; damage to beams and inserts; corrosion to brackets and lugs |
| Front and rear walls | Timber frame panels with RS stanchions, plywood sheathing, asbestos cement sheets or brick to first floor, tile hanging above | Condition of asbestos cement, brick and tile hanging; cracks, bulging, loose tiles |
| Gable wall | Pebbledash-rendered PRC panels on RSA angle clips; L-shaped PRC corner units; steel sheet apex | Cracked or deteriorating render; rust or corrosion to the steel apex |
| Separating wall | PRC panel cavity wall, sand-filled cavity | General condition |
| Floors and ceilings | Concrete ground floor; chipboard on timber joists; plasterboard ceilings | Damp, mould, discolouration at ground floor |
| Roof | Prefabricated timber units with Nuralite roofing, or interlocking concrete tiles | Damage, wear, missing or broken tiles, watertightness |
Potential hazards & inspection priorities
Primary concern: asbestos cement sheets
Asbestos cement sheets in the external walls are one of the most significant hazards in a Jansel house. Asbestos was widely used in the 1960s for its fire resistance, but disturbed, its fibres become airborne and, inhaled, cause respiratory diseases including asbestosis, lung cancer and mesothelioma. Where asbestos is suspected, a professional asbestos survey should be arranged, and it is essential before any renovation or demolition work. Any removal and disposal must be carried out by licensed contractors.
Primary concern: carbonation of the PRC columns
The PRC columns are prone to carbonation. Carbon dioxide from the air penetrates the concrete and reacts with the calcium hydroxide, lowering its pH, and the steel reinforcement inside then corrodes and the structure is compromised. The columns should be checked for cracks, spalling and rust staining. The RSC lattice beams and timber inserts should be examined for damage or wear, and the brackets and cast-in lugs should be secure and free from corrosion. Significant damage calls for structural repairs or replacement.
Secondary concerns: gable, walls, roof and damp
The pebbledash render on the gable should be checked for cracks or deterioration, and the steel sheet gable apex for rust or corrosion. The brick or asbestos cement walls need checking for damage, and the tile hanging above first floor for cracks, bulging and loose tiles. The roof, whether Nuralite or interlocking concrete tiles, should be watertight with no missing or broken tiles.
The damp-proof membrane in the ground floor deteriorates over time and lets in damp. Mould growth, musty odours and discoloured walls or floors are the signs, particularly at ground floor. Damp should be dealt with promptly to prevent further damage.
Long-term considerations: insulation, thermal bridging and services
There is insulation between the frame studs, but not to modern standards, which means higher energy bills and less comfort. The construction also causes thermal bridging, where heat is conducted through the building envelope. Upgrading the insulation to walls, roof and floors, and closing gaps and weaknesses in the envelope, improves energy efficiency significantly.
The plumbing, electrical and heating systems are often outdated. Plumbing should be checked for leaks, corrosion, blockages and pressure problems; electrics for outdated wiring, overloaded circuits and faulty outlets or switches; and the boiler, radiators and thermostats for efficiency and function.
Is this house right for you?
The Jansel house is a clear example of 1960s system building, and its mix of concrete, steel, timber and asbestos cement means several different risks have to be understood together before purchase.
- Commission a full building survey
- Arrange a professional asbestos survey where asbestos cement is suspected
- Check the PRC columns for carbonation and corrosion
- Check the steel lattice beams, brackets and steel gable apex for corrosion
- Look for damp at ground floor level
- Allow for insulation and services upgrades
Understanding the construction, the common defects and what to inspect is the basis of a sound, long-term decision.
Mortgage & resale considerations
Jansel houses are not designated defective under the Housing Defects Act 1984, but the PRC columns and asbestos cement sheets raise concerns about compliance with modern building standards. Professional advice and thorough inspection are needed to confirm the property meets current safety and quality requirements.
What a survey can — and cannot — tell you
A building survey provides an informed assessment of the visible condition and construction of a Jansel house. Inspections are non-intrusive and limited to areas that are accessible at the time of inspection.
- Identify suspected asbestos cement sheets and their visible condition
- Identify visible cracks, spalling and rust staining to exposed PRC columns
- Assess rust or corrosion to the steel gable apex and the condition of render and tile hanging
- Assess signs of dampness, including at ground floor level
- Highlight defects that may require repair, monitoring, or further investigation
However, there are limitations to what a survey can determine without intrusive investigation.
- Measure carbonation depth in the PRC columns without testing
- Confirm the condition of lattice beams, brackets and lugs concealed within the structure
- Confirm whether materials contain asbestos without specialist sampling
- Inspect areas that are inaccessible or covered at the time of inspection
Where higher-risk indicators are identified, further specialist or intrusive investigation may be recommended.