Overview
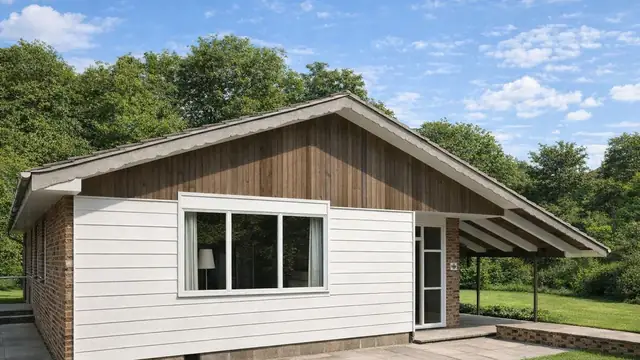
The Mactrad house is a system-built, timber-framed house built between 1964 and 1971 by John Maclean & Sons Ltd to designs by E N Hall. Around 3,200 were built, a figure that includes rationalised traditional houses built under the same name. The type is also known as the MacLean house.
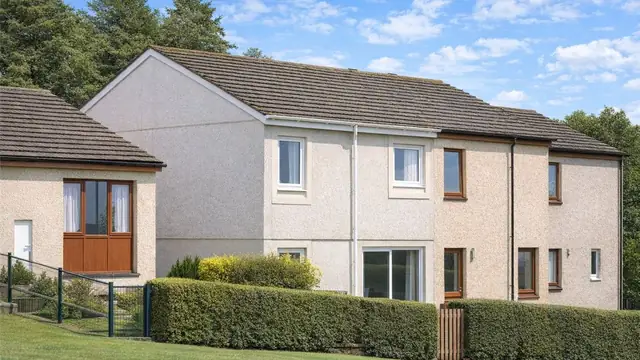
Mactrad houses are found mainly in suburban areas across the UK. They were built as chalet bungalows and as two-storey semi-detached and terraced houses, and reflect the construction trends of the mid-twentieth century.
Typical characteristics & construction
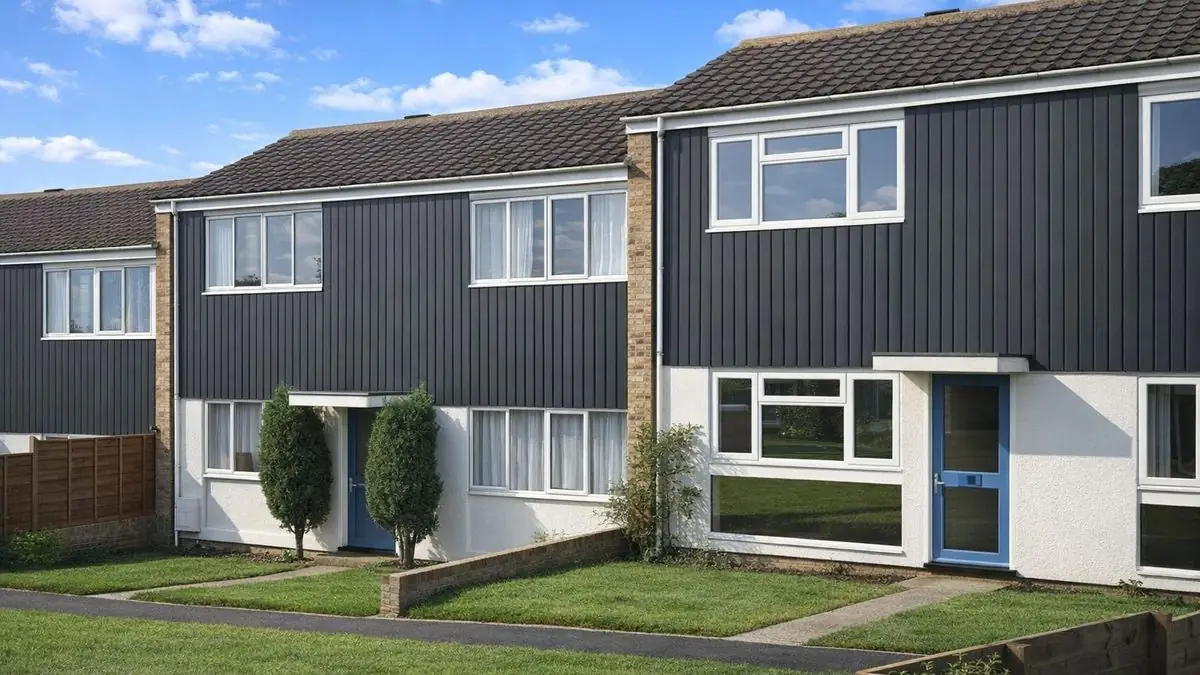
Chalet bungalows have a steep-pitch gable roof, and other forms have a shallow-pitch gable or monopitch roof, all covered with concrete tiles. External walls are brick with horizontal timber boarding between the ground and first floor windows. Alternatively, the front and rear walls are vertical timber boarding with plastic-coated metal or timber-boarded infill panels. Some houses have a band of horizontal timber boarding at first floor level.
The house stands on concrete strip footings with a brick underbuilding and a damp-proof course. The external walls combine balloon and platform frame techniques: eaves-height gable wall panels and storey-height front and rear wall panels, sheathed externally with plywood and overlaid with building paper. They are clad separately with brick, and directly with horizontal timber boarding between the ground and first floor windows on the front and rear. Internally they are lined with plasterboard over a polyethylene vapour control layer, with mineral fibre insulation between the frame studs.
The separating walls are timber frame cavity walls lined with plasterboard and insulated with mineral fibre. Partitions are timber studs lined with plasterboard. The ground floor is concrete and the first floor tongue and groove boarding on timber joists, with plasterboard ceilings. The roof is timber trusses with bituminous felt and concrete tiles, and paper-laminated mineral fibre insulation at ceiling level.
| Element | Typical construction | Inspection focus |
|---|---|---|
| Substructure | Concrete strip footings, brick underbuilding, DPC | Subsidence, movement, cracks or gaps |
| External walls | Balloon and platform frame; plywood sheathing, building paper, brick cladding, horizontal timber boarding (or vertical boarding with infill panels); plasterboard over polyethylene VCL; mineral fibre insulation | Rot, decay, damage to boarding, sheathing and building paper |
| Windows | Timber joinery | Localised decay, operation, seals |
| Separating walls and partitions | Timber frame cavity walls with mineral fibre; timber stud partitions; plasterboard linings | Movement, cracking, damp, mould |
| Floors | Concrete ground floor; T&G boarding on timber joists above | Cracks or unevenness; wear or damage to boarding |
| Roof | Timber trusses, bituminous felt and concrete tiles; paper-laminated mineral fibre at ceiling level | Missing or damaged tiles, felt condition, leaks, insulation |
Potential hazards & inspection priorities
Primary concern: decay of the window joinery
Localised decay of the window joinery is a common issue in properties of this type. Left unattended, it leads to draughts and water ingress. The joinery should be checked for decay or damage, windows confirmed as opening and closing smoothly, and seals confirmed as intact. Regular repainting or resealing keeps the windows sound.
Secondary concern: timber decay in walls and roof
The timber elements of the construction, particularly in the external walls and roof, are at risk of rot and insect infestation where they are exposed to moisture or the house has not been adequately maintained. The brick cladding and timber boarding should be examined, along with any visible plywood sheathing and building paper, for rot, decay and damage. Timber should be treated with appropriate preservatives and damaged timber repaired or replaced.
Secondary concerns: roof and movement
The concrete tiles and bituminous felt deteriorate over time and then leak. The roof should be checked for missing or damaged tiles and the felt for condition, and repairs made promptly. The footings and underbuilding should be checked for subsidence or movement, the plasterboard linings for cracking, and the timber frame cavity walls for damp or mould. The concrete ground floor should be checked for cracks or unevenness.
Long-term consideration: insulation
The mineral fibre insulation degrades over time, becoming less effective and raising energy costs. It should be intact, and upgrading it to modern standards improves efficiency and reduces heating costs.
Is this house right for you?
The Mactrad house is generally robust, but it is not immune to defects. Regular inspection and timely repair prevent minor issues becoming major ones.
- Commission a full building survey
- Check every window for decay to the joinery
- Look for rot in the timber boarding, frame and roof
- Establish the condition of the roof tiles, felt and insulation
- Factor the cost of any necessary repairs or upgrades into the decision
Understanding the construction, hazards and maintenance needs of the type is what allows an informed decision.
Mortgage & resale considerations
Mactrad houses are not designated defective under the Housing Defects Act 1984. Buyers should still be vigilant in assessing condition, and a thorough inspection by a professional surveyor identifies issues that need attention.
Because of its non-traditional construction, financing a Mactrad house requires additional consideration. Some lenders have specific requirements or restrictions, so a mortgage broker who understands system-built properties is worth involving. Insurance may also require a specialist provider able to assess the risks of the type. A well-maintained house that has been updated to modern standards is more attractive to future buyers.
What a survey can — and cannot — tell you
A building survey provides an informed assessment of the visible condition and construction of a Mactrad house. Inspections are non-intrusive and limited to areas that are accessible at the time of inspection.
- Identify visible decay to window joinery and timber boarding
- Comment on roof tiles, accessible felt, roof timbers and insulation
- Assess signs of dampness, mould, moisture ingress, and condensation risk
- Assess visible movement, cracking or subsidence
- Highlight defects that may require repair, monitoring, or further investigation
However, there are limitations to what a survey can determine without intrusive investigation.
- Confirm the condition of the timber frame, plywood and building paper behind the cladding
- Assess the vapour control layer and insulation within the walls
- Determine the full extent of any concealed decay
- Inspect areas that are inaccessible or covered at the time of inspection
Where higher-risk indicators are identified, further specialist or intrusive investigation may be recommended.