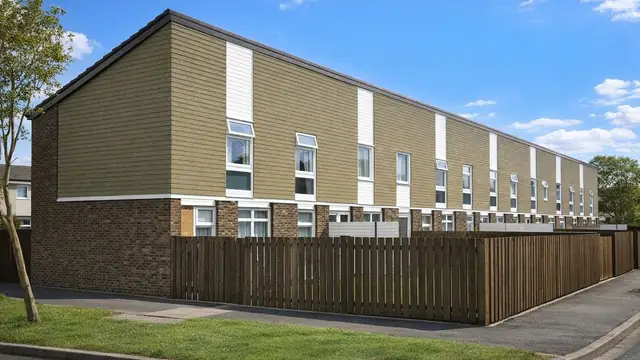
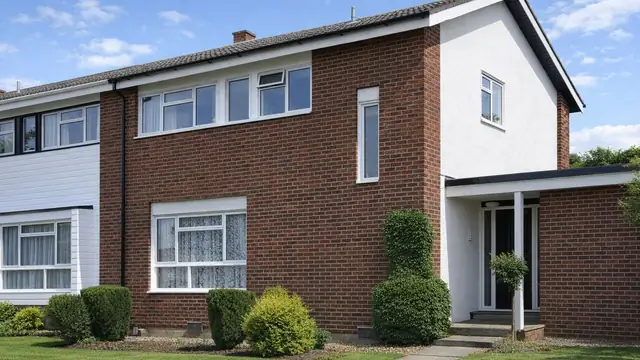
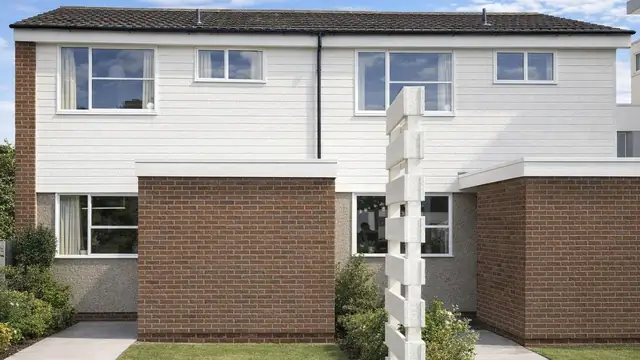
Overview
The Canadian Timber Type I house dates from the immediate aftermath of the Second World War, when the UK faced a severe housing shortage. Only 90 were built, between 1946 and 1947, to a design led by Stoner. They were built mainly as two-storey semi-detached houses and bungalows.
They are usually found in suburban areas, placed to accommodate a growing population, and are also known simply as "Canadian Timber" houses. Their distinctive appearance makes them easy to identify.
Typical characteristics & construction
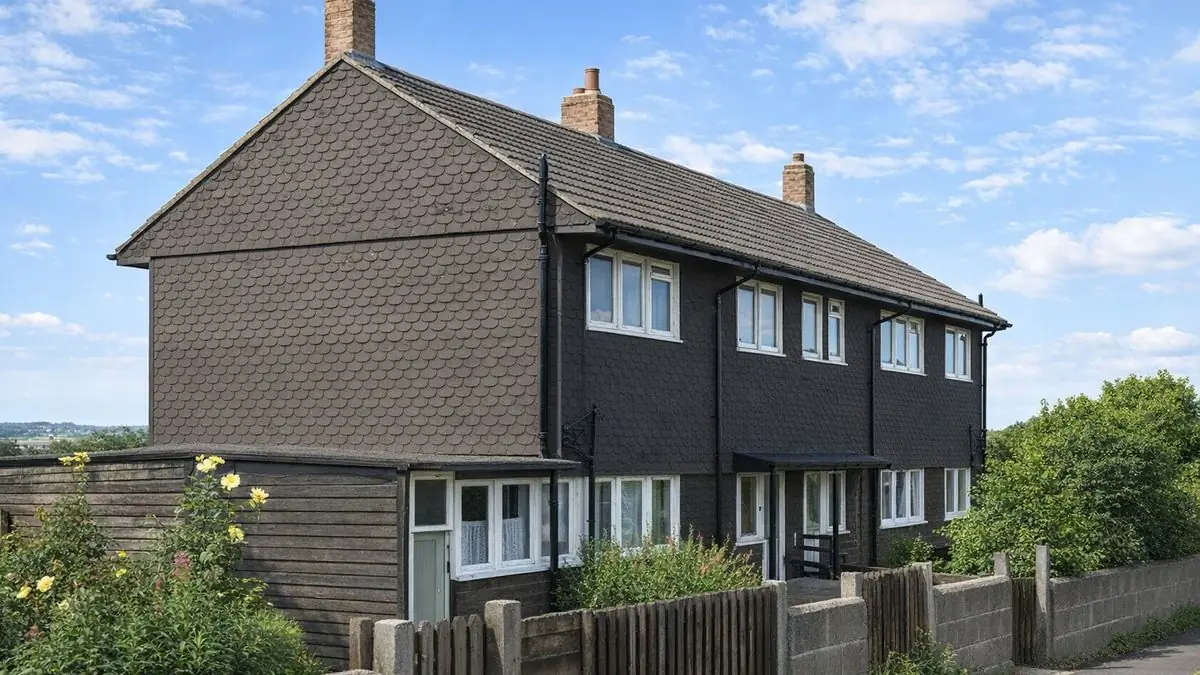
The roof is a medium-pitch gable, covered with tiles or cedar shingles, with a large overhang to the verge and eaves. Outside, the ground floor is clad in horizontal cedar boarding up to window head level, with mineral felt tiling above. Some houses have a flat-roofed single-storey extension, often against the gable wall, and a flat canopy over the front door is common.
The walls are a balloon frame: eaves-height timber frame panels overlaid with bituminous paper and clad directly with horizontal tongue and groove cedar boarding. The gable apex has vertical cedar boarding, and the walls are lined internally with plasterboard. The houses sit on concrete strip footings with a vented brick underbuilding and a damp-proof course.
A 9-inch block wall separates each pair. Internal partitions are timber studs lined with plasterboard. Both floors are tongue and groove boarding on timber joists, ceilings are fibreboard, and the roof is timber trusses covered with bituminous felt and tiles, with mineral fibre insulation at ceiling level.
| Element | Typical construction | Inspection focus |
|---|---|---|
| Substructure | Concrete strip footings, vented brick underbuilding, damp-proof course | Damp-proof course, moisture at low level |
| External walls | Balloon frame; eaves-height timber panels, bituminous paper, horizontal T&G cedar boarding, mineral felt tiling above ground floor window heads | Worn or damaged boarding, loose or missing tiles, moisture ingress |
| Separating wall | 9-inch block wall | Gaps in the roof space, sealing, sound transmission |
| Floors | T&G boarding on timber joists, ground and first floor | General condition |
| Ceilings and partitions | Fibreboard ceilings; timber stud partitions lined with plasterboard | General condition |
| Roof | Timber trusses, bituminous felt and tiles or cedar shingles; mineral fibre insulation at ceiling level | Distorted truss joints, ventilation, condensation, insulation condition |
| Windows | Timber, with timber mullions | Localised decay to mullions |
| Extensions and canopies | Flat-roofed single-storey extensions; flat canopy over the front door | Water ingress, leaks, structural issues |
Potential hazards & inspection priorities
Primary concern: moisture and timber decay
Localised decay of the timber window mullions is a common issue in properties of this type, usually the result of prolonged exposure to moisture. Exposed timber should be checked for soft spots, discolouration and fungal growth. The cedar boarding and mineral felt tiling weather well, but they deteriorate over time and then let moisture into the building envelope. Loose or missing tiles compromise weatherproofing.
Condensation in the roof space is the other moisture risk, particularly where ventilation is poor. It leads to mould growth and damages the insulation. Blocked vents and poor airflow are the usual causes.
Secondary concerns: the roof structure and flat roofs
Timber expands and contracts with changes in temperature and humidity, and over time this causes minor distortion of the joints in the roof trusses, which can affect the stability of the roof. The trusses should be checked for distortion or movement. Flat-roofed extensions and canopies are particularly prone to leaks and need inspecting for water ingress and structural issues.
Long-term considerations: heat loss and sound
Gaps at the separating wall in the roof space allow heat to escape, and the construction method causes thermal bridging, where heat is conducted through the structure. Both add to energy consumption. The mineral fibre insulation should be evenly laid and free from moisture damage. The 9-inch block separating wall gives some sound insulation, but noise between the pair can still be an issue, especially where the wall is not adequately sealed.
Maintenance that keeps these houses sound
- Protective coatings on exposed timber, with damaged areas inspected and repaired regularly
- Regular roof checks for tiles, shingles and trusses, and clear gutters and downpipes
- Better roof space ventilation, through additional or improved vents, to reduce condensation
- Upgraded insulation, properly installed and free from gaps or moisture damage
- Soundproofing to partitions or the separating wall where noise is a concern
Is this house right for you?
The Canadian Timber Type I house is a distinctive example of post-war British housing. As a timber house, it depends on regular maintenance and timely repairs to stay in good condition.
- Commission a full building survey
- Check the timber window mullions, cladding and roof space ventilation in particular
- Look closely at any flat-roofed extension or canopy
- Plan for ongoing maintenance of timber, roof and insulation
Understanding the construction, the likely defects and how they are managed puts a buyer in a far better position to decide.
Mortgage & resale considerations
The Canadian Timber Type I house is not designated as defective under the Housing Defects Act 1984. Thorough inspection and prompt attention to any issues remain important for the safety and longevity of the property.
Their historical significance and distinctive design can attract buyers with an interest in post-war architectural heritage, and many offer scope for renovation and modernisation, including improving energy efficiency. As with any house, location, local amenities, transport links and future development in the area play a large part in value and demand.
What a survey can — and cannot — tell you
A building survey provides an informed assessment of the visible condition and construction of a Canadian Timber Type I house. Inspections are non-intrusive and limited to areas that are accessible at the time of inspection.
- Identify visible decay to window mullions and other exposed timber
- Assess signs of dampness, moisture ingress, and condensation risk, including in the roof space
- Comment on roof coverings, cladding, flat roofs and the external envelope
- Review the condition of accessible roof trusses, insulation, floors and ceilings
- Highlight defects that may require repair, monitoring, or further investigation
However, there are limitations to what a survey can determine without intrusive investigation.
- Confirm the condition of the timber frame concealed behind cladding and linings
- Assess hidden moisture damage within the building envelope
- Determine the full extent of any concealed decay
- Inspect areas that are inaccessible or covered at the time of inspection
Where higher-risk indicators are identified, further specialist or intrusive investigation may be recommended.