Overview
The New Georgian house is a rare post-war residential form developed during the 1940s. It reflects a period of reconstruction in the UK, combining modern structural methods with architectural references drawn from traditional Georgian housing.
Typical characteristics & construction
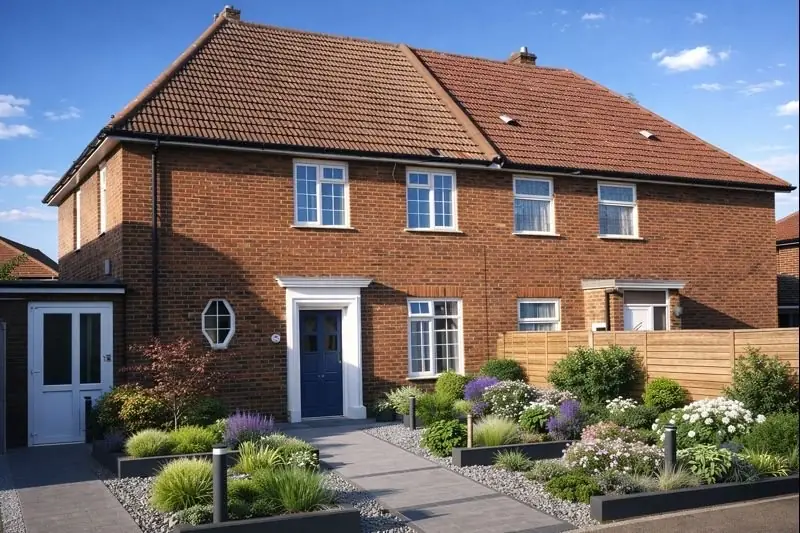
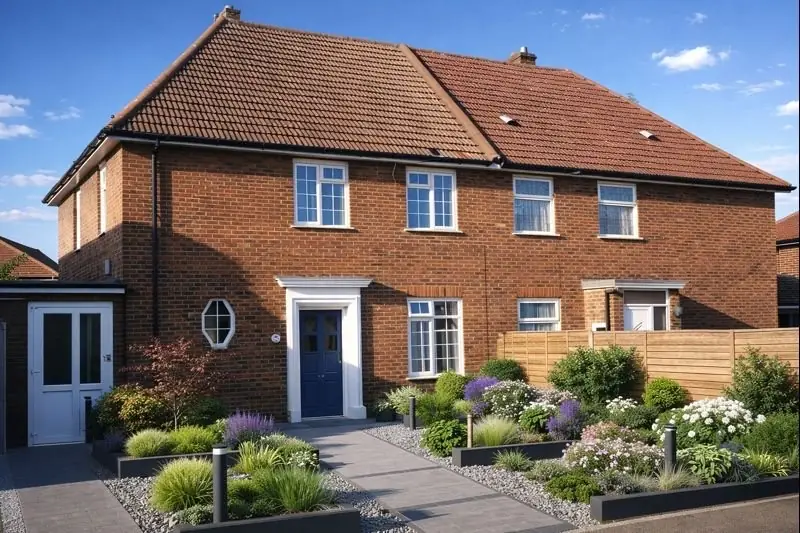
New Georgian houses are two-storey semi-detached dwellings. Externally they present as traditional brick-built houses, with steep pitch hipped roofs finished in interlocking concrete tiles.
Internally, the ground floor is formed in concrete, with the first floor constructed using tongue-and-groove boarding on timber joists. Ground floor ceilings are plasterboard, while first floor ceilings are formed using woodwool slabs.
| Element | Construction | Inspection focus |
|---|---|---|
| Substructure | Concrete strip footings, brick under-building, concrete slab with DPC | Movement, cracking, effectiveness of damp-proofing |
| Frame | Steel frame with RSJ stanchions and steel beams, coated in bituminous paint | Corrosion, coating breakdown, structural integrity |
| External walls | Brick cavity walls with PSC frame infilled with woodwool slabs | Cracking, damp penetration, wall ties and infill condition |
| Roof | Timber frame with concrete interlocking tiles | Tile condition, timber decay, weather tightness |
Potential hazards & inspection priorities
The principal inspection priority is the condition of the concealed steel frame. Where protective bituminous coatings deteriorate, corrosion can develop and compromise structural performance.
Moisture ingress remains a secondary but important concern. Degraded damp-proof courses or defects in external walls can allow dampness to affect internal finishes and concealed structural elements.
Thermal performance is limited by modern standards. Insulation levels and energy efficiency should be considered as part of ongoing management rather than immediate defect.
Is this house right for you?
New Georgian houses suit purchasers who understand non-traditional construction concealed behind traditional finishes and who are prepared to rely on detailed professional inspection.
- Full building survey is essential
- Particular attention should be paid to steel frame condition
- Ongoing maintenance should be anticipated
Mortgage & resale considerations
Mortgage acceptance is influenced by construction type and clarity of professional reporting. The presence of a steel frame and limited comparables means lender attitudes may vary.
Clear survey evidence, documented condition, and absence of unresolved structural concerns are key factors.
What a survey can — and cannot — tell you
A building survey provides an informed assessment of the visible condition and construction of a New Georgian house. Inspections are non-intrusive and limited to areas that are accessible at the time of inspection.
- Identify visible cracking and damp penetration to the brick cavity walls
- Assess the effectiveness of damp-proofing and signs of moisture affecting internal finishes
- Comment on the interlocking concrete tile roof covering and accessible roof timbers
- Review the general condition of accessible floors and plasterboard or woodwool slab ceilings
- Highlight defects that may require repair, monitoring, or further investigation
However, there are limitations to what a survey can determine without intrusive investigation.
- Confirm the condition of the steel frame concealed behind the brickwork
- Assess the condition of bituminous protective coatings to concealed steelwork
- Determine the condition of wall ties and woodwool infill within the cavity walls
- Inspect areas that are inaccessible or covered at the time of inspection
Where higher-risk indicators are identified, further specialist or intrusive investigation may be recommended.