Overview
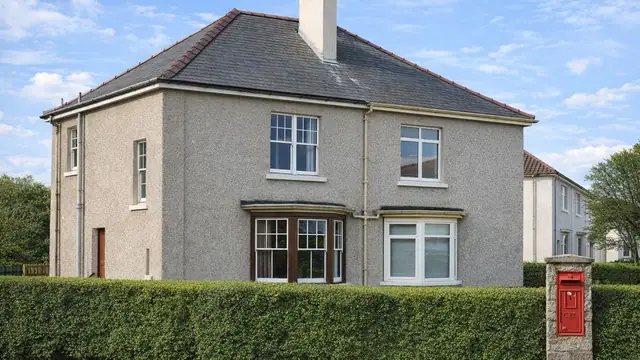
The McAlpine house was built in 1945 by Sir Robert McAlpine & Sons, and only two were ever built. It is also known as the Westminster. The houses are two-storey and semi-detached.
They date from the immediate aftermath of the Second World War, when much of the UK's housing stock had been damaged or destroyed and new construction methods were needed to meet demand quickly. The design reflects the engineering thinking of that period, most obviously in its steel-clad walls.
Typical characteristics & construction
The houses stand on concrete strip footings and a concrete raft foundation, with a precast perimeter kerb and a damp-proof course. The walls are of platform frame construction: storey-height timber frame panels with steel cover strips, clad with flat steel sheets protected by two coats of red lead paint. Inside, the walls are lined with fibrous plaster slabs reinforced at the edges with lathing, with paper laminated glass silk insulation between the frame studs.
The separating wall is a timber frame cavity wall, also lined with fibrous plaster slabs and insulated with paper laminated glass silk. Partitions are timber studs lined with fibrous plaster slabs. Both floors are tongue and groove boarding on timber joists, except the hall and kitchen, which have concrete floors. Ceilings are fibrous plaster slabs, and the roof is timber rafters with fibreboard and clay tiles.
Some McAlpine houses have had their external walls overclad with brick, for better insulation and appearance.
| Element | Typical construction | Inspection focus |
|---|---|---|
| Substructure | Concrete strip footings, concrete raft, precast perimeter kerb, DPC | Condition of foundations, effectiveness of the DPC |
| External walls | Platform frame; storey-height timber panels with steel cover strips, flat steel sheets with two coats of red lead paint | Corrosion or damage to the steel, condition of the paint coating |
| Timber frame | Storey-height panels with paper laminated glass silk insulation | Rot or insect infestation where moisture gets in |
| Linings, partitions and ceilings | Fibrous plaster slabs; timber stud partitions | Possible asbestos content, damage |
| Separating wall | Timber frame cavity wall lined with fibrous plaster slabs | General condition |
| Floors | T&G boarding on timber joists; concrete in hall and kitchen | General condition |
| Roof | Timber rafters, fibreboard, clay tiles | Damaged or missing tiles, condition of rafters and fibreboard |
| Brick overcladding (where present) | External walls overclad with brick | Standard of work, compliance with building regulations |
Potential hazards & inspection priorities
Primary concern: corrosion of the steel cladding
The steel sheet cladding corrodes over time if it is not properly maintained. The cladding should be checked for corrosion and damage, and the protective paint coating should be intact, with reapplication considered where it is not. Where moisture gets past the cladding, the timber frame behind should be examined for rot and insect infestation.
Secondary concern: asbestos in the fibrous plaster
The fibrous plaster slabs used in the walls and ceilings may contain asbestos, which was common in mid-twentieth-century construction and poses health risks when disturbed. An asbestos survey is needed to establish whether it is present, with safe removal or encapsulation planned if it is.
Secondary concerns: ventilation, roof and damp-proofing
The insulation should be in sound condition, and ventilation needs to be adequate to prevent condensation and mould growth. The roof should be checked for damaged or missing tiles and the condition of the rafters and fibreboard. The concrete foundations and the effectiveness of the damp-proof course need evaluating.
Long-term consideration: alterations
Where a house has been overclad with brick, the work should have been carried out to a high standard and should comply with current building regulations. The cost of maintaining and upgrading these houses to modern standards is part of owning one.
Is this house right for you?
The McAlpine house is a piece of post-war housing history, with only two built. Its steel cladding and fibrous plaster linings bring specific maintenance and health considerations that need to be understood before purchase.
- Commission a full building survey
- Establish the condition of the steel cladding and its paint protection
- Arrange an asbestos survey of the fibrous plaster slabs
- Allow for maintenance and upgrading to modern standards
Thorough inspection and a clear view of the risks are the basis of a well-informed decision on a house of this rarity.
Mortgage & resale considerations
The McAlpine house is not designated defective under the Housing Defects Act 1984. Due diligence is still essential. A thorough inspection by a qualified surveyor identifies the issues needing attention and whether the property meets modern safety and habitability standards.
What a survey can — and cannot — tell you
A building survey provides an informed assessment of the visible condition and construction of a McAlpine house. Inspections are non-intrusive and limited to areas that are accessible at the time of inspection.
- Identify visible corrosion and damage to the steel cladding and its paint coating
- Assess signs of dampness, condensation, mould and moisture ingress
- Comment on roof coverings and accessible roof timbers
- Note the presence and apparent standard of any brick overcladding
- Highlight defects that may require repair, monitoring, or further investigation
However, there are limitations to what a survey can determine without intrusive investigation.
- Confirm the condition of the timber frame concealed behind the cladding and linings
- Assess the hidden face of the steel sheets and cover strips
- Confirm whether the fibrous plaster contains asbestos without specialist sampling
- Inspect areas that are inaccessible or covered at the time of inspection
Where higher-risk indicators are identified, further specialist or intrusive investigation may be recommended.