Overview
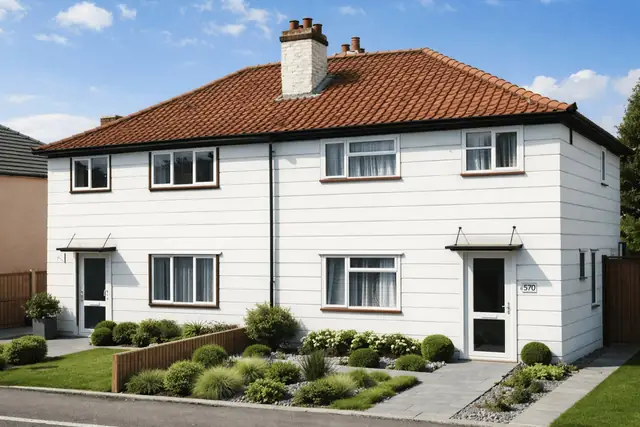
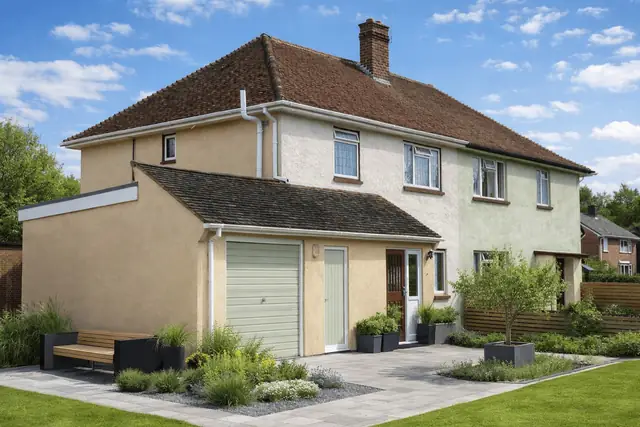
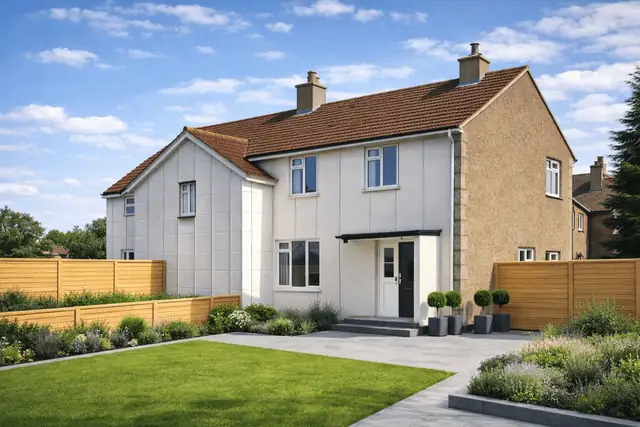
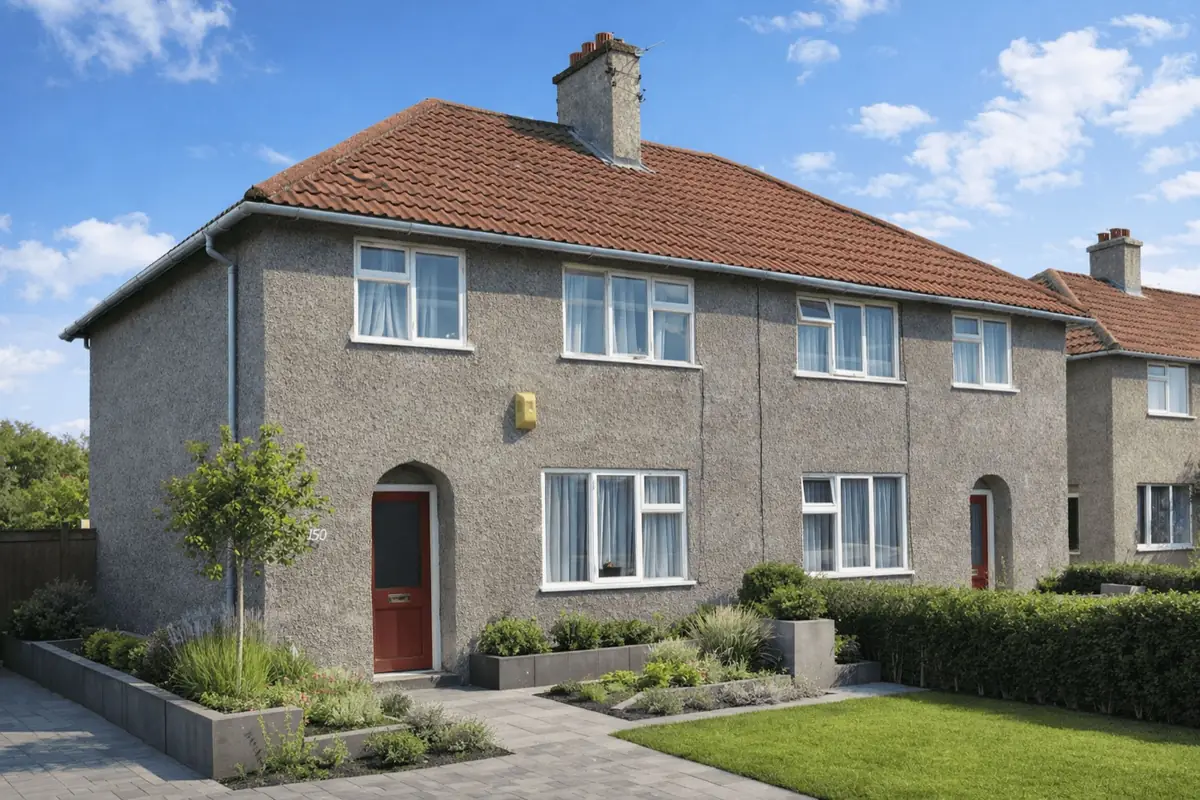
The Unit No-Fines house is a form of system-built, non-traditional housing developed in the UK between 1927 and the 1950s. Its introduction coincided with periods of acute housing shortage following both World Wars, when rapid construction and cost efficiency were prioritised.
These properties are most commonly encountered as two-storey semi-detached or terraced houses and remain a familiar feature across many post-war estates.
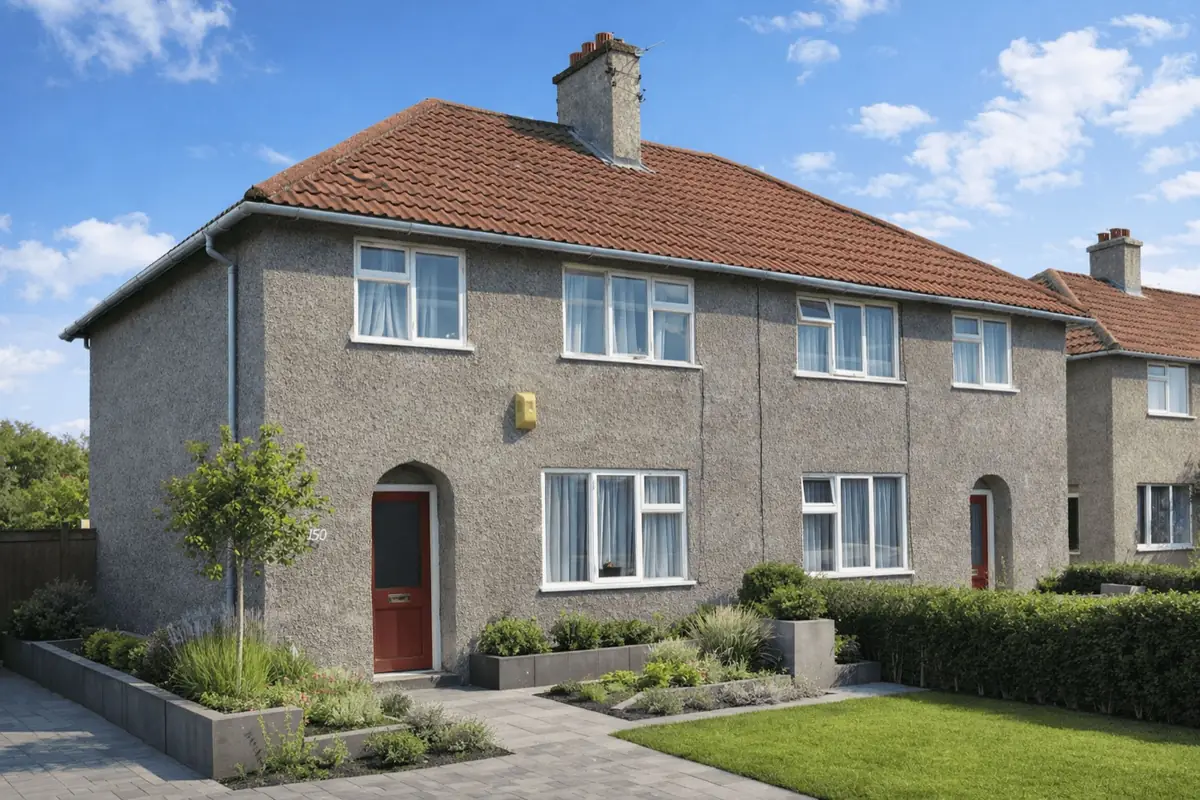
Typical characteristics & construction
Unit No-Fines houses are constructed using in-situ no-fines concrete, a material formed without fine aggregate. The resulting concrete has a coarse texture and relies on mass and reinforcement rather than density for strength.
Externally, walls are rendered throughout, concealing the underlying concrete construction. Roofs are generally medium-pitched and finished with clay or concrete tiles.
| Element | Typical construction | Inspection focus |
|---|---|---|
| Substructure | Concrete strip footings with dense concrete underbuilding and slab | Settlement, cracking, DPC effectiveness |
| External walls | 8-inch clinker or foamed slag no-fines reinforced concrete, rendered | Cracking patterns, concrete condition, moisture ingress |
| Separating walls | 8-inch foamed slag concrete | Cracking, movement, soundness |
| Floors | Concrete ground floor; timber joisted first floor | Dampness, deflection, decay |
| Roof | Timber trusses with clay or concrete tiles | Tile condition, water ingress, timber defects |
Potential hazards & inspection priorities
Cracking is the most frequently encountered issue. In pre-war houses this is often concentrated above openings and communal walkways, while post-war houses commonly exhibit horizontal cracking aligned with reinforcement within foamed slag concrete walls.
Foamed slag concrete is friable and comparatively weak. While generally adequate for two-storey construction, deterioration or poorly detailed reinforcement can significantly affect long-term performance.
The presence of unstable aggregates, including unburnt coal residues, presents a longer-term durability risk, with gradual degradation of the concrete possible over time.
Is this house right for you?
Unit No-Fines houses can perform satisfactorily where construction defects are limited and ongoing maintenance has been appropriate. Suitability is closely tied to the specific condition of the concrete structure rather than the system type alone.
- Careful assessment of cracking and wall condition is essential
- Past repairs and render condition should be reviewed
- Moisture management remains an ongoing consideration
Mortgage & resale considerations
Lender acceptance of Unit No-Fines houses varies and is influenced by construction type, condition, and the clarity of professional reporting. Evidence of stable structure and manageable defects is often central to mortgage decisions.
Clear documentation of condition and any remedial works undertaken can assist in reducing uncertainty for future resale.
What a survey can — and cannot — tell you
A building survey provides an informed assessment of the visible condition and construction of a Unit No-Fines house. Inspections are non-intrusive and limited to areas that are accessible at the time of inspection.
- Identify visible cracking patterns to the rendered no-fines concrete walls, including above openings and along reinforcement
- Assess signs of dampness and moisture ingress
- Comment on the clay or concrete tile roof covering and signs of water ingress
- Review the general condition of accessible floors, including dampness, deflection, or decay
- Highlight defects that may require repair, monitoring, or further investigation
However, there are limitations to what a survey can determine without intrusive investigation.
- Confirm the condition of reinforcement concealed within the no-fines concrete walls
- Assess hidden structural elements behind finishes or linings
- Determine whether unstable aggregates, such as unburnt coal residues, are present within the concrete
- Inspect areas that are inaccessible or covered at the time of inspection
Where higher-risk indicators are identified, further specialist or intrusive investigation may be recommended.