Overview
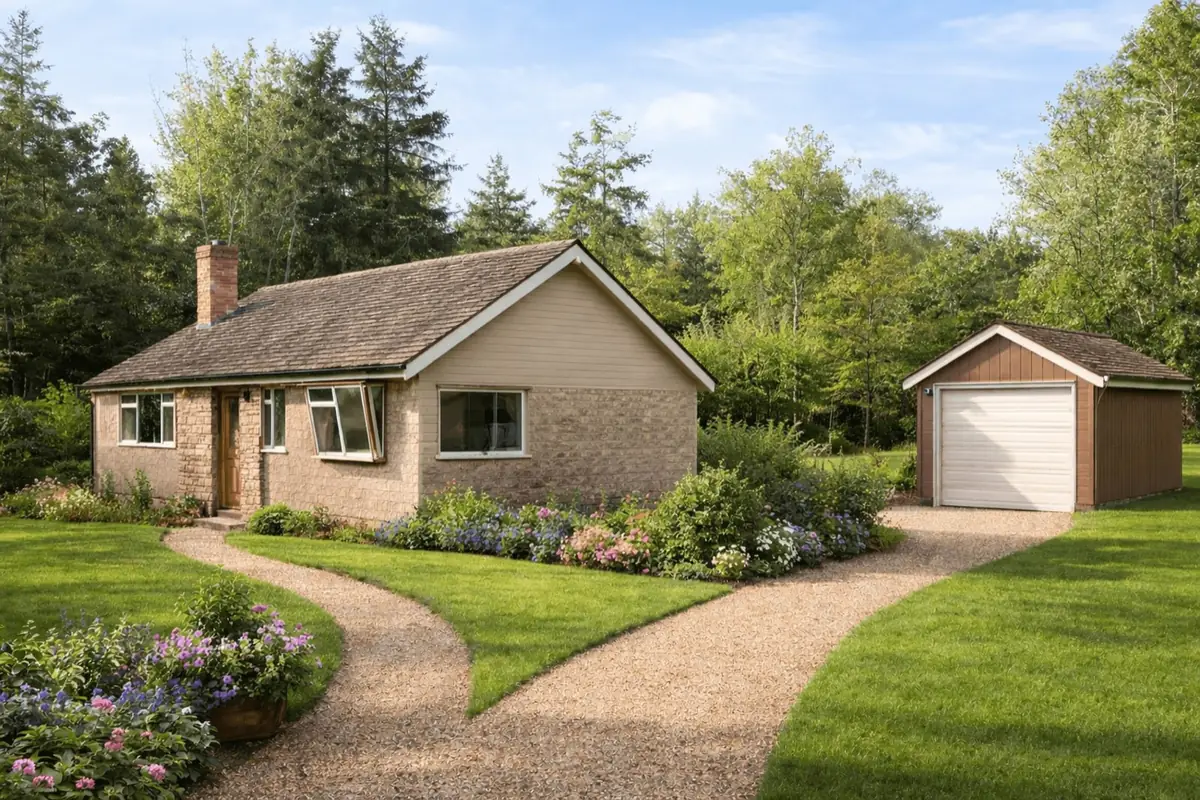
The Andover House is a non-traditional timber-framed bungalow developed during the 1960s by the Andover Timber Co. Ltd. Often referred to as the Fyfield type, these properties were designed as detached single-storey dwellings and are readily identified by their distinctive external appearance and modular construction.
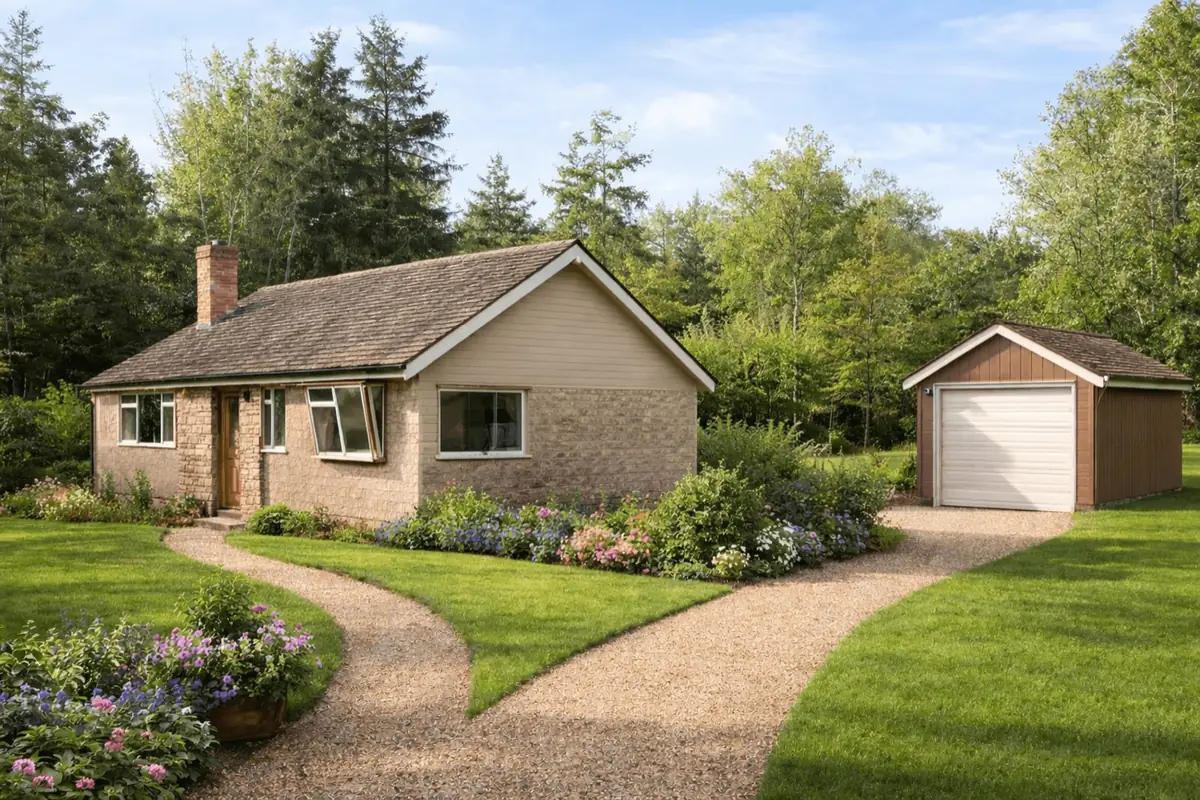
Typical characteristics & construction
Andover Houses are typically detached bungalows constructed using a platform timber frame system. Storey-height timber panels were manufactured to a 6 ft or 8 ft modular grid and assembled on site.
Externally, the timber frame is sheathed with fibreboard, covered with a breather membrane, and directly clad with vertical cedar boarding. Internally, walls are lined with plasterboard, with mineral fibre insulation positioned between timber studs.
Roofs are generally medium pitch gable constructions formed with timber trusses, finished with bituminous felt and timber shingles. Some examples incorporate flat roof extensions at the gable wall. Ground floors are usually hardwood laid over a concrete slab.
| Element | Typical construction | Inspection focus |
|---|---|---|
| Substructure | Concrete slab | Cracking, settlement, damp-proof course condition |
| External walls | Timber frame with fibreboard and cedar boarding | Rot, insect attack, moisture ingress |
| Roof | Timber trusses with felt and timber shingles | Covering condition, weatherproofing, decay |
| Internal partitions | Timber studs with plywood linings | Moisture damage, movement, fixings |
Potential hazards & inspection priorities
The primary inspection risks relate to the durability of timber elements and moisture control. This was evident during inspection of similar properties, where failure of external boarding or breather membranes allowed moisture to affect the underlying fibreboard and frame.
Timber decay and insect infestation are established concerns if routine maintenance has been neglected. Fibreboard sheathing is particularly vulnerable if persistently damp.
Is this house right for you?
An Andover House can perform adequately where maintenance has been consistent and defects have been addressed promptly. Buyers should be prepared for ongoing inspection and repair of external timber elements.
- Evidence of regular external maintenance is important
- Moisture management should be carefully assessed
- Condition should be judged on inspection rather than age
Mortgage & resale considerations
Mortgage acceptance is influenced by construction type, condition, and the clarity of professional reporting. Timber-framed non-traditional properties are often considered on a case-by-case basis.
Clear survey reporting and evidence of repair or replacement of vulnerable elements can be influential in lending and resale decisions.
What a survey can — and cannot — tell you
A building survey provides an informed assessment of the visible condition and construction of an Andover House. Inspections are non-intrusive and limited to areas that are accessible at the time of inspection.
- Identify visible timber decay, distortion, or moisture damage
- Assess the condition of external boarding and roof coverings
- Comment on signs of dampness and condensation risk
- Review accessible floors, ceilings, and structural elements
- Highlight defects requiring repair or further investigation
However, there are limitations to what a survey can determine without intrusive investigation.
- Confirm the condition of concealed timber framing
- Assess hidden elements behind linings or finishes
- Determine the full extent of moisture damage within wall build-ups
- Inspect areas that are inaccessible at the time of inspection
Where higher-risk indicators are identified, further specialist or intrusive investigation may be recommended.