Overview
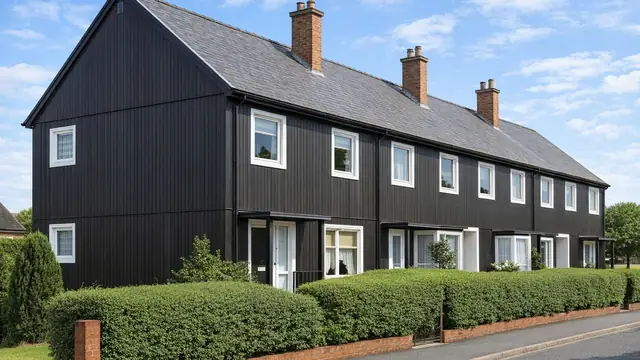
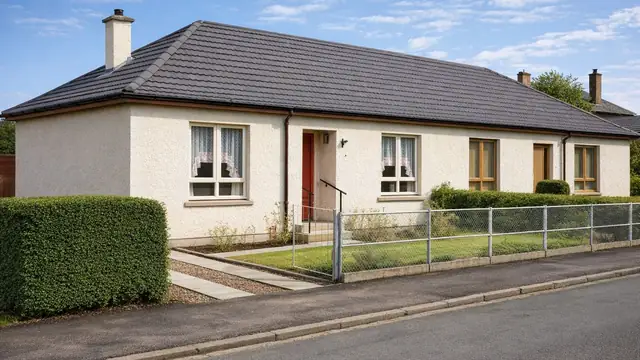
The Kier BDC house is a system-built timber-framed house from the 1960s. It was built by Kier Ltd to designs by Hughes Lomax and Adutt, as part of the wider 1960s movement to address housing shortages through new construction methods. The system-built approach allowed rapid assembly and cost-effective production.
The houses are found mainly as semi-detached pairs and terraces. The system held NBA certificates dated February 1967 and August 1971, and it is recorded in CIBSA 1970. Guidance on inspecting and assessing timber-framed houses of this period is given in BRE's Timber frame housing 1920–1975: inspection and assessment (BR 282) and its supplementary guidance (GBG 11 and GBG 12).
Typical characteristics & construction
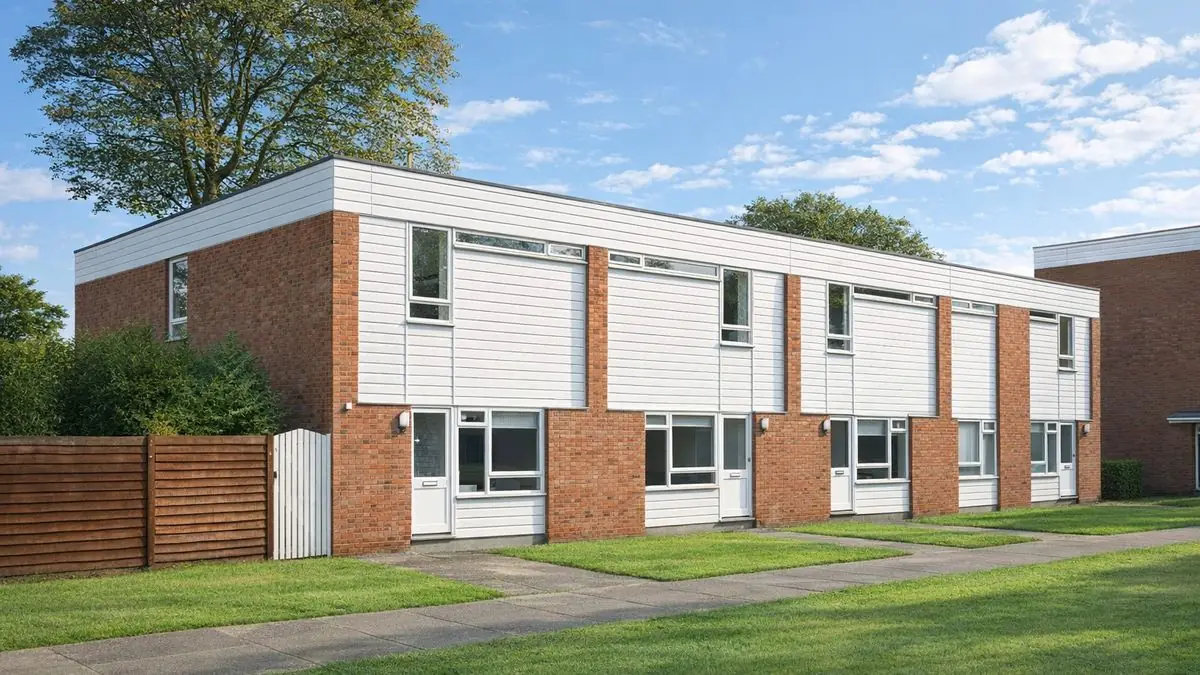
The roof is a shallow-pitch gable covered with concrete tiles, or a flat roof covered with bituminous felt. The usual elevation is brick to ground floor window sill level with asbestos cement shingles above. In some houses the flank wall is brick throughout; in others the front and rear walls are brick to ground floor window head level, with horizontal timber boarding above and below the ground floor windows. A brick pier at the separating wall is a common feature.
The houses sit on a conventional concrete strip foundation with a brick plinth and a damp-proof course. The external walls are platform frame construction: storey-height timber frame panels sheathed externally with plywood, clad separately with brick to sill level and directly with asbestos cement shingles above. Inside, the walls are lined with plasterboard backed by a vapour control layer, with mineral wool insulation between the frame studs.
The separating wall is a timber frame cavity wall lined with three layers of plasterboard, with mineral wool quilt in the cavity, a design aimed at sound and thermal performance. Partitions are timber studs lined with plasterboard. The ground floor is concrete, the first floor is boarding on timber joists, and ceilings are plasterboard. The roof is timber rafters with bituminous felt and interlocking concrete tiles.
| Element | Typical construction | Inspection focus |
|---|---|---|
| Substructure | Concrete strip foundation, brick plinth, damp-proof course | Moisture at low level |
| External walls | Platform frame; storey-height timber panels sheathed in plywood; brick to sill level, asbestos cement shingles above; mineral wool between studs; plasterboard lining with vapour control layer | Damaged or deteriorating shingles, moisture ingress, rot or insect attack to the frame |
| Separating wall | Timber frame cavity wall, three layers of plasterboard, mineral wool quilt in the cavity | Condition of linings, sound and thermal performance |
| Floors | Concrete ground floor; boarding on timber joists at first floor | Dampness, structural issues |
| Ceilings and partitions | Plasterboard ceilings; timber stud partitions lined with plasterboard | Damp, mould, stability of partitions |
| Roof | Timber rafters, bituminous felt, interlocking concrete tiles; or flat roof with bituminous felt | Missing or damaged tiles, water penetration, tears or punctures in the felt |
Potential hazards & inspection priorities
Primary concern: moisture and the timber frame
Poorly maintained roofs and external cladding let moisture in, and that leads to dampness and structural damage. Over time the timber frame becomes susceptible to rot and insect infestation where moisture has got into it, and in that case repairs or replacement of frame members follow. The external walls should be examined for damage or deterioration, with attention to anywhere moisture can enter. The frame should be checked, where it can be seen, for rot, insect attack and structural weakness. Inside, signs of dampness and mould and the condition of the plasterboard linings are the indicators to look for.
Primary concern: asbestos cement shingles
The asbestos cement shingles are a health risk. They degrade over time, and asbestos is hazardous when disturbed and fibres become airborne. Shingles in good condition should be left undisturbed. Any renovation or repair work, and any removal or encapsulation, should be carried out with caution by professionals.
Secondary concern: the roof
The roof should be checked for missing or damaged tiles and for signs of water penetration, and the bituminous felt for tears or punctures. A failing roof is one of the main routes by which moisture reaches the frame.
Long-term consideration: thermal efficiency
Mineral wool insulation was used, but overall thermal efficiency falls short of modern standards, and inadequate insulation leads to thermal bridging, heat loss and higher energy costs. The insulation and ventilation should be assessed; upgrading insulation and adding energy-efficient measures improves comfort and reduces energy costs.
Is this house right for you?
The Kier BDC house is a distinctive part of 1960s UK housing. With proper inspection and maintenance it provides comfortable living space, but its timber frame and asbestos cladding call for an informed approach.
- Commission a full building survey
- Check the roof and cladding for any route for moisture into the frame
- Establish the condition of the asbestos cement shingles and leave sound material undisturbed
- Allow for insulation and ventilation improvements
Understanding the construction and its weak points is what allows a buyer to make an informed decision.
Mortgage & resale considerations
Kier BDC houses are not designated defective under the Housing Defects Act 1984. A thorough inspection before purchase remains essential, so that any defects are identified and dealt with promptly.
What a survey can — and cannot — tell you
A building survey provides an informed assessment of the visible condition and construction of a Kier BDC house. Inspections are non-intrusive and limited to areas that are accessible at the time of inspection.
- Identify visible damage or deterioration to asbestos cement shingles, brickwork and timber boarding
- Assess signs of dampness, mould and moisture ingress
- Comment on roof tiles, felt and signs of water penetration
- Review the condition of accessible linings, partitions, floors and roof timbers
- Highlight defects that may require repair, monitoring, or further investigation
However, there are limitations to what a survey can determine without intrusive investigation.
- Confirm the condition of the timber frame concealed behind cladding and plasterboard
- Assess concealed rot or insect attack within the walls
- Confirm whether materials contain asbestos without specialist sampling
- Inspect areas that are inaccessible or covered at the time of inspection
Where higher-risk indicators are identified, further specialist or intrusive investigation may be recommended.