Overview
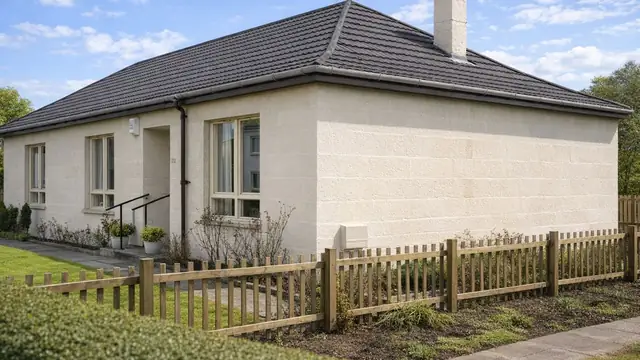
The Langlands Bungalow is a timber-framed bungalow dating from 1926, a period of new approaches to meeting the growing demand for affordable homes. Only 20 were built, which makes them a rare find today. The names of the manufacturer and designer are not recorded.
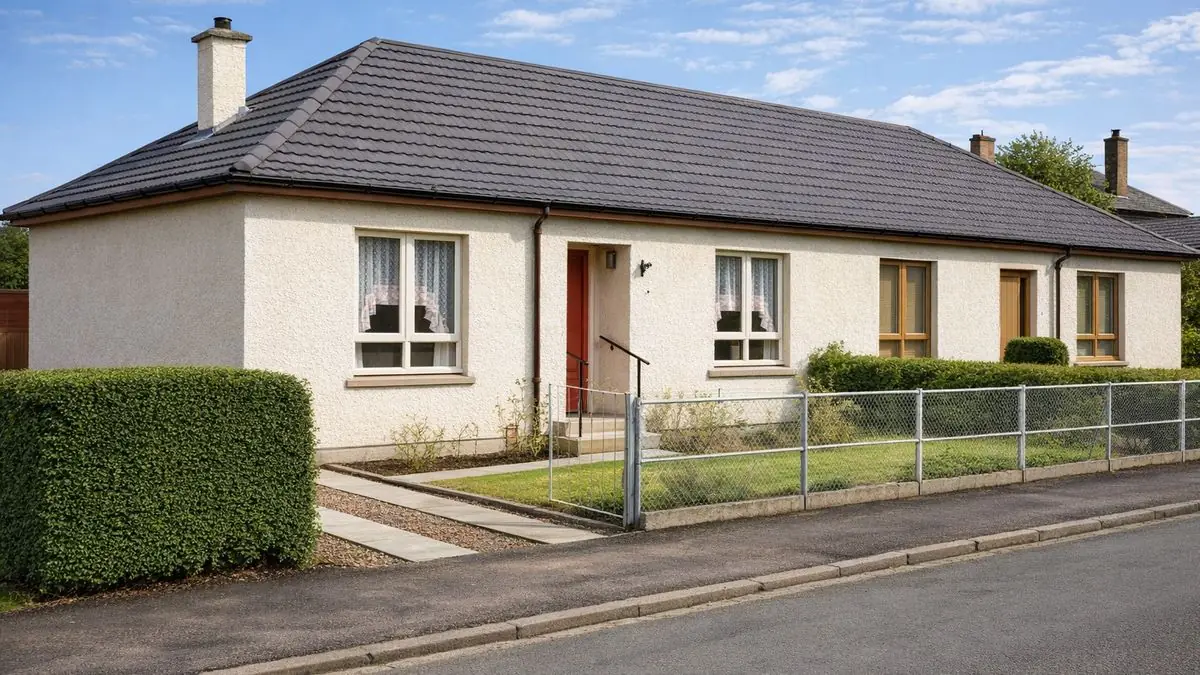
The bungalows are typically found in suburban areas. They were designed to give compact but comfortable living space, with a focus on efficient use of space and materials, and were built as detached and semi-detached bungalows.
Typical characteristics & construction
The bungalows have a medium-pitch hipped roof covered with asbestos cement slates, and external walls rendered throughout.
They sit on concrete strip footings with underbuilding and a damp-proof course. The external walls are platform frame construction: storey-height timber frame panels overlaid with bituminous felt, clad separately with rendered precast concrete blocks and lined with fibreboard.
Partitions are timber studs lined with fibreboard. The ground floor is timber boarding on timber joists. The roof is timber rafters with timber sarking, bituminous felt and asbestos cement slates.
| Element | Typical construction | Inspection focus |
|---|---|---|
| Substructure | Concrete strip footings, underbuilding, damp-proof course | Dampness at low level |
| External walls | Platform frame; storey-height timber panels, bituminous felt, rendered precast concrete block cladding, fibreboard lining | Cracked or deteriorating render, moisture ingress, rot or insect attack to the frame |
| Partitions | Timber stud lined with fibreboard | Damp, mould |
| Ground floor | Timber boarding on timber joists | Sagging, unevenness, decay |
| Roof | Timber rafters, timber sarking, bituminous felt, asbestos cement slates | Missing, cracked or damaged slates; felt condition; asbestos condition |
Potential hazards & inspection priorities
Primary concern: the timber frame and moisture
Over time the timber frame suffers rot and insect infestation, which compromises the structure. Despite the damp-proof course, moisture ingress occurs, leading to dampness and mould. The rendered walls should be inspected for cracks or deterioration, with attention to anywhere moisture may have entered. The frame should be examined for rot, insect attack and weakness, and a moisture meter used to detect hidden dampness within the walls. The timber ground floor should be checked for sagging or unevenness that points to structural issues. Proper ventilation and prompt repair of leaks are what prevent these problems.
Primary concern: asbestos cement roof slates
The asbestos cement slates are a significant health risk if disturbed. They should be checked for wear, damage, missing or cracked slates, and the felt beneath assessed. Slates in good condition should be left undisturbed; where removal is needed, it should be done by professionals.
Secondary concern: ventilation
Ventilation should be assessed to confirm there is adequate airflow to prevent moisture building up, and the house checked for signs of mould or dampness.
Is this house right for you?
The Langlands Bungalow has historical significance and a distinctive character. Its age and materials, though, bring maintenance demands and hazards that a buyer needs to understand.
- Commission a full building survey
- Establish the condition of the timber frame and check the walls for hidden dampness
- Check the asbestos cement roof slates and leave sound material undisturbed
- Check ventilation and look for leaks
Thorough inspection and prompt attention to issues are what secure the longevity and safety of the bungalow.
Mortgage & resale considerations
The Langlands Bungalow is not designated defective under the Housing Defects Act 1984. Its age and construction materials still call for careful inspection and maintenance to keep it safe and habitable.
What a survey can — and cannot — tell you
A building survey provides an informed assessment of the visible condition and construction of a Langlands Bungalow. Inspections are non-intrusive and limited to areas that are accessible at the time of inspection.
- Identify cracking or deterioration of the external render
- Comment on the asbestos cement roof slates and, where visible, the felt
- Assess signs of dampness, mould and poor ventilation
- Look for sagging or unevenness in the timber ground floor
- Highlight defects that may require repair, monitoring, or further investigation
However, there are limitations to what a survey can determine without intrusive investigation.
- Confirm the condition of the timber frame concealed behind render, blocks and fibreboard
- Assess floor joists hidden beneath the boarding
- Confirm whether materials contain asbestos without specialist sampling
- Inspect areas that are inaccessible or covered at the time of inspection
Where higher-risk indicators are identified, further specialist or intrusive investigation may be recommended.