Overview
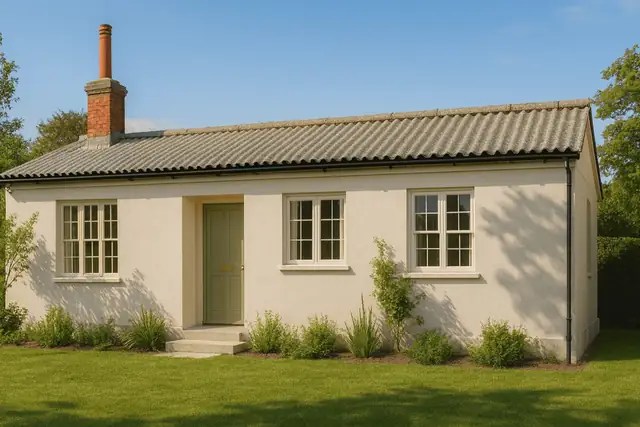
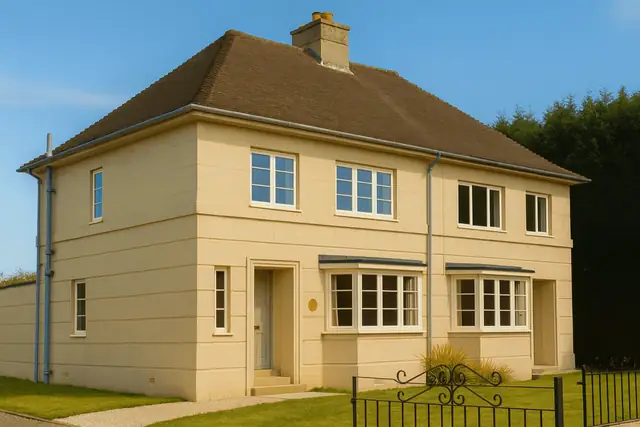
The Boot Pier and Panel house, often called simply the Boot house, is a system-built precast reinforced concrete (PRC) house constructed between 1910 and 1930 by Henry Boot & Sons Ltd. The company was a key player in early twentieth-century construction, known for prefabrication techniques that allowed rapid building and cost savings. The houses were designed to address the housing shortages of the time with affordable homes that could be assembled quickly.
Around 8,200 Boot houses were built across the UK, concentrated in urban and suburban areas and often in regions of rapid industrial growth where demand for workers' housing was high. Sheffield, Manchester and Birmingham have substantial numbers, and they are found in many other parts of the country too.
Typical characteristics & construction
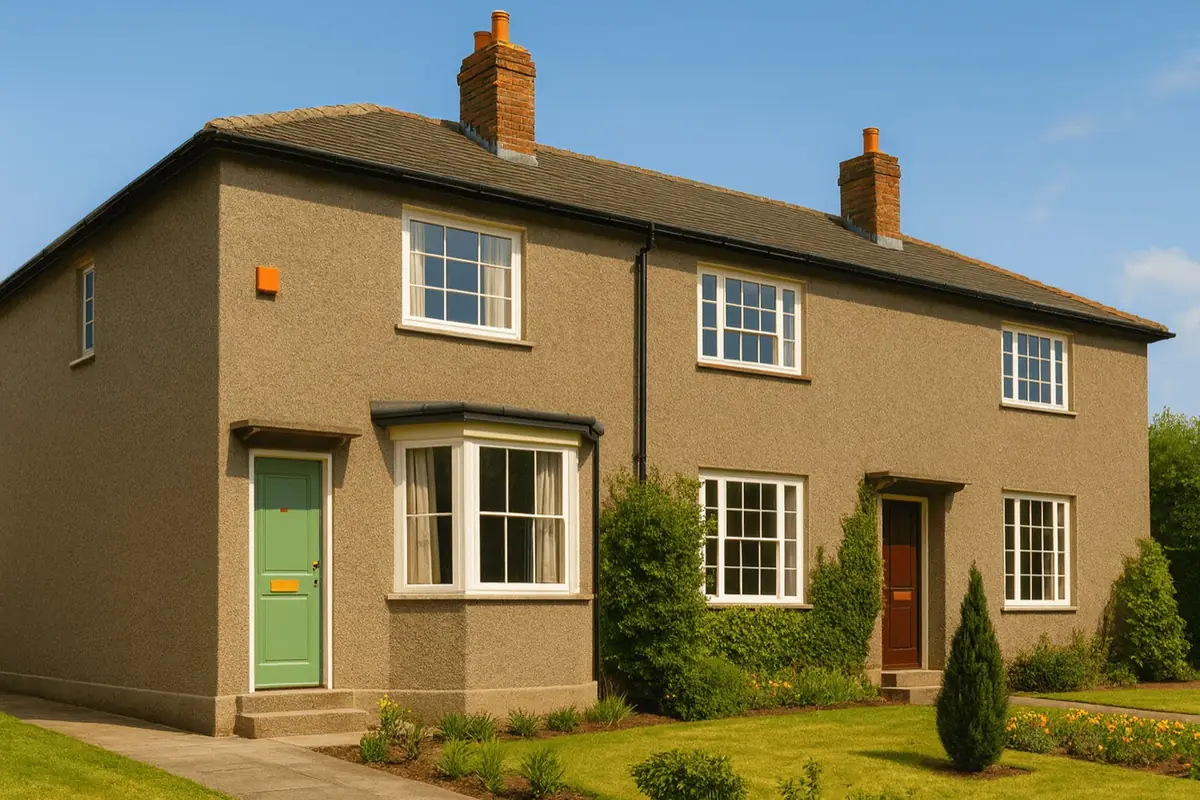
The house stands on concrete strip footings and concrete underbuilding, the standard foundation method of the time. The frame is made up of double 3-inch storey-height PRC columns separated by a 2-inch cavity and tied together with mild steel ties. Double PRC ring beams run at first floor level and reinforced concrete ring beams at eaves level, with a timber wall plate above.
The external walls are rendered cavity walls of clinker aggregate concrete slabs measuring 2 feet 8 inches by 9 inches by 3 inches, with a 2-inch cavity intended to give some insulation and moisture control. The separating walls are also clinker aggregate slab cavity walls. Internal partitions are timber studs lined with plasterboard.
Both floors are timber boarding on timber joists. The ceilings are not well documented and are likely to follow other houses of the era, possibly plasterboard or lath and plaster. The roof structure is not extensively documented either, beyond the hipped tiled form, and its materials and construction vary between houses.
Variants exist. Some houses have PRC columns running to eaves height, some a first floor separating wall of brick rather than clinker aggregate slab, and some PRC dense aggregate columns and beams, which offer improved durability over the original clinker aggregate components. In some houses the metal ties between corner and adjacent columns are absent, and metal ties instead pass from the front to the back of the house, fixed into external anchor plates.
| Element | Typical construction | Inspection focus |
|---|---|---|
| Substructure | Concrete strip footings, concrete underbuilding | Settlement, movement, cracking |
| Frame | Double 3-inch storey-height PRC columns, 2-inch cavity, MS ties; double PRC ring beams at first floor; RC ring beams at eaves | Vertical cracking of columns; corrosion of ties and tie rods |
| External walls | Rendered clinker aggregate concrete slab cavity walls, 2-inch cavity | Cracked or damaged render |
| Separating wall | Clinker aggregate slab cavity wall (brick at first floor in some) | Cracking, movement |
| Partitions | Timber stud lined with plasterboard | Cracks, movement, instability |
| Floors | Timber boarding on timber joists, both floors | Sagging, unevenness, movement |
| Roof | Hipped, covered with tiles; structure not well documented | Tile condition, damage or deterioration to the structure |
Potential hazards & inspection priorities
Primary concern: vertical cracking of the PRC columns
Vertical cracking of the clinker aggregate PRC columns is one of the most common defects in Boot houses. It results from the brittleness of clinker aggregate concrete and the stresses placed on the columns over time. Vertical cracks in the columns point to significant structural issues and should be looked for closely.
Primary concern: corrosion of wall ties and tie rods
The mild steel ties connecting the PRC columns are susceptible to corrosion, especially in damp conditions, and corroded ties weaken the structure. The column tie rods also suffer minor corrosion; this is less severe than the wall tie corrosion but still adds to the overall degradation. Checking the ties and tie rods properly involves removing small sections of render to gain access.
Secondary concern: cracking of the render
The external render is prone to cracking through thermal expansion and contraction, moisture ingress and the ageing of the materials. The render should be checked for cracking and damage.
Long-term considerations: roof, floors and substructure
The roof should be examined for damage or deterioration, with attention to the tiles and the integrity of the hipped structure. Partitions and floors need checking for movement or instability, cracks in the plasterboard and sagging or unevenness. The footings and underbuilding should be checked for cracks, settlement or movement.
Is this house right for you?
The Boot Pier and Panel house is an interesting example of early twentieth-century system-built housing and was innovative for its time. It also carries a defined range of defects, and its designation means a purchase should only follow a careful inspection.
- Commission a full building survey
- Establish the condition of the PRC columns, looking for vertical cracking first
- Have the wall ties and column tie rods checked, which may mean opening up the render
- Establish which variant the house is, and any modifications or repairs carried out
Understanding the construction, the common issues and what inspection involves is what allows an informed decision on a Boot house.
Mortgage & resale considerations
Boot houses are designated as defective under the Housing Defects Act 1984 (now Part XVI of the Housing Act 1985). The designation recognises inherent defects in their design and construction, so a buyer should approach these houses with caution and make sure thorough inspections are carried out before deciding to buy. Over the years some Boot houses have undergone modifications and repairs.
What a survey can — and cannot — tell you
A building survey provides an informed assessment of the visible condition and construction of a Boot Pier and Panel house. Inspections are non-intrusive and limited to areas that are accessible at the time of inspection.
- Identify visible vertical cracking to PRC columns and cracking to the render
- Assess signs of dampness and moisture ingress
- Comment on roof coverings, bay roofs and the external envelope
- Review the condition of accessible floors, partitions and visible substructure
- Highlight defects that may require repair, monitoring, or further investigation
However, there are limitations to what a survey can determine without intrusive investigation.
- Confirm the condition of wall ties and column tie rods without removing render
- Confirm the condition of reinforcement concealed within the PRC columns and ring beams
- Establish the construction of ceilings and the roof structure where concealed
- Inspect areas that are inaccessible or covered at the time of inspection
Where higher-risk indicators are identified, further specialist or intrusive investigation may be recommended.