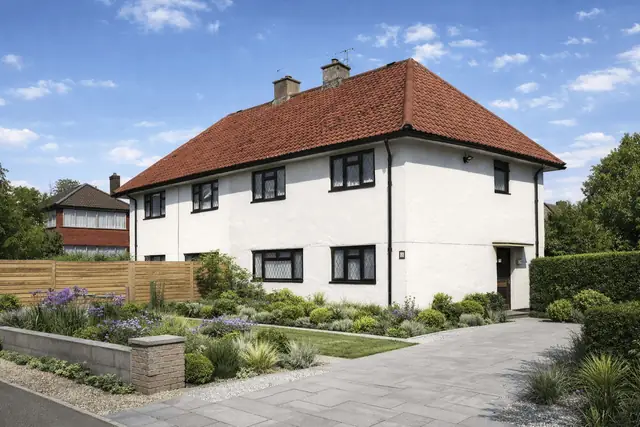
Overview
The Concrete Frames house dates from 1945, when the UK faced a severe housing shortage after the Second World War and both government and the private sector were looking for quicker ways to build. Concrete Frames Ltd was both the designer and the manufacturer, and the company worked in precast reinforced concrete (PRC) construction. Only two were built.
The houses belong to the post-war period in which experimental and prototype housing was being tested. The exact locations of the two houses are not publicly documented.
Typical characteristics & construction
The house stands on a reinforced concrete (RC) raft underbuilding, thickened under the external and loadbearing walls, with a slate damp-proof course (DPC) to keep out ground moisture. The main frame is storey-height RC columns, with RC posts at the corners and around window and door openings.
The external walls are 10 1/2″ x 4″ flanged channel section PRC panels with a cavity and an inner leaf of 2″ clinker aggregate precast concrete (PC) blocks. PRC lintels span the window and door openings. Internal partitions are 3″ clinker aggregate PC blocks. The separating wall between the pair is PRC channel section panels, a cavity, and clinker aggregate PC blocks lined with plasterboard, which gives both structural support and sound insulation.
The ground floor is concrete and the first floor is PRC T-beams. Ceilings are wood-fibre boarding on timber battens, with galvanised hoop iron fixings to the first floor ceilings. The roof structure is precast throughout: PRC purlins, a PRC ridge beam, PRC common rafters and PRC ceiling joists, covered with profiled asbestos cement tiles chosen at the time for their durability and fire resistance.
| Element | Typical construction | Inspection focus |
|---|---|---|
| Substructure | RC raft underbuilding thickened under external and loadbearing walls; slate DPC | Rising damp, moisture ingress, failed DPC |
| Main frame | Storey-height RC columns; RC posts at corners and around openings | Corrosion, cracking, structural weakness |
| External walls | 10 1/2″ x 4″ flanged channel section PRC panels, cavity, 2″ clinker aggregate PC blocks; PRC lintels | Cracks, spalling, corrosion, especially around windows and doors |
| Separating wall and partitions | PRC channel panels, cavity, clinker aggregate PC blocks lined with plasterboard; 3″ clinker aggregate PC block partitions | Cracking, movement |
| Floors | Concrete ground floor; PRC T-beams at first floor | Cracks, unevenness, movement, moisture |
| Ceilings | Wood-fibre boarding on timber battens; galvanised hoop iron fixings to first floor ceilings | Damage, deterioration, security of fixings |
| Roof | PRC purlins, ridge beam, common rafters and ceiling joists; profiled asbestos cement tiles | Missing, broken or disturbed tiles, asbestos condition, deterioration of PRC members |
Potential hazards & inspection priorities
Primary concern: corrosion of the steel reinforcement
The steel reinforcement within the concrete is susceptible to corrosion, particularly where the concrete has not been adequately maintained, where it is exposed to moisture, or where the concrete cover is insufficient. Corrosion leads to structural weakness and, at worst, failure. Carbonation is the usual driver: carbon dioxide from the air penetrates the concrete and reacts with the calcium hydroxide in it to form calcium carbonate, which reduces the alkalinity of the concrete and allows the embedded steel to corrode. The process is faster in poorly maintained houses and in harsh exposure.
Cracks and spalling in the concrete point to underlying structural issues. They are caused by thermal expansion, moisture ingress and corrosion of the reinforcement. Establishing the true condition involves taking core samples for laboratory testing and measuring carbonation depth to see whether it has reached the steel.
Secondary concerns: asbestos and moisture
The roof tiles contain asbestos. It was used widely in the mid-twentieth century for its fire resistance, but disturbed asbestos releases fibres that cause serious respiratory disease, including lung cancer and mesothelioma. A professional asbestos survey should be carried out before purchase, and any asbestos-containing materials should be managed in line with current regulations, with encapsulation or removal by a licensed asbestos removal contractor where necessary.
Moisture ingress is a significant issue where the slate DPC has failed or the concrete has cracked. It leads to mould growth, deterioration of building materials, corrosion of the reinforcement and potential health issues for occupants.
Long-term consideration: concrete repair and maintenance
Where corrosion is found, repair involves removing the affected concrete, treating the steel with anti-corrosion coatings or corrosion inhibitors, and applying a suitable repair mortar. Cracks and spalling are repaired by cleaning the affected area and applying repair mortar, with the underlying cause dealt with at the same time. Carbonation depth should be monitored and its effects mitigated with surface treatments or repairs. Moisture is kept out by repairing damaged roofing, maintaining proper drainage and applying waterproof coatings to vulnerable areas. Missing or broken roof tiles should be replaced promptly to prevent water ingress.
Is this house right for you?
With only two ever built, the Concrete Frames house is a rare part of British post-war housing history. Its precast concrete construction is robust, but the reinforcement, the asbestos roof and moisture control all need watching for the house to stay safe and habitable.
- Commission a full building survey
- Establish the condition of the steel reinforcement and the carbonation depth through testing
- Have a professional asbestos survey carried out before purchase
- Check that the slate DPC is intact and plan for regular inspection and prompt repair
Understanding these risks, and committing to thorough inspection and maintenance, is what keeps a house of this type a safe and comfortable home.
Mortgage & resale considerations
The Concrete Frames house is not designated defective under the Housing Defects Act 1984. Its unusual construction and the hazards set out above still call for thorough inspection before purchase and continued maintenance afterwards.
What a survey can — and cannot — tell you
A building survey provides an informed assessment of the visible condition and construction of a Concrete Frames house. Inspections are non-intrusive and limited to areas that are accessible at the time of inspection.
- Identify visible cracking, spalling and signs of corrosion to the PRC panels, lintels, columns and posts
- Assess signs of dampness, rising damp and moisture ingress, including at the slate DPC
- Comment on the asbestos cement roof tiles and the visible roof structure
- Review the general condition of accessible floors, ceilings, partitions and the separating wall
- Highlight defects that may require repair, monitoring, or further investigation
However, there are limitations to what a survey can determine without intrusive investigation.
- Confirm the condition of reinforcement concealed within the concrete
- Measure carbonation depth without core samples and laboratory testing
- Confirm whether materials contain asbestos without specialist sampling
- Inspect areas that are inaccessible or covered at the time of inspection
Where higher-risk indicators are identified, further specialist or intrusive investigation may be recommended.