Overview
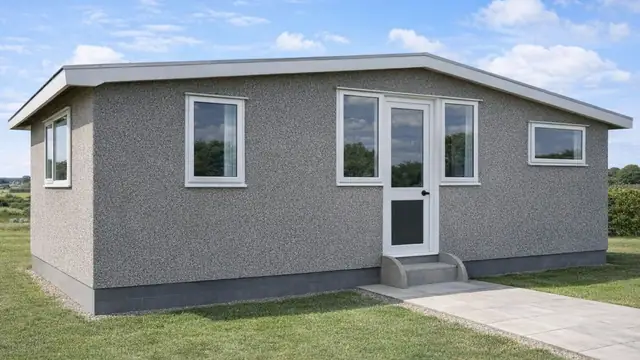
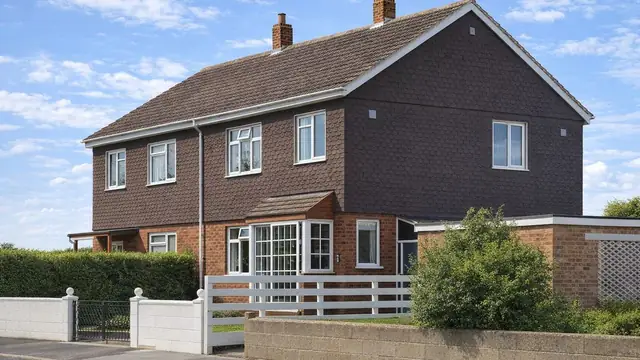
The Colt house is a system-built timber house manufactured by W H Colt, Son & Co. Ltd to designs by A L Osborne and built between 1965 and 1975. It came out of a period of architectural experimentation, when demand for affordable housing led to a range of system-built properties, and Colt aimed for houses that were cost-effective and attractive.
The company produced bungalows, chalet bungalows and two-storey detached houses, also known as Carnarvon, Coronation and Westmorland. Colt houses are often found in rural and suburban settings.
Typical characteristics & construction
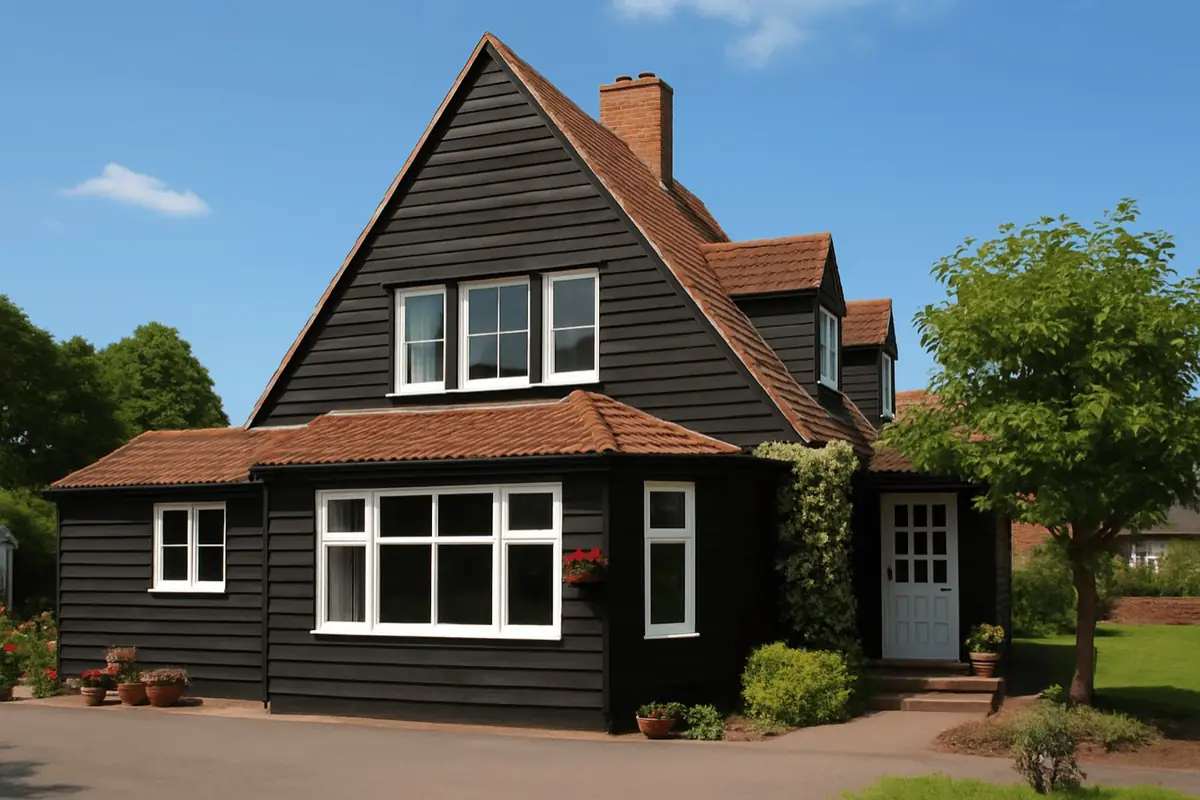
Colt houses have medium-pitch gable roofs covered with timber shingles, tiles or bituminous felt. The external walls are horizontal or vertical timber boarding, or cedar shingles, throughout.
The houses stand on concrete strip footings with brick under-building and a damp-proof course. The walls are post and panel construction: timber posts infilled with timber frame panels, sheathed externally with bitumen-impregnated fibreboard and clad with cedar shingles. Internal partitions are timber studs lined with fibreboard. The ground floor is concrete and the first floor is plywood on timber joists. Ceilings are fibreboard. The roof structure is timber trusses at 4 ft centres with timber rafters and panels carrying cedar shingles.
Variants include concrete slab foundations, suspended ground floors of timber boarding, horizontal or vertical cedar boarding to the walls, tile or bituminous felt roof coverings, and ceilings and linings of foil-backed or plain plasterboard.
| Element | Typical construction | Inspection focus |
|---|---|---|
| Substructure | Concrete strip footings, brick under-building, damp-proof course; some on concrete slab | Cracks, movement, damp-proof course performance |
| External walls | Post and panel; timber posts, timber frame panels, bitumen-impregnated fibreboard, cedar shingles or timber boarding | Rot, warping, insect damage, integrity of the fibreboard |
| Partitions | Timber studs lined with fibreboard | Moisture damage, structural weakness |
| Floors | Concrete ground floor (some suspended timber); plywood on timber joists above | Sagging or unevenness |
| Ceilings | Fibreboard; some foil-backed or plain plasterboard | Water damage, sagging, cracks, secure fixing |
| Roof | Timber trusses at 4 ft centres, rafters and panels; cedar shingles, tiles or bituminous felt | Worn or damaged coverings, sagging or unevenness, leaks |
Potential hazards & inspection priorities
Primary concern: moisture and timber decay
With so much timber in the construction, decay follows wherever the wood is exposed to moisture. Poorly maintained damp-proof courses and damaged external cladding let moisture in, which causes structural damage and mould growth. The boarding and shingles should be examined for rot, warping and insect damage, and the bitumen-impregnated fibreboard behind them should be intact and still weatherproofing the frame.
Secondary concerns: the roof and insect attack
Shingles, tiles and felt are damaged over time, which leads to leaks and water damage. Coverings should be checked for wear, and the roof structure for sagging or unevenness that points to problems beneath. Timber-framed houses are also open to insect infestation such as woodworm, which regular inspection and treatment keep in check.
Long-term considerations: substructure and interiors
The footings and brick under-building should be checked for cracks and movement, and the damp-proof course confirmed as working. Inside, the partitions should be checked for moisture damage or weakness, floors for sagging or unevenness, and ceilings for water damage or sagging, with any plasterboard securely fixed and free from cracks.
Maintenance that keeps these houses sound
- Regular inspections of the roof, external walls and substructure, so problems are found early
- Protective treatments to timber elements against decay and insect infestation
- A working damp-proof course and intact external cladding to keep moisture out
- Regular roof maintenance to prevent leaks and water damage
Is this house right for you?
The Colt house has a distinctive design and historical significance. As a timber house, it depends on regular maintenance, and the cost of that maintenance and of any repairs should be planned for from the start.
- Commission a full building survey
- Check the cladding and roof coverings first
- Confirm the damp-proof course and substructure are sound
- Look for decay or insect attack in exposed timber
- Budget for regular maintenance and timber treatment
Understanding the characteristics, risks and maintenance requirements of the house, and having it inspected by a qualified professional, is the basis of a sound decision.
Mortgage & resale considerations
Colt houses are not designated defective under the Housing Defects Act 1984. Any modifications or repairs should comply with current building regulations, and a qualified surveyor's assessment of the condition of the house will identify issues to be addressed.
What a survey can — and cannot — tell you
A building survey provides an informed assessment of the visible condition and construction of a Colt house. Inspections are non-intrusive and limited to areas that are accessible at the time of inspection.
- Identify visible rot, warping and insect damage to boarding and shingles
- Comment on roof coverings and any sagging or unevenness in the roof
- Assess signs of dampness and moisture ingress, including at the damp-proof course
- Review the condition of accessible floors, partitions and ceilings
- Highlight defects that may require repair, monitoring, or further investigation
However, there are limitations to what a survey can determine without intrusive investigation.
- Confirm the condition of the timber posts and panels concealed behind cladding and linings
- Assess the fibreboard sheathing behind the shingles or boarding
- Determine the full extent of any concealed decay or insect attack
- Inspect areas that are inaccessible or covered at the time of inspection
Where higher-risk indicators are identified, further specialist or intrusive investigation may be recommended.