Overview
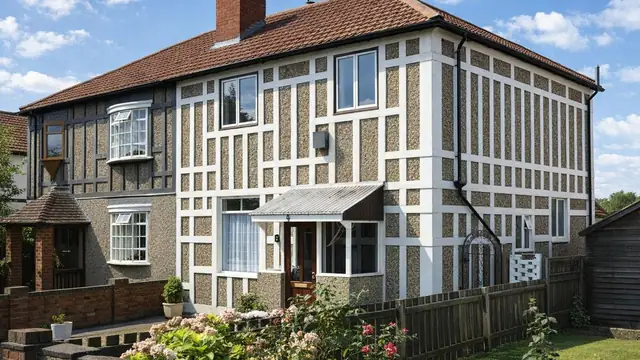
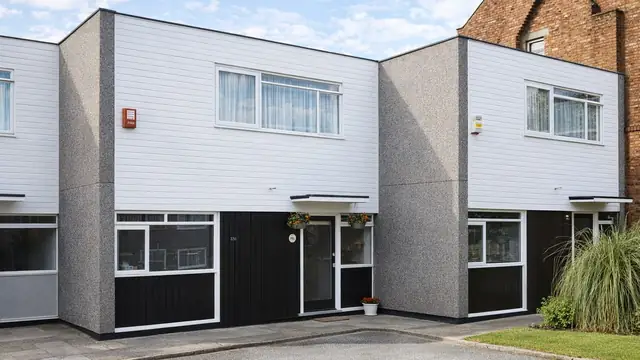
The Falcon house is a system-built house from the 1960s, manufactured by J & J Dean (Contracts) Ltd and designed by L J A Wilkinson. It combines precast reinforced concrete (PRC) floors, separating walls and gable panels with timber frame front and rear walls.
The 1960s brought strong demand for rapid, cost-effective housing, driven by the housing shortage left by the war and the need for quick urban development. Falcon houses were built primarily as affordable housing and in substantial numbers, across a range of urban and suburban locations.
Typical characteristics & construction
The substructure is a PRC slab with PRC edge beams. The front and rear walls are storey-height timber frame panels, clad with sprayed-texture asbestos cement sheets up to first floor level and shiplap timber boarding above, with polystyrene insulation between the studs. They are lined internally with Asbestolux, a material known for its fire resistance that also contains asbestos.
The flank walls are brick, a cavity and storey-height polystyrene-insulated PRC panels. The separating walls are large storey-height polystyrene-insulated PRC panels, which provide structural integrity and a degree of sound insulation. The ground floor is a PRC slab and the upper floors are large PRC floor panels. Ceilings have a sprayed texture finish applied directly to the concrete panels, which makes maintenance and repair harder.
Roofs vary. Some are timber trussed rafters with PRC or timber purlins, bituminous felt and tiles. Variants have butyl/neoprene or bituminous felt pre-bonded to Stramit slabs, or flat roofs of PRC slabs with butyl/neoprene or bituminous felt.
| Element | Typical construction | Inspection focus |
|---|---|---|
| Substructure | PRC slab, PRC edge beams | Signs of movement |
| Front and rear walls | Storey-height timber frame panels, sprayed-texture asbestos cement sheets to first floor, shiplap boarding above, polystyrene insulation, Asbestolux lining | Condition of asbestos cement and boarding; rot or insect attack to timber; damp, mould, condensation |
| Flank and gable walls | Brick, cavity and polystyrene-insulated PRC panels; or wide PRC panels with sprayed textured finish | Cracks, bulging, movement, carbonation and corrosion |
| Separating wall | Large storey-height polystyrene-insulated PRC panels | Cracks or movement |
| Floors | PRC slab ground floor; large PRC floor panels above | Unevenness, sagging, structural issues |
| Ceilings | Sprayed finish applied to concrete panels | Damp, mould, cracks |
| Roof | Timber trussed rafters with PRC or timber purlins, felt and tiles; variants with felt on Stramit slabs or flat PRC slabs | Cracks, blisters, missing tiles, pooling water, drainage |
| Windows and doors | Not specified | Rot, warping, damage, sealing against draughts and water |
Potential hazards & inspection priorities
Primary concern: asbestos
Asbestos is one of the most significant hazards in a Falcon house, in the Asbestolux lining to the walls and in the sprayed-texture asbestos cement sheets on the external walls. Disturbed, it causes respiratory disease and cancer, and asbestos-containing materials degrade over time and release fibres. All areas containing asbestos should be identified, clearly marked and documented, and an asbestos management plan set out for handling, maintenance and removal. The materials should be monitored regularly to confirm they remain undisturbed and in good condition. Any renovation or repair involving asbestos needs extreme caution, and removal and disposal must be carried out by licensed professionals. Replacing the asbestos cement sheets with modern, non-hazardous alternatives is an option.
Primary concern: carbonation of the PRC panels
The PRC panels are prone to carbonation, where carbon dioxide from the air penetrates the concrete and the steel reinforcement inside corrodes, compromising strength and stability. The panels and brickwork should be checked for cracks, bulging and other signs of movement, and the condition of the PRC panels assessed by a qualified surveyor for carbonation and corrosion, following the guidance in BRE Digest 444 and BR 254. Where cracking or movement is found, remedial action includes reinforcing or replacing the affected panels.
Secondary concerns: water ingress, damp and timber
Flat roofs and shallow-pitch roofs covered with bituminous felt are susceptible to water ingress and damp. Roof coverings should be checked for cracks, blisters and missing tiles, and flat roofs for pooling water and proper drainage. The asbestos cement sheets on the external walls also retain moisture, which makes damp worse. Walls and ceilings, particularly where lined with Asbestolux, should be checked for damp, mould and condensation. Remedies are to deal with the source, by repairing roof coverings or improving drainage, and to consider a damp-proof course and better insulation. The timber frame should be checked for rot, insect infestation and other damage, and windows and doors for rot, warping, damage and sealing.
Long-term consideration: thermal efficiency
The polystyrene insulation gives some thermal efficiency, but not to modern standards. Upgrading insulation in the walls and roof, fitting energy-efficient windows and doors, draught-proofing and a modern heating system all reduce energy costs and improve comfort.
Is this house right for you?
The Falcon house is a distinctive type, but the asbestos and the potential issues with its PRC panels call for careful consideration and thorough inspection before purchase.
- Commission a full building survey
- Identify all asbestos-containing materials and plan how they will be managed
- Have the PRC panels assessed for carbonation and corrosion
- Check felt and flat roofs for water ingress and drainage
- Allow for insulation and energy efficiency upgrades
Understanding the construction, hazards and maintenance needs of a Falcon house is what supports a safe and comfortable long-term home.
Mortgage & resale considerations
Falcon houses are not designated defective under the Housing Defects Act 1984. The presence of asbestos and the potential structural issues with the PRC panels still call for careful consideration and thorough inspection before purchase, and a qualified surveyor should be engaged to assess the condition of the property and identify any defects or hazards.
What a survey can — and cannot — tell you
A building survey provides an informed assessment of the visible condition and construction of a Falcon house. Inspections are non-intrusive and limited to areas that are accessible at the time of inspection.
- Identify suspected asbestos cement sheets and Asbestolux linings and their visible condition
- Identify visible cracking, bulging and movement to PRC panels and brickwork
- Assess signs of dampness, mould, condensation and water ingress
- Comment on pitched and flat roof coverings and drainage
- Highlight defects that may require repair, monitoring, or further investigation
However, there are limitations to what a survey can determine without intrusive investigation.
- Measure carbonation depth or confirm the condition of reinforcement within the PRC panels
- Assess the timber frame and insulation concealed behind cladding and linings
- Confirm whether materials contain asbestos without specialist sampling
- Inspect areas that are inaccessible or covered at the time of inspection
Where higher-risk indicators are identified, further specialist or intrusive investigation may be recommended.