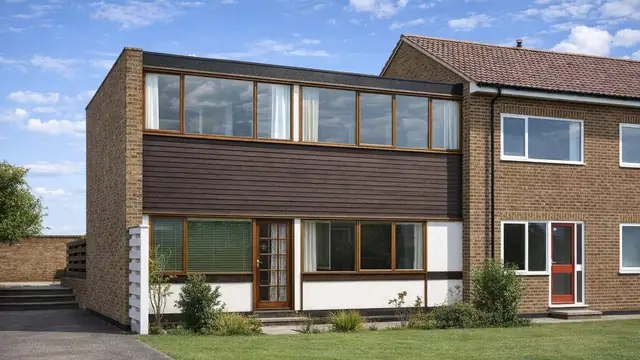
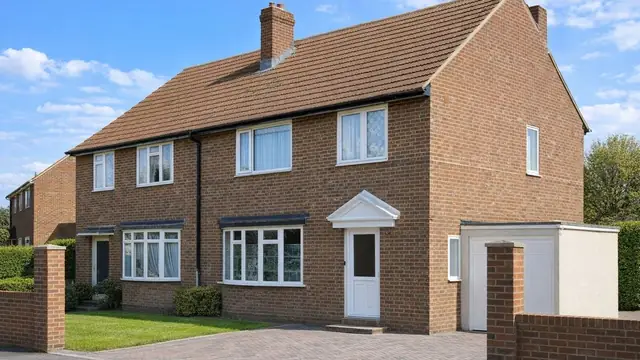
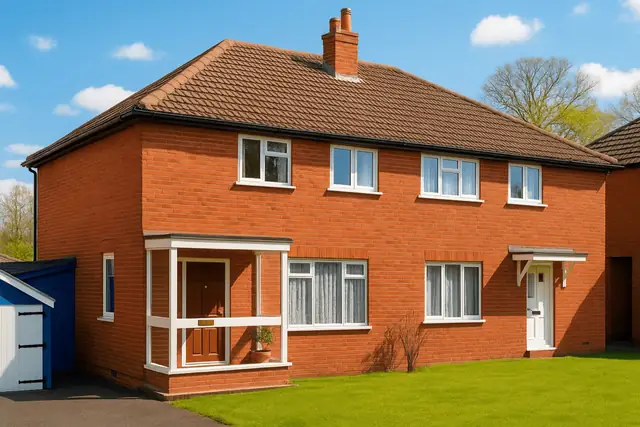
Overview
The Siporex 6M house is a system-built type from the 1960s, manufactured by R Costain (Construction) Ltd and also known as the Costain or Siporex house. It belongs to the wider effort to address the post-war housing shortage, using modern construction techniques to speed up building and reduce costs.
Approximately 900 were built. They are found in various locations across the UK, often in suburban areas where demand for affordable housing was high, and the design and construction were documented in Architect & Building News in March 1964 and September 1967. The type includes bungalows and two- and three-storey terraced houses.
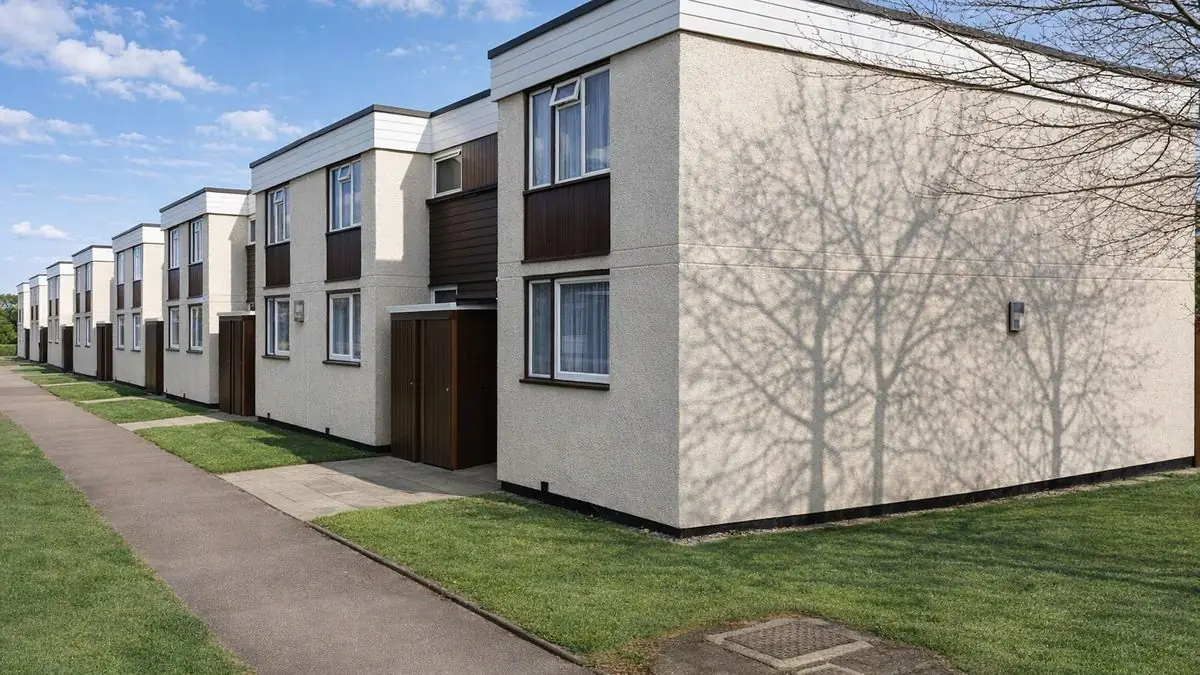
Typical characteristics & construction
The house stands on concrete strip footings, reinforced concrete (RC) ground beams and a concrete slab, with a damp-proof course (DPC). The external walls are storey-height 2-foot x 8-inch lightweight PRC panels, connected with 1/4-inch galvanised mild steel (MS) dowel bars and sand/cement grout. Horizontal continuity reinforcement and precast concrete (PC) lintels add to the structural integrity, with a 6-inch x 3-inch PRC flush string course and 1/4-inch cranked continuity reinforcement.
Separating walls are storey-height 4-inch lightweight PRC panel cavity walls, providing structural support and sound insulation, and internal partitions are storey-height lightweight concrete panels. The ground floor is a concrete slab and the upper floors are 6-inch lightweight PRC floor planks. Ceilings are often finished with Artex, a textured coating popular at the time. The roof is formed from the same 6-inch lightweight PRC planks, covered with a sand/cement screed and asphalt.
Variants include front and rear walls infilled with storey-height timber frame panels clad with timber boarding, aluminium sheets or tile hanging; external walls of storey-height 6-inch PRC panels with a sprayed finish of Stonite, Marmonite or Kenitex; galvanised rolled steel angle (RSA) lintels; and bituminous felt roof coverings.
| Element | Typical construction | Inspection focus |
|---|---|---|
| Substructure | Concrete strip footings, RC ground beams, concrete slab, DPC | Damp at ground floor, condition of the DPC |
| External walls | Storey-height 2-foot x 8-inch lightweight PRC panels, galvanised MS dowels, grout, continuity reinforcement, PC lintels (timber frame infill or sprayed finishes in variants) | Cracking, spalling, joints between panels, junctions between materials |
| Separating wall and partitions | Storey-height 4-inch lightweight PRC panel cavity wall; lightweight concrete panel partitions | Movement or cracking, particularly around doorways and openings |
| Floors | Concrete ground floor slab; 6-inch lightweight PRC floor planks above | Excessive deflection or unevenness; cracking or movement in the slab |
| Ceilings | Artex | Signs of moisture or movement |
| Roof | Shallow-pitch, monopitch or flat; 6-inch lightweight PRC planks, sand/cement screed and asphalt or bituminous felt | Sagging, deflection, ponding, leaks, condition of the covering |
Potential hazards & inspection priorities
Primary concern: deflection of PRC floor and roof planks
The PRC floor and roof planks are prone to excessive deflection over time, which shows as sagging floors and roofs. This compromises the structural integrity of the property and can require significant remedial work. Floors should be checked for deflection or unevenness, and the roof for sagging, deflection and water penetration. Remedies involve reinforcing the affected areas or replacing the planks with modern materials, and a structural engineer should be consulted to decide the course of action and make sure the work meets current building standards.
Secondary concern: deterioration of the PRC panels
The lightweight PRC panels deteriorate over time. Moisture ingress, freeze-thaw cycles and chemical reactions degrade the concrete, leading to cracks and spalling that weaken the structure. The external walls should be inspected for cracking, spalling and other deterioration, with particular attention to the joints between panels and the junctions between different materials, which are prone to movement and moisture ingress. Repairs involve removing damaged concrete, treating any exposed reinforcement and applying a suitable repair mortar, and in some cases replacing whole panels.
Secondary concern: moisture ingress
Moisture ingress is a common issue in these houses, particularly where there are flat roofs or inadequate damp-proofing. It leads to dampness, mould growth and timber decay, which affect the health and safety of occupants. The roof covering should be checked for areas needing repair, and flat roofs for ponding and leaks. Ground floors and the areas around windows and doors should be checked for damp, mould growth and peeling paint. Remedies include repairing or replacing the DPC, installing a damp-proof membrane, applying a waterproof coating to external walls, dealing with roof leaks and making sure drainage around the property works properly.
Long-term consideration: thermal performance
The lightweight PRC panels and other materials do not provide adequate thermal resistance, particularly where insulation is minimal, which means higher energy use for heating. Draughts, cold spots and inadequate insulation are the signs to look for. Insulation to walls, roofs and floors, upgraded windows and doors (including replacing single glazing with double glazing) and energy-efficient heating improve energy efficiency and comfort.
Is this house right for you?
The Siporex 6M house is a historically significant example of system-built housing, with affordability and distinctive architectural features in its favour. It also carries risks that come from its lightweight PRC construction, and a buyer needs to understand them before committing.
- Commission a thorough building survey
- Check floors and roofs for sagging or excessive deflection
- Establish the condition of the PRC panels and their joints
- Look closely at flat roofs for ponding and leaks
- Allow for insulation and glazing upgrades
Awareness of the typical defects, and a thorough survey before purchase, are what put a buyer in a position to decide.
Mortgage & resale considerations
Siporex 6M houses are not designated as defective under the Housing Defects Act 1984. They were built to the standards of their time, however, and some of their construction methods and materials may not meet modern standards.
A detailed survey before purchase identifies any issues and gives recommendations for remedial work, helping to make sure the property meets current safety standards.
What a survey can — and cannot — tell you
A building survey provides an informed assessment of the visible condition and construction of a Siporex 6M house. Inspections are non-intrusive and limited to areas that are accessible at the time of inspection.
- Identify visible sagging or deflection in floors and roofs
- Identify cracking and spalling of the PRC panels and problems at joints
- Assess signs of dampness, mould and moisture ingress, including ponding on flat roofs
- Note draughts, cold spots and evidence of inadequate insulation
- Highlight defects that may require repair, monitoring, or further investigation
However, there are limitations to what a survey can determine without intrusive investigation.
- Confirm the structural adequacy of deflected planks without a structural engineer's assessment
- Confirm the condition of reinforcement and connections concealed within the panels and planks
- Assess the roof planks beneath screed and asphalt
- Inspect areas that are inaccessible or covered at the time of inspection
Where higher-risk indicators are identified, further specialist or intrusive investigation may be recommended.