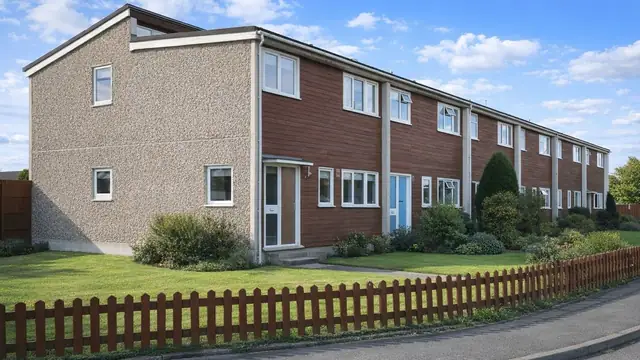
Overview
The Cheecol Keeland house is a lightweight precast reinforced concrete (PRC) house built in 1948, during the severe housing shortage after the Second World War. Only six were built. They were manufactured by Strongmans 1945 Ltd, a post-war manufacturer known for its use of PRC in house building, and designed by Cheecol Processes, a company that specialised in efficient, durable housing using PRC.
The houses were built in suburban areas, where there was space for new housing, and the use of PRC allowed the rapid construction the housing demand required. They are two-storey semi-detached houses.

Typical characteristics & construction
The house sits on lightweight concrete strip footings and a concrete slab, with a damp-proof course (DPC). The external walls are built from 6-inch by 6-inch lightweight PRC base units joined with steel cramps grouted into slots, and 6-inch by 6-inch storey-height lightweight PRC columns. Between them is a rendered cavity wall of lightweight PRC panels, 2 inches by 1 foot 6 inches by 4 feet and 2 inches by 2 feet by 4 feet, which provides insulation and structural support. The render drip at first floor level directs rainwater away from the walls.
The separating wall is a lightweight PRC slab cavity wall, giving sound insulation and fire resistance. Partitions are lightweight precast concrete (PC) blocks, and the spine wall is lightweight PRC slabs. The ground floor is magnesite flooring on a 2-inch lightweight concrete screed on a concrete base. The first floor is tongue and groove (T&G) boarding on timber joists. The ceiling construction is not known. The roof is timber rafters and purlins covered with concrete tiles.
| Element | Typical construction | Inspection focus |
|---|---|---|
| Substructure | Lightweight concrete strip footings, concrete slab, DPC | DPC intact, rising damp |
| External walls | Lightweight PRC base units with grouted steel cramps; storey-height PRC columns; rendered lightweight PRC panel cavity wall | Vertical cracking at joints, render deteriorating or coming away |
| Bay, render drip and canopy | Two-storey square-fronted bay with hipped roof; render drip at first floor; flat PRC canopy | Structural movement to bay, effectiveness of drip, damage to canopy |
| Separating wall and partitions | Lightweight PRC slab cavity wall; lightweight PC block partitions; PRC slab spine wall | Cracking or movement |
| Ground floor | Magnesite on 2-inch lightweight screed on concrete | Cracking, delamination, moisture damage |
| First floor and ceilings | T&G boarding on timber joists; ceilings not known | Level and stable floor; sagging, cracking or water damage to ceilings |
| Roof | Timber rafters and purlins, concrete tiles | Damage or wear to tiles, soundness of structure |
Potential hazards & inspection priorities
Primary concern: vertical cracking and the PRC components
Vertical cracking at the joints between PRC components is one of the most common issues in these houses. It points to structural movement or deterioration of the PRC. The rendered walls should be examined for it closely, along with any areas where the render is deteriorating or coming away from the PRC beneath. Repairs use concrete repair techniques such as epoxy injection or cementitious repair mortars, but the underlying cause of the cracking needs to be dealt with too.
The steel reinforcement within the PRC components is susceptible to corrosion, especially where the concrete cover is inadequate or the concrete has carbonated. Carbonation occurs when carbon dioxide from the air penetrates the concrete and reacts with calcium hydroxide to form calcium carbonate, reducing the alkalinity that protects the steel. Assessing this needs non-destructive testing of the steel and carbonation depth testing. Repair involves removing damaged or carbonated concrete, cleaning the steel, applying a corrosion inhibitor and reinstating with repair mortar to give adequate cover, with a protective coating to slow further carbonation.
Secondary concern: the magnesite floor
Magnesite flooring deteriorates over time, especially when exposed to moisture, leading to cracking, delamination and even structural damage to the concrete beneath. The floor should be examined for these signs, along with the condition of the screed and slab. Damaged magnesite is replaced with a more durable flooring material, once the screed and slab are confirmed sound and any moisture issues resolved.
Long-term consideration: the bay, roof and DPC
The two-storey bay should be checked for structural movement and the condition of its hipped roof, the render drip for whether it is still shedding water, and the PRC canopy for damage. The roof needs checking for wear and a sound structure, and the DPC for integrity against rising damp.
Is this house right for you?
The Cheecol Keeland house is an uncommon and historically significant type. Its advantages are real, but so are the typical defects of its PRC construction and magnesite floor.
- Commission a full building survey
- Examine the PRC joints for vertical cracking
- Be prepared for testing of carbonation and reinforcement condition
- Check the magnesite floor for cracking, delamination and moisture
Thorough inspection and prompt attention to the issues found are what protect the safety and longevity of the house.
Mortgage & resale considerations
The Cheecol Keeland house is not designated as defective under the Housing Defects Act 1984. Falling outside that designation does not remove the need for a thorough inspection, and any defects found still need addressing to keep the house safe and habitable.
What a survey can — and cannot — tell you
A building survey provides an informed assessment of the visible condition and construction of a Cheecol Keeland house. Inspections are non-intrusive and limited to areas that are accessible at the time of inspection.
- Identify visible vertical cracking at PRC joints and deterioration of render
- Check the bay, render drip and PRC canopy
- Assess the magnesite floor for cracking, delamination and moisture damage
- Comment on the roof, floors, partitions and ceilings
- Highlight defects that may require repair, monitoring, or further investigation
However, there are limitations to what a survey can determine without intrusive investigation.
- Confirm the condition of steel reinforcement within the PRC components
- Measure carbonation depth without testing
- Assess the screed and slab concealed beneath the magnesite
- Inspect areas that are inaccessible or covered at the time of inspection
Where higher-risk indicators are identified, further specialist or intrusive investigation may be recommended.