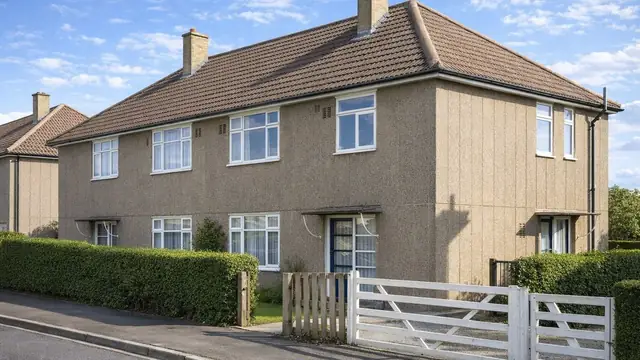
Overview
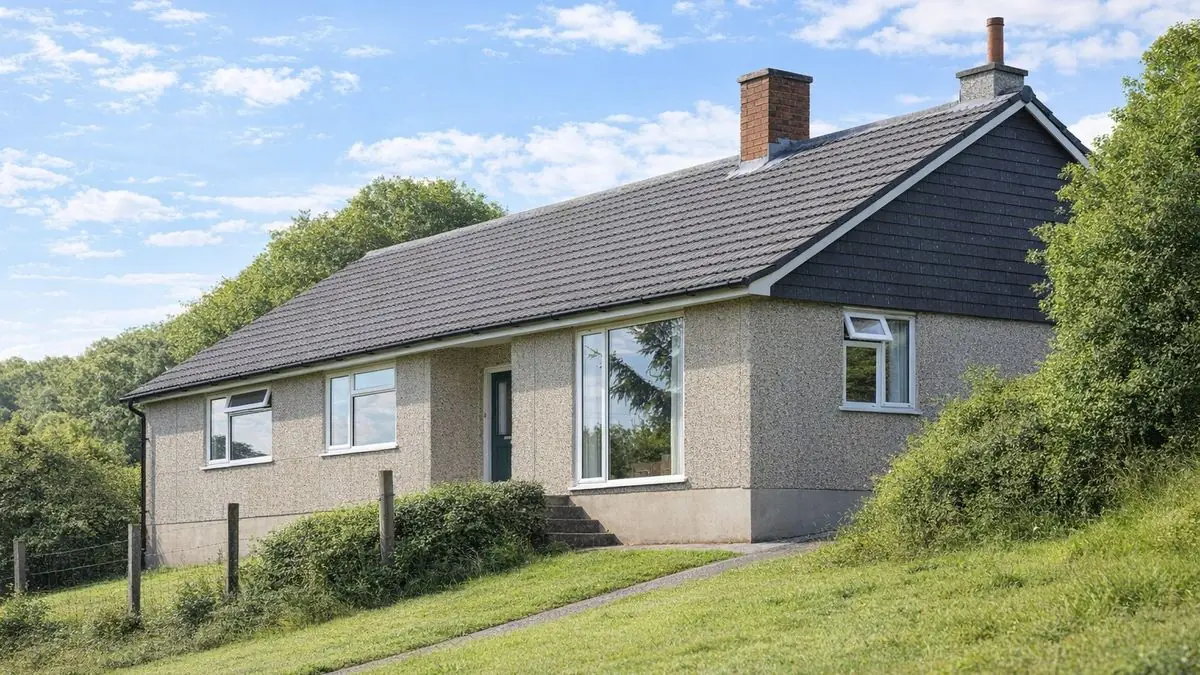
The Lilleshall house is a precast reinforced concrete (PRC) bungalow system manufactured by The Lilleshall Co. Ltd and designed by Stephen E Dobson. Around 400 were built between 1959 and 1970, and the type is also known as Scotfast and Scotfast Taybank.
The houses belong to a period that saw a surge in system building aimed at easing the housing shortage that persisted after the war. They are found predominantly in suburban areas, where they provided affordable housing for a growing population.
Typical characteristics & construction
The bungalows stand on brick underbuilding with a concrete slab. The external walls are rendered storey-height PRC panels with insulation and timber battens behind, and an internal finish that was left to choice. The ground floor is concrete. As these are bungalows, there is no first floor in the standard form. Ceilings are plasterboard, and the roof is timber trusses with concrete tiles. The construction of the internal partitions is not documented.
In one variant, the front and rear walls are infilled with storey-height timber frame panels clad with timber boarding below the windows.
| Element | Typical construction | Inspection focus |
|---|---|---|
| Substructure | Brick underbuilding, concrete slab | Signs of movement or damp |
| External walls | Rendered storey-height PRC panels, insulation, timber battens, internal finish to choice; some with timber frame infill panels and boarding below windows | Cracks, spalling, deterioration, damp around windows and doors, rot to timber panels |
| Partitions | Not documented | Damage, deterioration, damp |
| Floor | Concrete | Cracking, unevenness, moisture damage |
| Ceilings | Plasterboard | Sagging, cracks, water stains |
| Roof | Timber trusses, concrete tiles | Missing or broken tiles, sagging, leaks, rot or insect attack to trusses |
| Windows and doors | Timber frames | Operation, sealing, rot, damaged glazing, condensation |
Potential hazards & inspection priorities
Primary concern: the reinforced concrete panels
The main structural concern is the reinforced concrete panels. Over time the steel reinforcement corrodes and the panels weaken. The external walls should be examined for cracks, spalling and other deterioration, and the condition of the reinforcement and the durability of the concrete assessed in detail, with reference to guidance such as BRE Digest 444 and BR 254 on assessing and repairing reinforced concrete. Structural defects should be dealt with promptly, which may mean repairing or replacing damaged panels.
Secondary concerns: moisture, dampness and timber
Given the age of these houses, moisture ingress and dampness are common issues, particularly in the external walls and around windows and doors. The internal walls and partitions should be checked for damp, and the floors for moisture damage. Remedies include repairing damaged walls, improving ventilation and installing damp-proofing measures.
All timber, including the roof trusses and any timber frame panels, should be checked for rot, insect infestation and other damage. Windows and doors should operate and seal properly, with timber frames free of rot and glazing intact and free from condensation.
Long-term considerations: insulation and asbestos
The original insulation does not meet modern energy efficiency standards, and upgrading the insulation to the walls, roof and floors improves thermal performance and reduces energy costs. Energy efficiency should be assessed across the insulation, windows and heating systems.
Asbestos was commonly used in building materials when these houses were built. Its presence should be checked, particularly in insulation materials, ceiling tiles and other elements. If found, it should be removed and disposed of safely by a qualified professional to protect the occupants and comply with current regulations.
Is this house right for you?
The Lilleshall house is a historically significant type, and its affordability and distinctive appearance come with real risks to understand before purchase. Most of them centre on the concrete panels and on damp.
- Commission a full building survey
- Gather historical records, previous survey reports and documentation of repairs or alterations
- Have the reinforced concrete panels assessed for corrosion and durability
- Check walls, windows and doors for damp and the timber for rot
- Confirm whether asbestos is present
- Allow for insulation upgrades
Thorough inspection and prompt attention to what it finds are what keep a Lilleshall house safe and comfortable.
Mortgage & resale considerations
The Lilleshall house is not designated defective under the Housing Defects Act 1984. A thorough survey is still essential to identify potential issues and confirm the property meets current safety standards.
What a survey can — and cannot — tell you
A building survey provides an informed assessment of the visible condition and construction of a Lilleshall house. Inspections are non-intrusive and limited to areas that are accessible at the time of inspection.
- Identify visible cracks, spalling and deterioration to the rendered PRC panels
- Assess signs of dampness and moisture ingress, particularly around windows and doors
- Comment on the roof covering and, where accessible, the timber trusses
- Review the condition of floors, ceilings, partitions, windows and doors
- Highlight defects that may require repair, monitoring, or further investigation
However, there are limitations to what a survey can determine without intrusive investigation.
- Confirm the condition of steel reinforcement within the PRC panels
- Assess insulation and battens concealed behind the internal finish
- Confirm whether materials contain asbestos without specialist sampling
- Inspect areas that are inaccessible or covered at the time of inspection
Where higher-risk indicators are identified, further specialist or intrusive investigation may be recommended.