Overview
The Hall house is a timber-framed system house built between 1966 and 1970. The houses were manufactured by Robert H Hall & Co. Ltd to designs by I S Watson, and only 350 were built. The type is also known by other names, among them Celtic Homes, Eskdale and Grampian.
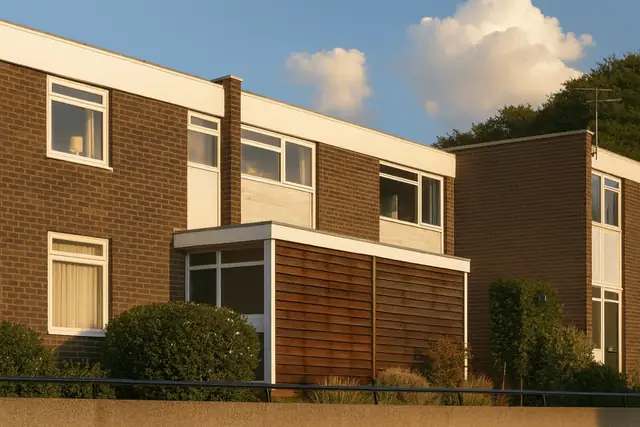
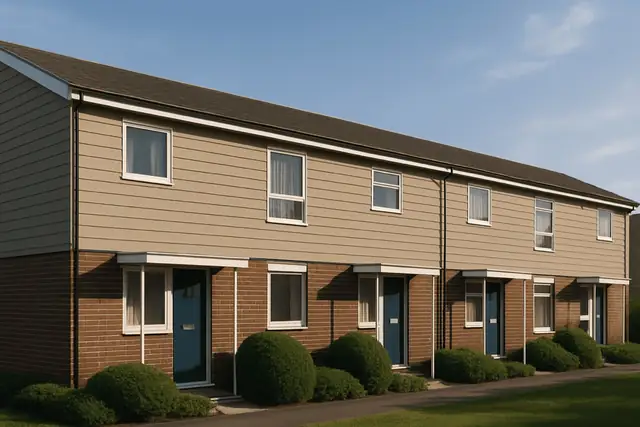
Hall houses are mainly bungalows and detached two-storey houses, with shallow-pitch or monopitch gable roofs, or flat roofs, covered with bituminous felt. The external walls use a mix of materials, so individual houses look quite different while sharing the same structure.
Typical characteristics & construction
External walls are vertical timber boarding, plywood, asbestos cement sheets, brick, render or tile hanging, used throughout or in combination. The houses stand on concrete strip footings and a concrete slab.
The walls are post and beam construction. Storey-height timber posts and beams are infilled with loadbearing storey-height timber frame panels, clad directly with vertical timber boarding. Inside, the walls are lined with foil-backed plasterboard, with mineral fibre insulation between the frame studs. The ground floor is concrete; the first floor construction is not documented. Ceilings are plasterboard, and the roof is timber trusses and timber panels with bituminous felt.
Variants include steel-reinforced timber posts and beams, external walls of brick, render, plywood, tile hanging or asbestos cement sheets, and platform frame construction in place of post and beam.
| Element | Typical construction | Inspection focus |
|---|---|---|
| Substructure | Concrete strip footings and concrete slab | Cracks, signs of movement |
| Structural frame | Storey-height timber posts and beams, some steel-reinforced; some houses platform frame | Rot, insect damage, structural weakness, timber near the ground |
| External walls | Loadbearing timber panels clad in vertical boarding; also plywood, asbestos cement sheets, brick, render or tile hanging | Asbestos cement condition, moisture exposure, cladding damage |
| Linings and insulation | Foil-backed plasterboard; mineral fibre between studs | Deterioration or damage to insulation and plasterboard |
| Floors | Concrete ground floor; first floor not documented | General condition |
| Roof | Shallow-pitch, monopitch or flat; timber trusses, timber panels and bituminous felt | Worn felt, leaks, water damage |
Potential hazards & inspection priorities
Primary concern: asbestos cement sheets
Some Hall houses are clad in asbestos cement sheets. Asbestos is a known carcinogen and a significant health risk if disturbed. Any asbestos cement sheets should be identified and their condition assessed, and where asbestos is present a professional should be consulted on safe removal or encapsulation. Renovation or repair work near these materials needs extreme caution and professional guidance, and asbestos should never be removed or disturbed without proper training and equipment.
Secondary concern: the felt roof
Bituminous felt degrades over time, and roof leaks and water damage follow. The felt should be checked for wear and tear, and any leaks or water damage looked at as a sign that the roof structure itself may be compromised. Regular inspection and maintenance keep the roof in good order.
Secondary concern: the timber frame
The timber frame is prone to rot and insect infestation where it is not properly maintained. It should be checked for rot, insect damage and structural weakness, paying particular attention to where timber meets the ground or is exposed to moisture.
Long-term considerations: insulation and foundations
Inadequate or deteriorating insulation leads to energy inefficiency and higher heating costs, so the insulation and plasterboard should be checked for deterioration or damage. The footings and slab should be checked for cracks or movement, since the stability of the whole structure depends on them.
Is this house right for you?
The Hall house is a distinctive example of 1960s system building. Its condition depends on what the walls are clad in and how well the roof and timber have been maintained, and renovation and maintenance costs should be allowed for.
- Commission a full building survey
- Establish whether asbestos cement sheets are present and their condition
- Check the bituminous felt roof for wear and leaks
- Check the timber frame for rot and insect attack, especially near the ground
- Plan for regular inspection of the roof and timber frame
Understanding the characteristics, hazards and maintenance needs of the house, and dealing with issues promptly, keeps a Hall house safe and sound.
Mortgage & resale considerations
Hall houses are not designated defective under the Housing Defects Act 1984. The presence of asbestos and any structural issues still need identifying and addressing, so thorough inspections and assessments before purchase are essential.
What a survey can — and cannot — tell you
A building survey provides an informed assessment of the visible condition and construction of a Hall house. Inspections are non-intrusive and limited to areas that are accessible at the time of inspection.
- Identify suspected asbestos cement sheets and comment on their visible condition
- Comment on the bituminous felt roof and visible signs of leaks
- Identify visible rot, insect damage and moisture to exposed timber
- Assess cracking or movement at the substructure
- Highlight defects that may require repair, monitoring, or further investigation
However, there are limitations to what a survey can determine without intrusive investigation.
- Confirm whether materials contain asbestos without specialist sampling
- Confirm the condition of the posts, beams and panels concealed behind cladding and linings
- Assess insulation hidden within the wall panels
- Inspect areas that are inaccessible or covered at the time of inspection
Where higher-risk indicators are identified, further specialist or intrusive investigation may be recommended.